Custom Aluminum Gable Window with Fixed Glazing

A peaked aluminum window for gable walls and lofts, with fixed glazing, a horizontal transom and custom roof-line angles. Review the frame geometry, glass package and access needed above normal reach.

Window shape
Peaked fixed glazing
Glass selection
Clear panes without a selected tint or Low-E coating.
Frame material
6063-T5 aluminum
Glass selection Clear insulating glass

Aluminum Gable Window Shape, Frame & Fixed Glass

Peaked Aluminum Gable Frame

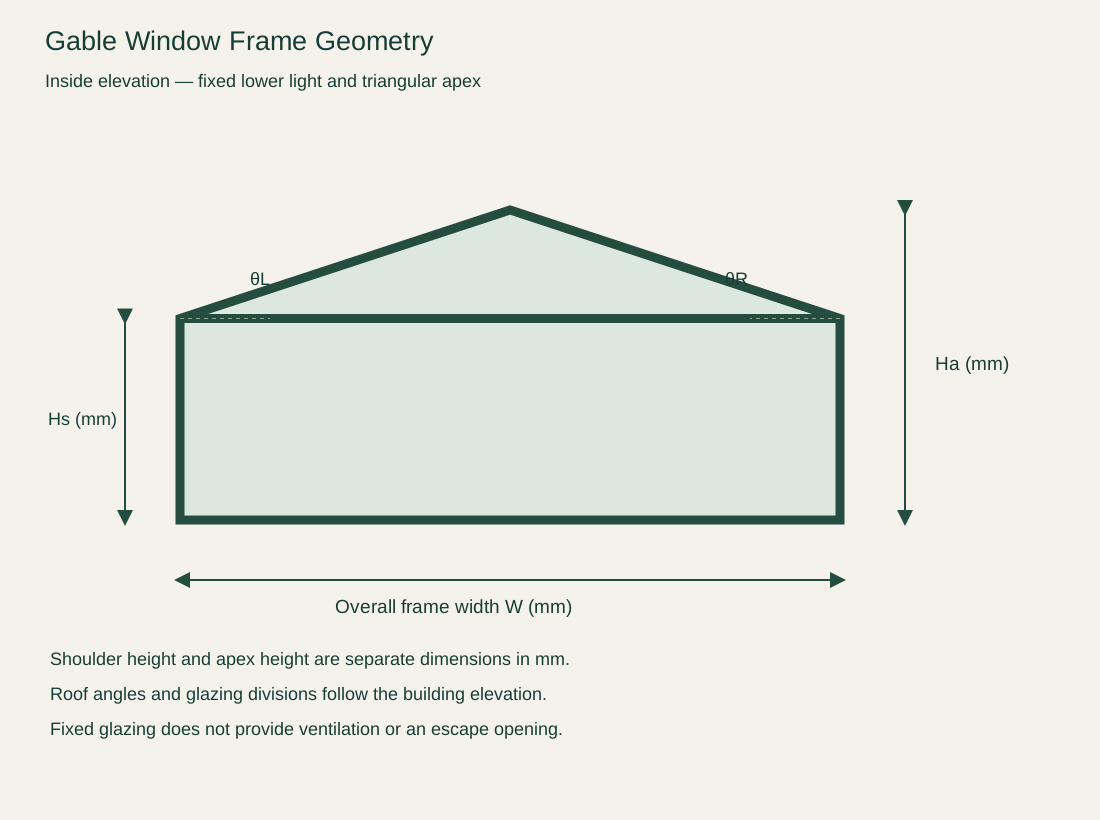
The five-sided frame follows two roof slopes above a rectangular lower light. A horizontal transom separates the triangular apex from the lower glass. This gives the gable its shape without using several rectangular windows to fill a triangular wall.

Fixed Gable Window Glazing

Both the apex and lower light are fixed in this configuration. There are no sash hinges, opening handles or folded panel stacks. A separate operable window is needed where the room requires ventilation; the high-level gable glass itself stays closed.

6063-T5 Aluminum Frame Material

The selected frame material is 6063-T5 aluminum with a powder-coated finish. The glass pockets, frame depth and fixing detail belong to the selected section system. A thermal break is a frame-construction choice, separate from adding a Low-E coating to the glass.

Peaked five-sided fixed window elevation identifying frame width, shoulder height, apex height and roof slope

Gable Window Glass Packages & Frame Finish

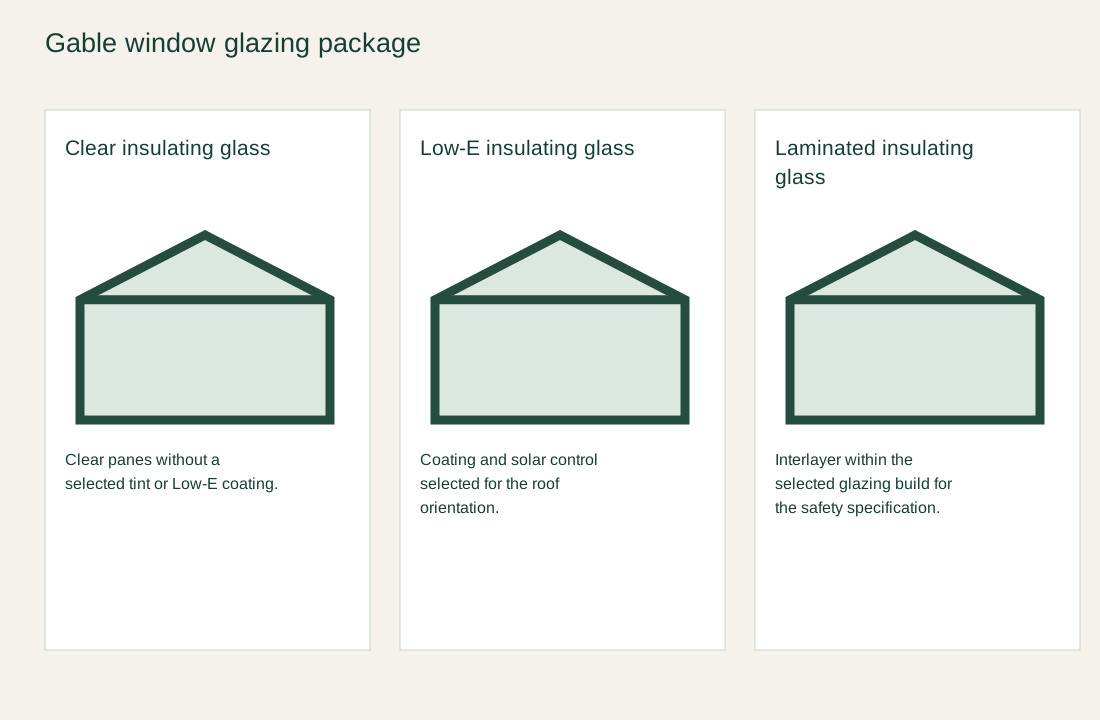
Three gable window glass choices compared: clear insulating, Low-E insulating and laminated insulating

Clear vs. Low-E Gable Glazing

Clear insulating glass uses panes without a selected tint or Low-E coating. Low-E insulating glass changes the coating and thermal/solar specification. Roof orientation and the amount of high-level glass matter when balancing daylight with heat gain and glare.

Laminated Gable Glass Package

Laminated glass adds an interlayer within the selected build. Its position, thickness and compatibility with the insulating unit follow the project glass specification.

Powder-Coated Gable Window Frames

A dark frame outlines the roof geometry; a light frame blends with the surrounding wall. We record the powder-coat color reference, sheen and exposed interior and exterior faces together, and a wood-grain look is available as a powder-coat finish.

Custom Gable Window Geometry & Materials

Selected shapeFive-sided peaked fixed window; rectangular lower light and triangular apex separated by a horizontal transom.
Glass selectionClear panes without a selected tint or Low-E coating.
Frame material6063-T5 aluminum with custom powder-coated color; section depth and thermal-break construction selected for the project.
Insulating glass basisSelected 5 mm glass + 12 mm cavity + 5 mm glass; Low-E and laminated builds are separate glazing choices.
Geometry scheduleOverall frame width, shoulder height, apex height, slope angles and wall depth, all linear dimensions in mm.
Opening functionFixed lower and apex glazing; separate operable window required for ventilation.
Building interfaceFrame support, perimeter fixing, sloped head flashing, sill drainage and high-level cleaning access coordinated with the wall and roof.
Minimum orderMade to your project quantities. Small item counts are accepted when they ship with the rest of your project list; the quotation confirms the quantity for each item.
Standards & certificatesMatched to the ordered model: tell us the standards or certificates your market or project requires, and we confirm in writing which documents are available for this configuration before you order.
Peaked five-sided fixed window elevation identifying frame width, shoulder height, apex height and roof slope Open product drawing ↗

Gable Wall Angles, Glazing Access & Roof Interfaces

Shoulder Height, Apex Height & Roof Angle

Overall width and the highest point do not fully define a gable window: the shoulder height sets where each slope starts and the apex position sets their angles. All of these are taken in millimeters from the building elevation, with each slope recorded if they differ.

Sloped Head Flashing & Window Support

The sloped head meets the roof or wall weatherproofing on two inclined edges. The building opening supports the frame through the specified fixing arrangement.

High-Level Gable Window Cleaning

Fixed glass above normal reach needs access from both sides. Interior floor levels, furniture positions and exterior ground conditions affect the access method. A high gable remains fixed even when a handle is shown on another window elsewhere in the room.

Aluminum Gable Window Cost & Supplied Components

Peaked Frame Geometry & Glass Cutting

Custom angles add shaped frame joints and nonrectangular glass cutting. The apex and rectangular lower light are scheduled as distinct glass areas. Unequal roof slopes or additional divisions change the fabrication layout.

Gable Window Glass & Frame System

Insulating glass, Low-E coatings and laminated layers affect weight and price, and frame depth, thermal-break construction and fixing must suit that complete package. A wider opening may need a deeper section or an extra division.

Powder Coat & Glazing Divisions

Color, sheen and the number of exposed frame faces drive the finish schedule, and added mullions change sightlines as well as material. The horizontal transom is designed into the layout before the glass is sized.

Packing, Access & Separate Building Work

Shaped glazing and long inclined frame members require a packing arrangement that protects their corners. Freight follows packed size and destination. Roof construction, structural opening preparation, access equipment, flashing and local installation are separate project items. Tell us the rooms and quantities and we will put this on one quote with everything else you are ordering, and show you what fits in a container.

Gable Window Supply & Building Interface

Gable window assembly
Scheduled aluminum frame, fixed glazing, glazing beads and seals for the selected apex/lower-light layout.
Glass & frame choices
Insulating, Low-E or laminated glass build; section system, thermal break and powder-coat reference.
Building work
Structural opening, roof/wall work, flashing, access equipment and local installation separate from window supply.
Packing & delivery
Shaped-glass protection and destination-based freight for actual packed dimensions.

Custom Aluminum Gable Window FAQs

Does this aluminum gable window open?

No. The selected configuration uses fixed glazing in the triangular apex and rectangular lower light. A separate operable unit can provide ventilation without changing the fixed gable into an unsupported opening sash.

What dimensions are needed for a peaked gable window?

Overall frame width, shoulder height and apex height are the starting dimensions. The apex location and each roof slope also matter, especially on an asymmetric roof. Wall depth and the fixing position complete the opening information.

Can the two roof slopes have different angles?

Yes. The custom-angle frame can follow unequal slopes, with each side drawn to its own angle on the elevation, which shapes both the glass and the frame joints.

Is the gable frame made from wood or aluminum?

This configuration uses 6063-T5 aluminum. Powder coating supplies the selected color.

Which glass package suits a sunny gable wall?

Low-E insulating glass is the option for solar and thermal requirements. Clear insulating glass has no tint or Low-E coating, and laminated layers give a safety-glazing build. Coating, glass thickness and frame system are assessed together for each opening's U-factor.

Are roof support and access equipment included?

They are separate site items. The window package supplies the scheduled frame and glazing. The roof and wall need their own structural support, flashing and installation access, including safe access for cleaning the fixed glass later.
Guides for specifying aluminum windows

Request a Custom Gable Window Quote

Peaked black aluminum fixed window with triangular apex above rectangular glazing in a loft
Custom Aluminum Gable Window with Fixed GlazingClear insulating glass
sales@novarmia.com
Custom Aluminum Gable Window with Fixed GlazingRequest a Quote