WB-5060 Wide Wall-Hung Basin

A 650 mm wall-mounted basin with an angular bowl exterior, rear faucet deck and central undershroud. Review its 480 mm projection, 490 mm overall body height, wall support and the faucet and waste interfaces of an open-floor wash area.

Model
WB-5060
Selected basin configuration
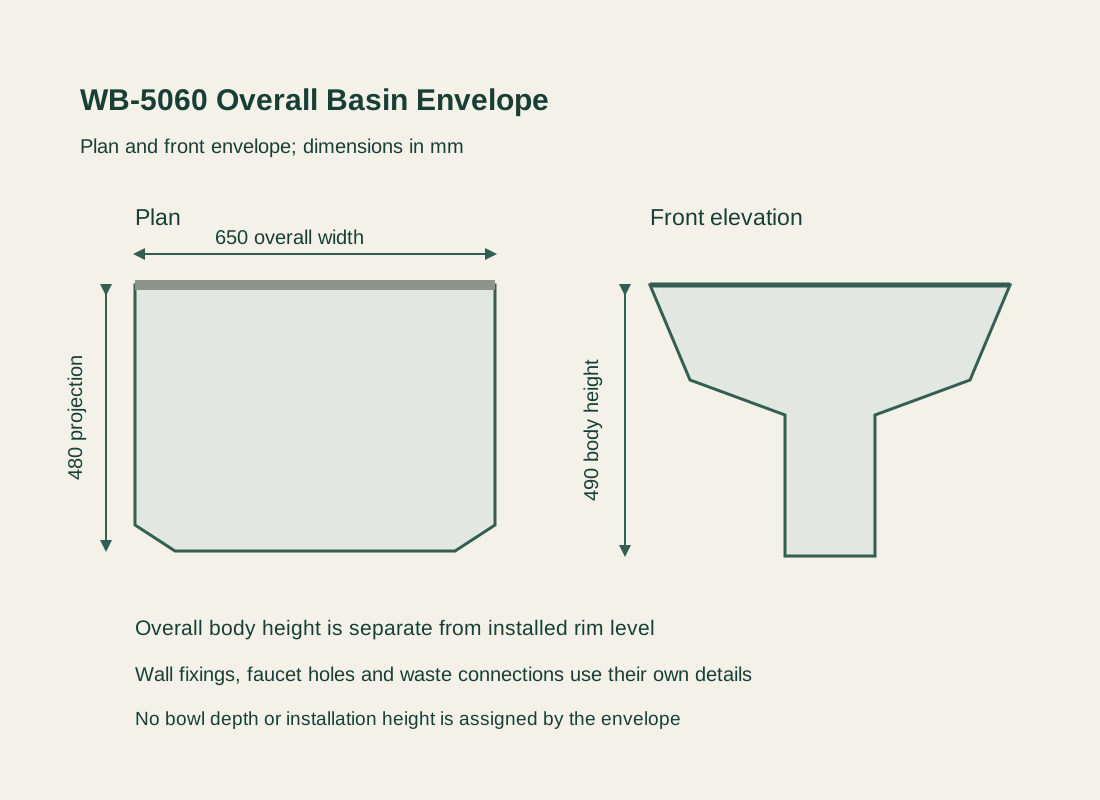
WB-5060 wall-mounted basin, 650 W × 480 projection × 490 H mm overall
Installation
Wall-mounted
Selected basin WB-5060 wall-hung basin

WB-5060 Wall-Hung Basin & Faceted Body

650 mm Overall Basin Width

WB-5060 measures 650 mm across its outside envelope. The broad front and angular exterior give it a different form from a rounded pedestal basin. Overall width describes the fixture body; it is separate from the bowl opening and the usable space around the faucet.

A Faceted Bowl Above a Central Undershroud

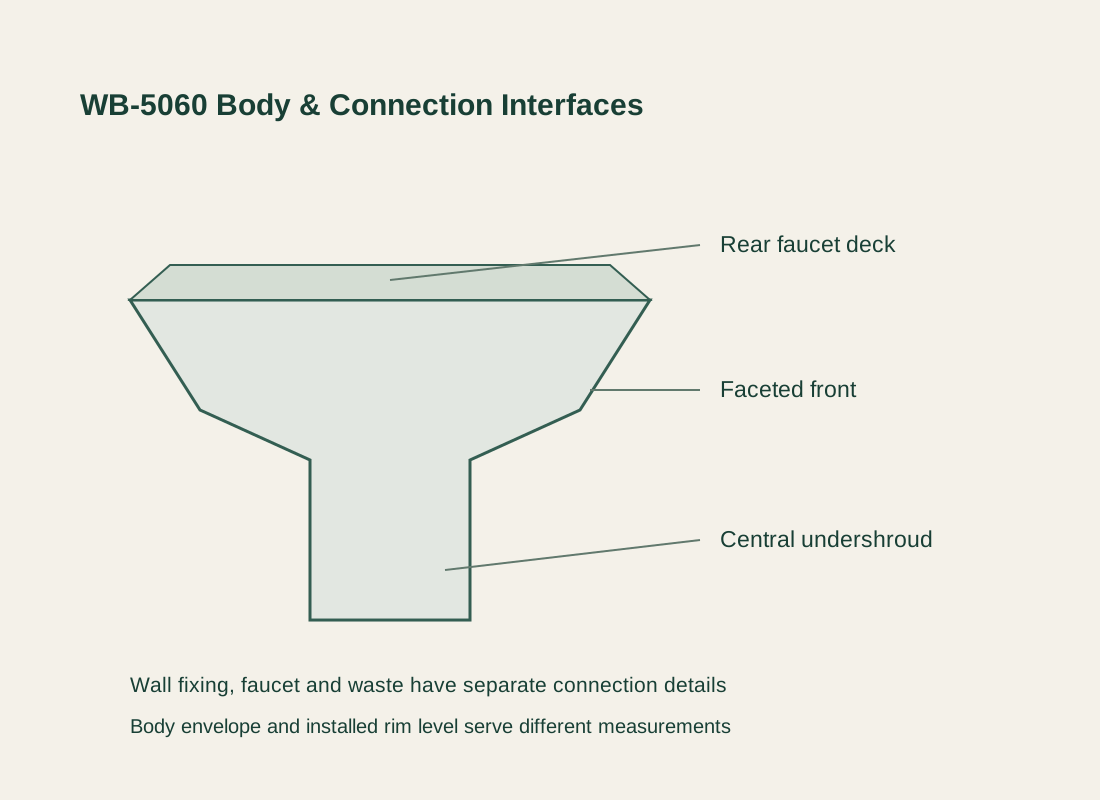
The front changes direction through distinct angled faces. A short central undershroud extends below the bowl while the floor remains open beneath the fixture. That lower body forms part of the 490 mm overall basin height; it does not continue down to the floor like a full pedestal.

Direct Wall Mounting Without a Vanity Cabinet

The basin fixes directly to the wall, with no countertop or vanity beneath, so wall support, fixing positions and service connections must suit the basin assembly.

WB-5060 angular wall-mounted basin suspended above the floor

WB-5060 Faucet Deck, Front & Undershroud

WB-5060 basin with its fixing, faucet and waste connections

Rear Deck & Faucet Position

The rear deck carries the deck-mounted faucet position, and faucet base, hole arrangement, spout reach and connection access must fit that deck and bowl. A faucet shown with the basin is ordered as its own line unless included.

Angular Front & Adjacent Wall Finishes

The faceted front faces the room while the rear edge meets the finished wall. Tile joints, side clearance and the faucet line affect how the basin sits in the elevation, with its 650 mm body width as a fixed reference.

Undershroud & Waste Access

The central lower body changes the space available beneath the bowl. The actual waste, trap and supply routes must fit around it and retain service access.

WB-5060 Basin Dimensions & Configuration

ModelWB-5060
Selected basinWB-5060 wall-mounted basin, 650 W × 480 projection × 490 H mm overall
Overall width650 mm
Rear-to-front projection480 mm
Overall body height490 mm; separate from installed rim height and bowl water depth
Installation & exteriorWall-mounted angular basin with rear faucet deck and central undershroud
Project interfacesActual wall fixing, support, faucet, water supply, waste and service access
Minimum orderQuoted per model at your project quantity. Where a factory model has a production minimum, the quotation states it; small quantities can ship with the rest of your project in one container.
Standards & certificatesMatched to the ordered model: tell us the standards or certificates your market or project requires, and we confirm in writing which documents are available for this configuration before you order.
WB-5060 overall width, projection and body-height drawing; wall fixing and installed rim height remain separate Open product drawing ↗

Wall Support, Projection & Plumbing Space

480 mm Projection & Room Clearance

The basin projects 480 mm from its rear plane. Check that against the room approach, door swing and adjacent toilet or shower: clear circulation is the space left in front of the installed basin.

490 mm Body Height vs Installed Rim Height

The listed 490 mm height describes the complete basin body from its upper edge to its lowest point. Installed rim height is measured from the finished floor and is set by the bathroom layout. The envelope drawing keeps those two dimensions separate.

Wall Fixing, Supply & Drain Positions

The actual fixing layout belongs to the selected basin and supporting wall construction. Water supply, faucet connections, waste and trap are coordinated with that layout before finishes close the wall. Overall body dimensions do not supply bolt centers or a drilling template.

WB-5060 Basin Package & Installation Costs

Basin Model & Room Quantity

Identify WB-5060 units by bathroom or room reference. Repeated rooms can share one model while retaining separate quantities and installation locations. The named basin body remains distinct from other sanitary fixtures in the same room package.

Faucet, Waste & Connection Parts

Faucets, waste fittings, traps, valves and flexible connections are separate components of the wash area. Their actual compatibility and inclusion are recorded with the selected basin. This keeps the body price separate from the plumbing package.

Wall Support & Finished Surfaces

Reinforcement, substrate preparation, fixing work and wall-finish repairs depend on the existing construction. A new wall and a retrofit into a finished bathroom create different site tasks.

Packing, Freight & Installation

Packing protects the projecting front, rear deck and lower body, with quantities and destination setting transport. Unloading, site handling, plumbing connection and installation labor are itemized to the project order. Tell us the rooms and quantities and we will put this on one quote with everything else you are ordering, and show you what fits in a container.

WB-5060 Basin & Wash-Area Supply

Basin body
WB-5060 model, overall 650 × 480 × 490 mm and quantities by room
Plumbing selections
Compatible faucet, waste, trap and connection components where listed
Support and installation
Wall fixing and support; reinforcement, surface preparation and site labor itemized as site work
Packing and delivery
Protective packing, freight, destination handling and any scheduled installation

WB-5060 Wall-Hung Basin FAQs

Is WB-5060 a floor-standing pedestal basin?

No. It is wall-mounted and has a short central undershroud below the bowl. The floor remains open beneath the body; the lower part does not form a full-height pedestal.

What does 650 × 480 × 490 mm describe?

Those are the overall width, rear-to-front projection and basin body height: outside fixture dimensions. Clear bowl width, water depth and mounting height above the finished floor are given on the drawing.

Can the 490 mm height be used as the rim installation height?

No. Installed rim height is measured above the finished floor. The 490 mm dimension describes the fixture body itself, so the room layout sets a separate rim level and checks the space below the undershroud.

Does this basin need a supporting vanity top?

No. Its installation is wall-mounted. A countertop opening is not part of this configuration. The actual wall structure and fixing arrangement provide the support required by the selected basin.

Are the faucet and waste included?

Faucet deck compatibility, waste fitting, trap, valves and connection parts are coordinated as a plumbing package alongside the basin body.

Which measurements are needed beyond the overall envelope?

The installation uses actual fixing positions, faucet and waste interfaces, water-supply and drain locations, and the chosen rim level. Those measurements are separate from the 650 mm width and 480 mm projection.

Guides for specifying bathroom sinks

Request a WB-5060 Basin Quote

White faceted WB-5060 basin with rear deck and short central undershroud
WB-5060 Wide Wall-Hung BasinWB-5060 wall-hung basin
sales@novarmia.com
WB-5060 Wide Wall-Hung BasinWB-5060 Wide Wall-Hung Basin