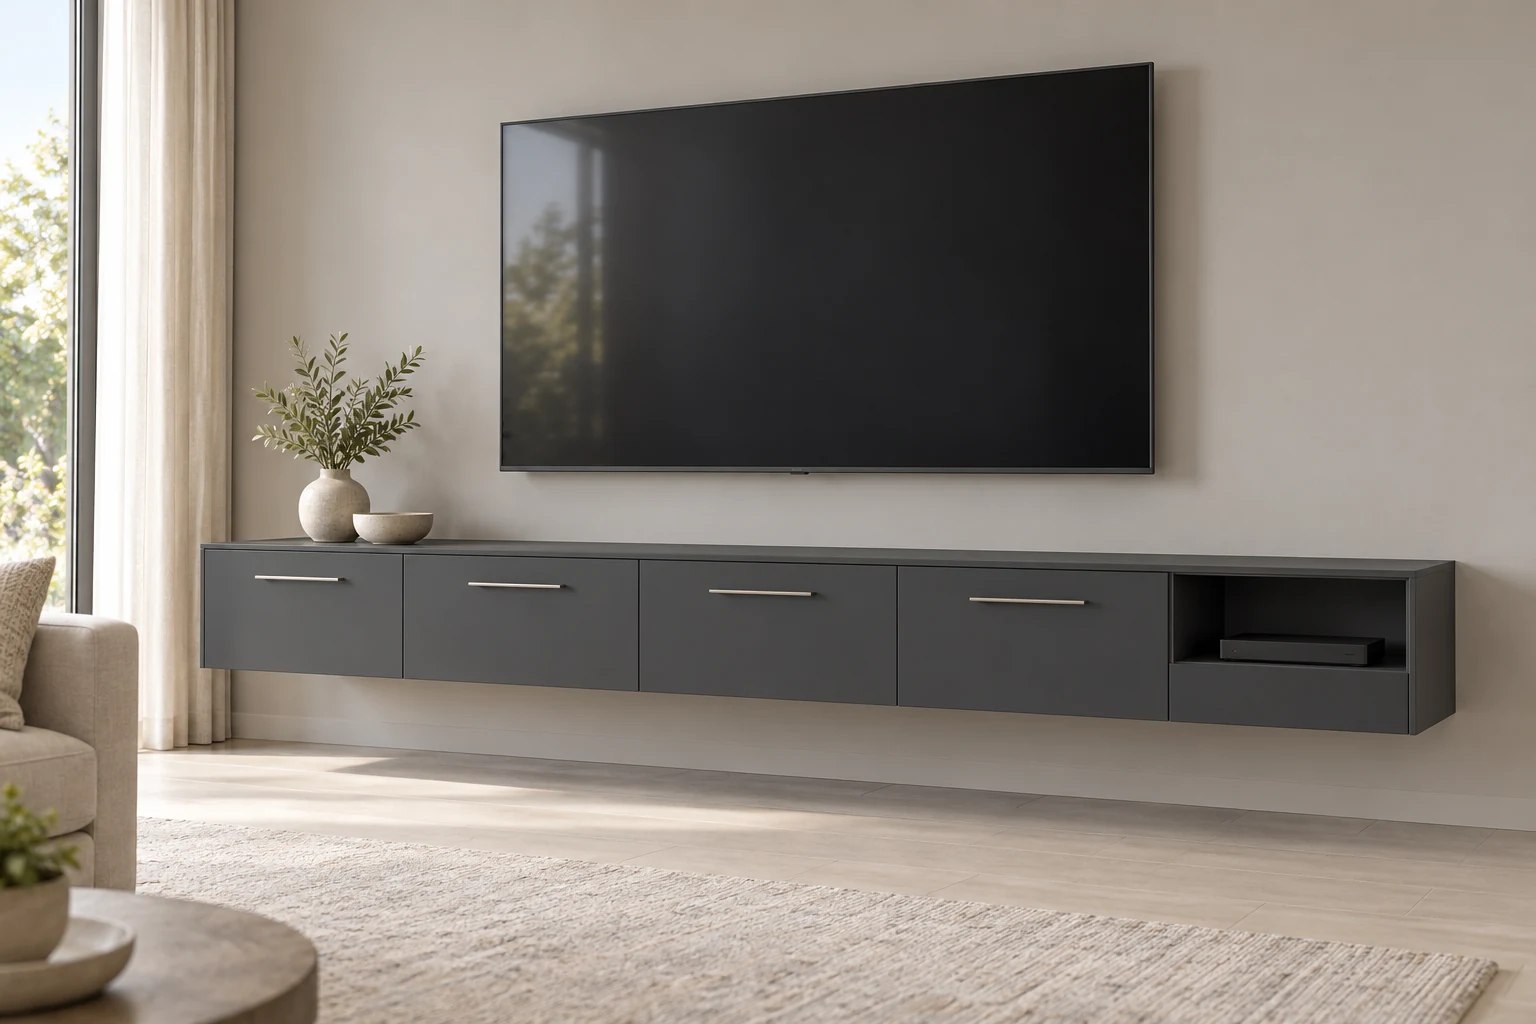
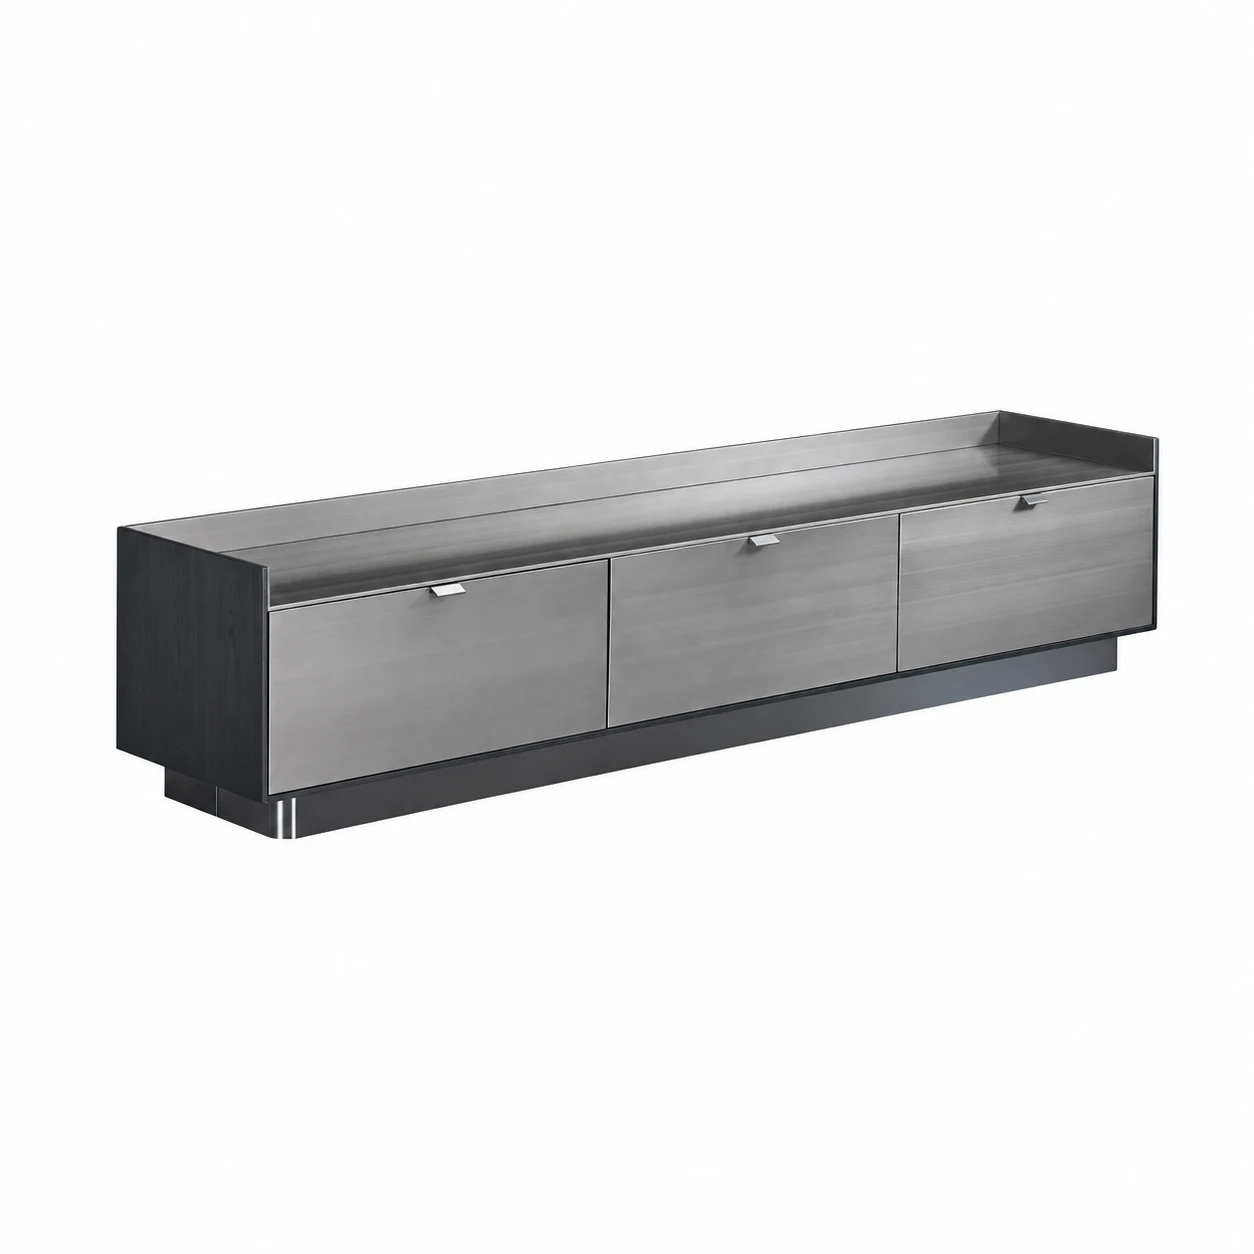
Custom Media Wall with Side Towers & Bridge Cabinets

A fitted media wall with floor-standing storage, two side towers and bridge cabinets over the TV opening. Compare the selected layout, cabinet materials, equipment access and supply items for a room-specific quote.

Cabinet layout
Towers + bridge
Custom media wall
Matte warm-white melamine fronts with oak-veneer open shelves and niche panels
Selected run
3600 mm
Front combination White fronts / oak niches

Media Wall Base Cabinets, Side Towers & Upper Bridge Units

A Floor-Standing Base with Six Cabinet Bays

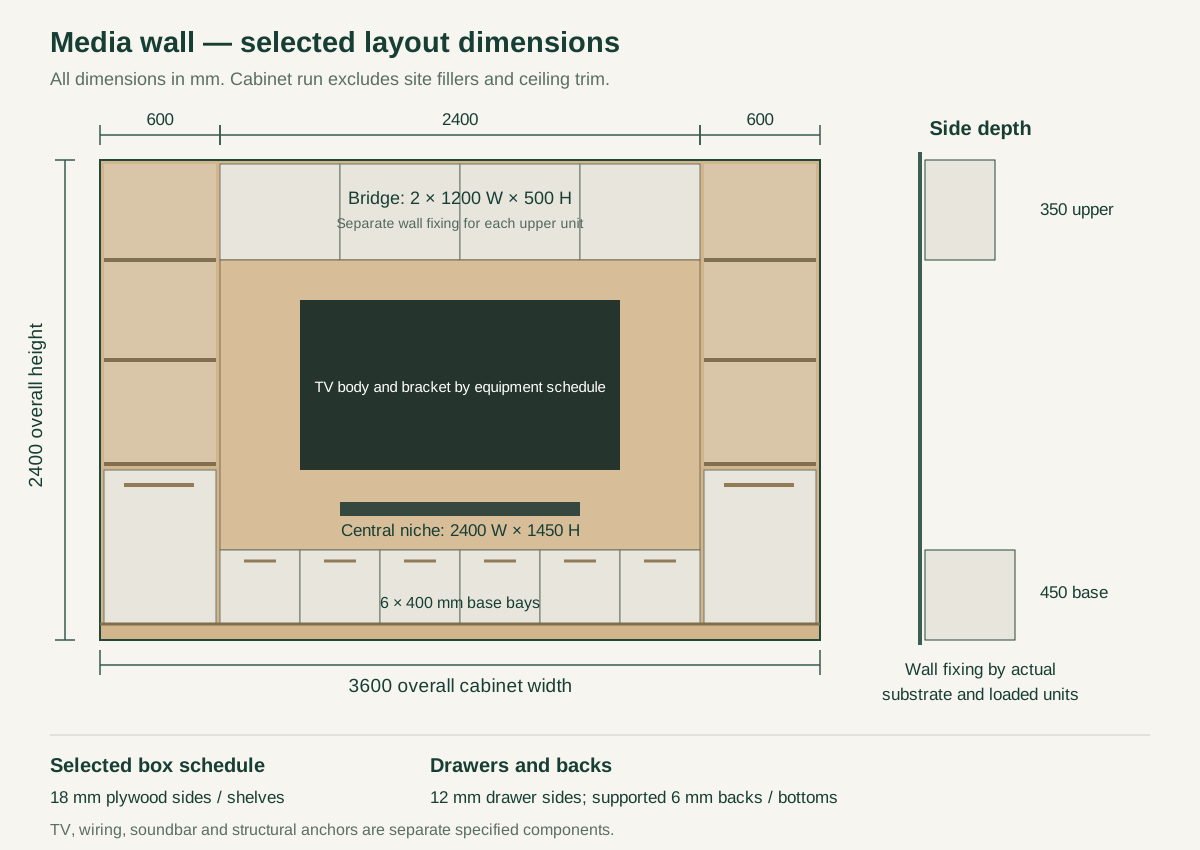
The layout uses six 400 mm base bays across the central 2400 mm TV zone, with a 600 mm tower at each end. A 450 mm overall base height includes the plinth, cabinet body and finished top. Doors and drawer divisions can change within the central run, while the equipment bay keeps its own cable and ventilation route. The TV mounts to the structural wall or a purpose-designed bracket frame.

Two Side Towers and a Divided Bridge Cabinet

A 600 mm-wide tower frames each end of the central TV opening. Closed lower storage and open upper shelves provide different places for media accessories, books and display objects. The bridge band above the screen is 500 mm high and divided into two 1200 mm units. Those upper units require their own confirmed wall attachment; the layout does not treat the TV opening as an unsupported cabinet span.

Selected Plywood Boxes and Supported Back Panels

The quotation is based on 18 mm plywood cabinet sides, bottoms and shelves, with supported 6 mm plywood backs where a closed back is needed. Wooden drawers use 12 mm sides and backs with supported 6 mm bottoms. Service openings, shelves and structural attachment zones are detailed on the drawings, and any change is made to the whole cabinet specification at once.

Front and side planning drawing showing floor-supported base units and wall-anchored upper bridge cabinets

Melamine Fronts, Oak Veneer & Matching End Panels

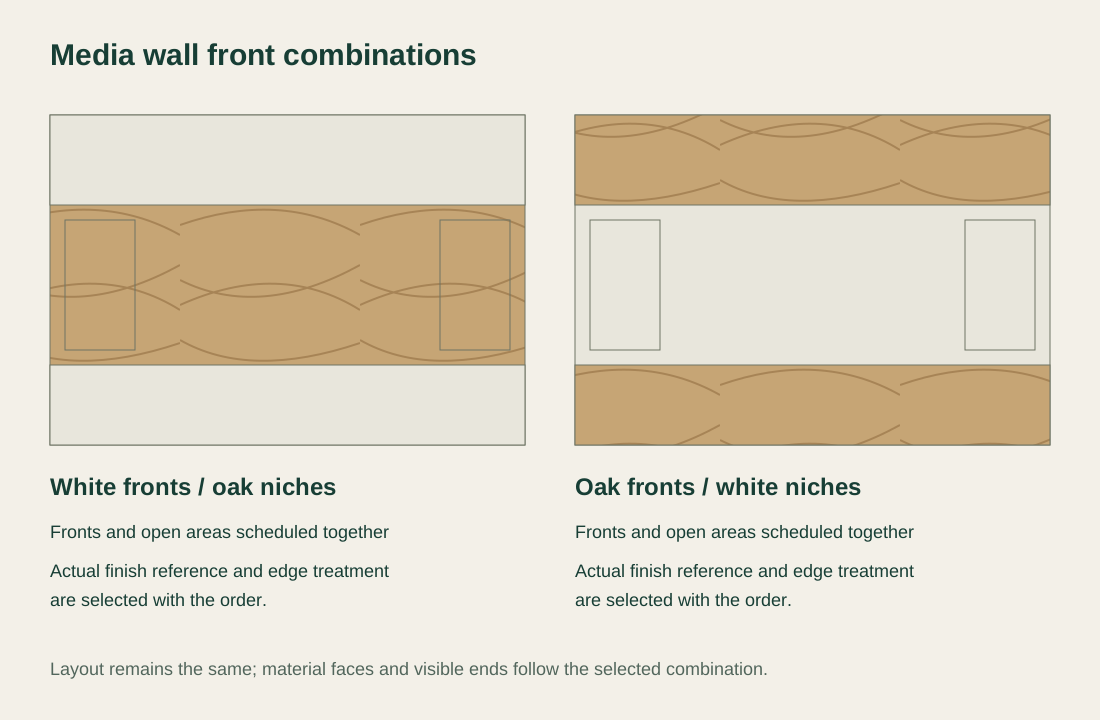
Two selected cabinet-front and niche combinations with melamine and oak-veneer surfaces identified

Warm-White Melamine or Oak-Veneer Fronts

The two front combinations retain the same cabinet layout. Warm-white melamine fronts give a plain closed face against oak-veneer niches; the alternate puts oak veneer on the fronts and warm white inside the display zones. The order records the actual surface references, grain direction, sheen and edge treatment together.

Continuous Grain and Finished Cabinet Ends

Oak-veneer doors are scheduled by cabinet position so the grain runs deliberately across the wall. End panels, tower sides, open shelf edges and the underside of the bridge are all seen from the room, so they share the doors' panel schedule and finish.

Handles, Hinges and Drawer Hardware

The design uses slim pulls, with concealed soft-close hinges and full-extension drawer runners specified by reference for each cabinet. A push-to-open version changes the hardware and front clearances, so it is quoted as its own hardware package.

Custom Media Wall Configuration & Selected Dimensions

Cabinet configurationCustom fitted media wall with six central base bays, two full-height side towers and a two-unit bridge band; TV and electronic equipment separate.
Front combinationMatte warm-white melamine fronts with oak-veneer open shelves and niche panels
Selected overall layout3600W×2400H mm cabinet run before site fillers; base450H×450D mm, upper towers/bridge350D mm. Selected order-planning dimensions, revised to room and equipment.
TV opening and unit divisionsTwo600mm side towers; central niche2400W×1450H mm; bridge500H mm split into two1200mm units. Clear equipment envelopes by actual device documents.
Selected cabinet build18 mm plywood sides, bottoms and shelves; supported 6 mm backs; wooden drawers with 12 mm sides and backs and supported 6 mm bottoms. Open service zones and wall attachment detailed on the drawings.
Hardware and supportSelected slim pulls, soft-close concealed hinges and full-extension runners by accepted references. Floor-supported base; tower and bridge fixing designed for actual wall and loaded units.
Order contentsCabinet modules, fronts, finished panels and scheduled fittings; trims, lighting, equipment, packing, freight and local installation as extra lines.
Minimum orderMade to your project quantities. Small item counts are accepted when they ship with the rest of your project list; the quotation confirms the quantity for each item.
Standards & certificatesMatched to the ordered model: tell us the standards or certificates your market or project requires, and we confirm in writing which documents are available for this configuration before you order.
Selected media-wall elevation with 3600W×2400H mm overall dimensions; side towers600mm each, central niche2400W×1450H mm, base450H mm and bridge500H mm Open product drawing ↗

TV Openings, Equipment Access & Cabinet Support

A 2400 × 1450 mm Central TV Niche

The elevation leaves a 2400 mm-wide by 1450 mm-high opening between the base and bridge units. Screens of the same diagonal vary in size, so the final equipment list sets the TV body, bracket movement, soundbar location and each manufacturer's clearances before the opening is fixed.

Ventilation, Cable Routes and Removable Access

Equipment compartments retain space for rear plugs, cable bends and removal from the front. The order drawing locates pass-throughs, removable panels and any specified ventilation grilles around the actual devices. Power outlets and fixed wiring are separate electrical work.

Wall Attachment, Fillers and Room Measurements

The base stands on the floor, while towers and upper units use attachments designed for the actual wall and loaded cabinetry. The site survey records wall construction, ceiling height, level changes, skirting, outlets and adjoining doors. Scribed fillers and ceiling trims are measured in addition to the 3600 mm cabinet run, so uneven walls never eat into the equipment opening.

Media Wall Cost Factors

Cabinet Run and Storage Divisions

Overall width and height, tower divisions, drawers and open shelves set the cabinet work. A taller bridge, deeper equipment bay or extra closed tower changes the cut list and hardware, so the quote is built from the approved elevation and cabinet schedule; TV size on its own does not set the price.

Front Materials and Panel Work

Melamine and oak veneer use different surface and edge schedules. Grain matching, finished bridge undersides, end panels and unusual returns add finishing work beyond the door fronts, and finish selection and sample approval come before the final cabinet price is fixed.

Equipment and Lighting Interfaces

Cable access, removable back sections, ventilation grilles and a lighting package are extra lines. LED fixtures, drivers and controls come as a matched electrical package with service access. TV screens, speakers, brackets and other media equipment are priced only when the quotation names them.

Packing, Delivery and Local Installation

The cabinet package lists each unit, front, panel and loose fitting by its position in the wall elevation. Packing and freight follow the final module sizes and destination. Site fixing, electrical work, wall preparation and installation are itemized as site work, so your receiving team knows exactly what is theirs. Tell us the rooms and quantities and we will put this on one quote with everything else you are ordering, and show you what fits in a container.

What the Media Wall Quote Covers

Cabinetry
Base modules, side towers, bridge units, fronts, shelves and identified finished panels.
Hardware and access
Named hinges, runners, pulls, service openings and any scheduled ventilation or access fittings.
Separate selections
TV, wall bracket, speakers, media devices and lighting only where individually named.
Delivery and site work
Packing and freight by final modules; wall preparation, structural fixing, wiring and installation stated as site work.

Custom Media Wall Cabinet FAQs

Is this a complete media wall or only a low TV cabinet?

It is a fitted wall system with a floor-standing base, two side towers and closed bridge cabinets over the TV opening, and the elevation shows each unit and how it is fixed. A low console without towers or bridge would be a different cabinet design.

What dimensions are used for this media wall?

The selected order basis is 3600 mm wide and 2400 mm high before site fillers. The base is 450 mm high, the bridge band 500 mm high and the central opening 2400×1450 mm. These planning dimensions are revised to the measured room and actual equipment; they are not stock-unit dimensions.

Will my TV and soundbar fit the opening?

No. The actual models determine fit. The screen body, bracket travel, connector projections and required clearances are checked against the cabinet opening. The soundbar also needs an unobstructed position, so screen diagonal alone is not enough to size the niche.

How are the bridge cabinets supported above the TV?

They use a fixing arrangement designed for the actual wall and loaded upper units. Thin cabinet backs and the TV bracket are not treated as upper-cabinet support.

Can media devices sit behind closed cabinet doors?

Yes, where the selected compartment includes the actual device’s ventilation, cable and operating clearances. The cabinet schedule identifies grilles, removable access and any control-signal requirement.

What is included in the media wall quotation?

The quotation lists the base units, towers, bridge cabinets, fronts, finished panels, shelves and selected cabinet fittings. TV equipment, brackets, lighting and electrical work are added only when named, and packing, freight, wall preparation and installation each have their own line.
Guides for specifying tv & media cabinets

Request a Custom Media Wall Quote

Full fitted media wall with side towers and bridge storage
Custom Media Wall with Side Towers & Bridge CabinetsWhite fronts / oak niches
sales@novarmia.com
Custom Media Wall with Side Towers & Bridge CabinetsRequest a Quote