Custom Reception Counter with a Lowered Service Section

A straight reception counter combines a standing-height ledge with a lowered service surface for forms and conversation. Review the selected two-height layout, open knee bay, staff worktop, front materials and supply items.

Service surfaces
High + lowered
Reception counter
Oak-veneer visitor face and end panels with warm-white HPL finished worktops
Selected run
2400 mm
Front material Oak veneer front

Reception Counter Construction & Lowered Service Surface

Standing Reception Counter & Lowered Service Section

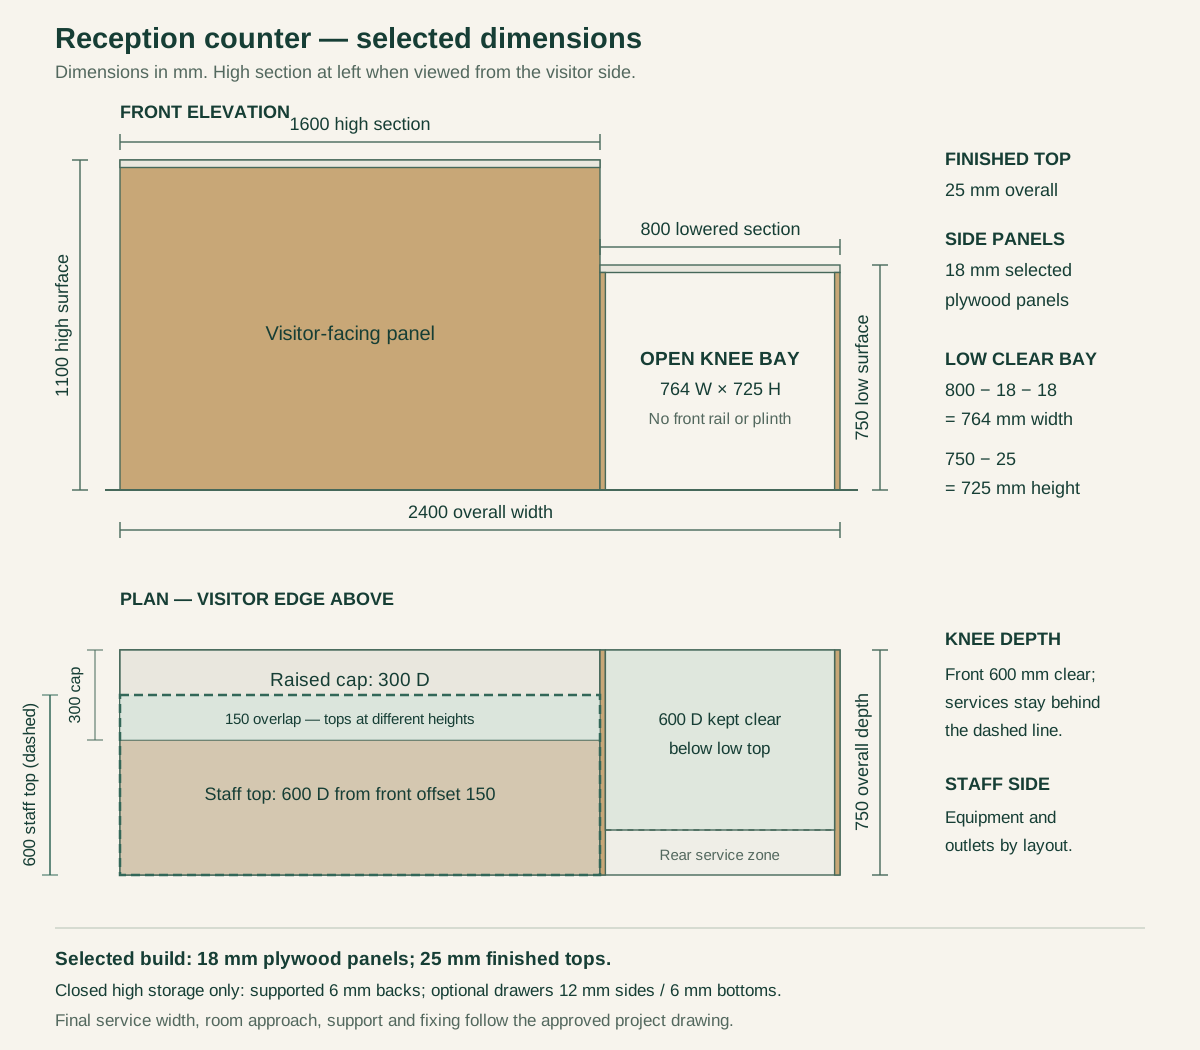
The straight run is 2400 mm wide. Its 1600 mm left section has an 1100 mm-high visitor ledge, and the adjoining 800 mm section brings the service surface down to 750 mm. The low surface runs the full depth of the counter and faces the visitor approach, so signing documents and talking can happen at either height.

An Open Knee Bay Under the Lowered Top

The low section has no cupboard, drawer, front modesty panel or floor plinth across its opening. With an 800 mm overall section and two 18 mm side/partition panels, the selected clear width is 764 mm. A 25 mm finished top leaves 725 mm below it; the front 600 mm of depth stays clear. Any connector or service rail belongs outside that reserved volume. These dimensions are revised together when the project needs a wider or deeper low section.

Plywood Panels and a 25 mm Finished Worktop

The selected build uses 18 mm plywood structural side and partition panels with 25 mm finished worktops. A rear connector and the joined high section stabilize the low top without adding a front rail. Any enclosed storage in the high section uses supported 6 mm backs; wooden drawers, if ordered, use 12 mm sides and backs with supported 6 mm bottoms. The low section stays open when storage is added elsewhere.

Counter front elevation and plan showing two heights and the unobstructed lowered knee bay

Oak Veneer, HPL Worktops & Counter Edges

Comparison of oak-veneer and warm-white HPL front panels with warm-white work surfaces

Oak-Veneer Fronts or Warm-White HPL Faces

Oak veneer gives the tall visitor face a wood grain; warm-white HPL gives a plain surface across the face and end panels. Both versions use warm-white HPL worktops. The quotation records the veneer cut or laminate reference, sheen and matching edge material, and changing only the front finish keeps the high and low geometry intact.

Worktop Edges and the High-to-Low Junction

The 25 mm finished thickness includes the worktop substrate and surface build-up. The public edge, exposed right end and stepped junction are finished together, with the edge profile shown on the order drawing. Seams stay clear of the main signing area. An added stone top changes both weight and support requirements and is a separate countertop specification.

Storage Hardware and Removable Service Panels

Storage is added on the staff side of the high section, with pulls, locks, hinges and runners named in the quotation. A removable staff-side service panel can keep cable connections reachable without cutting the visitor face. Cabinets and service panels must fit around the lowered opening; storage is not placed inside its reserved knee volume.

Selected Reception Counter Dimensions & Materials

Counter assemblyCustom straight reception counter with a tall left section and a lowered right service surface; staff storage, equipment and rear cabinets scheduled as extras.
Front materialOak-veneer visitor face and end panels with warm-white HPL finished worktops
Selected overall dimensions2400 W × 750 D mm; left high section 1600 W × 1100 H mm; right low section 800 W × 750 H mm. Selected order dimensions, revised to the room.
Lowered opening800 mm overall section minus two 18 mm panels =764 mm clear width;25 mm finished top gives 725 mm clear height;600 mm front depth kept clear of rails, storage and services.
Panels and worktopsSelected 18 mm plywood structural panels;25 mm finished HPL worktops; supported 6 mm backs in closed high storage. Optional wood drawers:12 mm sides/backs, supported 6 mm bottoms.
Staff worktop and ledgeSelected staff top 750 H × 600 D mm behind high face; raised visitor cap 300 D mm at 1100 H mm. Grommets, equipment and top joints located on the order drawing.
Order and installationCounter modules, named finish panels and scheduled connectors; optional storage, locks, electrical fittings, rear cabinets, freight and site anchoring itemized. Final access layout by project designer.
Minimum orderMade to your project quantities. Small item counts are accepted when they ship with the rest of your project list; the quotation confirms the quantity for each item.
Standards & certificatesMatched to the ordered model: tell us the standards or certificates your market or project requires, and we confirm in writing which documents are available for this configuration before you order.
Selected 2400W×750Dmm reception counter;1100 mm high section, 750 mm lowered surface, 764W×725H×600Dmm clear low bay Open product drawing ↗

Visitor Approach, Staff Worktop & Cable Access

A Lowered Counter at the Visitor Approach

The room plan locates the low section beside the standing-height ledge and keeps furniture, brochure holders and queue barriers out of its approach. The selected 750 mm surface and 764 mm-wide knee bay are product planning dimensions. The project designer confirms the required service width, floor approach and circulation for the building before the shop drawing is approved.

A 750 mm Staff Work Surface Behind the High Front

Behind the 1100 mm visitor face, the selected staff top is 750 mm high and 600 mm deep; the raised cap is 300 mm deep. Their positions overlap in plan, leaving usable space for a keyboard or paperwork behind the front panel. Monitor arms, payment terminals, printers and chairs are located from their actual dimensions. A display above the ledge changes sightlines and belongs in the equipment layout.

Cable Routes, Floor Outlets and Adjacent Back Cabinets

Cables pass through scheduled grommets into the high section, with access from the staff side. Floor outlets, data points and power strips are located outside the low knee bay. Any rear storage cabinet is a separate unit with its own depth and door or drawer travel; its position must leave a working aisle behind the counter. The fixing method also follows the actual floor, wall and concealed services.

Custom Reception Counter Cost & Supply

High and Low Counter Lengths

The total run, width of the lowered section, worktop depth and high-front height determine the panel work. Moving the low section to the other end changes the panel and service layout. Wider openings can require a revised top support, so the quote follows the complete elevation and plan.

Veneer Matching, HPL and Finished Ends

Veneer selection and grain arrangement change the face-panel work, while HPL uses a set surface and edge combination. Exposed ends, stepped junctions and worktop seams are priced with the visitor face. Branding, lighting or stone cladding is quoted as extra material and fabrication.

Staff Storage and Equipment Fittings

Drawers, cupboards, locks, grommets and removable service panels are listed individually. Power modules and data fittings need their own approved product references and location schedule. Computers, payment terminals, chairs and rear storage cabinets are separate unless the quotation expressly includes them.

Module Packing, Delivery and Site Assembly

The 2400 mm run is divided into a 1600 mm high section and an 800 mm low section for the module schedule. Access doors, lifts and the site route decide whether more split joints are needed. Packing, freight, site joining, anchoring and electrical work are itemized for your destination and installation. Tell us the rooms and quantities and we will put this on one quote with everything else you are ordering, and show you what fits in a container.

What the Reception Counter Quote Covers

Counter shell
Joined high and low modules, structural panels, finished tops and selected visitor/end faces.
Staff-side fittings
Only the storage units, hardware, grommets, connectors and removable panels named in the schedule.
Separate equipment
Chairs, monitors, terminals, power/data modules, signage and rear cabinets only when individually included.
Packing and site work
Packing and freight by module sizes; delivery access, site joining, anchoring and electrical work stated as site items.

Reception Counter with Lowered Section FAQs

Is the lowered section a shelf or a full work surface?

It is a full 750 mm-deep part of the selected counter, at 750 mm above the floor, beside the 1100 mm-high ledge. The open space below it is retained for a front approach. A narrow front-mounted shelf is a different design.

What are the dimensions of the selected reception counter?

The selected run is 2400 mm wide and 750 mm deep. The high section is 1600 mm wide; the low section is 800 mm wide. Both widths, the position of the lowered section and the overall depth can be revised together on the project drawing.

How much clear space is under the low section?

The selected opening is 764 mm wide and 725 mm high, with 600 mm of front-to-back depth kept clear. These values follow the specified 800 mm section, 18 mm side panels and 25 mm top. Drawers, front rails and floor plinths are excluded from that volume.

Can the lowered section move to the left end?

Yes. The high and low modules can be mirrored for the visitor route and staff position. The end-panel finishes, support junction and cable layout are revised with the handing; the order drawing records the visitor-facing orientation.

Can storage and electrical fittings be included?

Yes. Staff-side drawers or cupboards can go in the high section, with selected hardware and service access. Power and data fittings are named components kept clear of the lowered knee bay, and wiring and connection are done on site.

Can the lowered counter be adapted to our accessibility requirements?

The low surface height, service width and knee space can be adjusted with the counter layout. The project designer reviews the approach space and room circulation before the shop drawing is approved, and the quotation records the agreed dimensions and what we supply.
Guides for specifying custom millwork

Request a Custom Reception Counter Quote

Straight oak-front reception counter with a tall left transaction ledge and a lowered right service surface over an open knee bay
Custom Reception Counter with a Lowered Service SectionOak veneer front
sales@novarmia.com
Custom Reception Counter with a Lowered Service SectionRequest a Quote