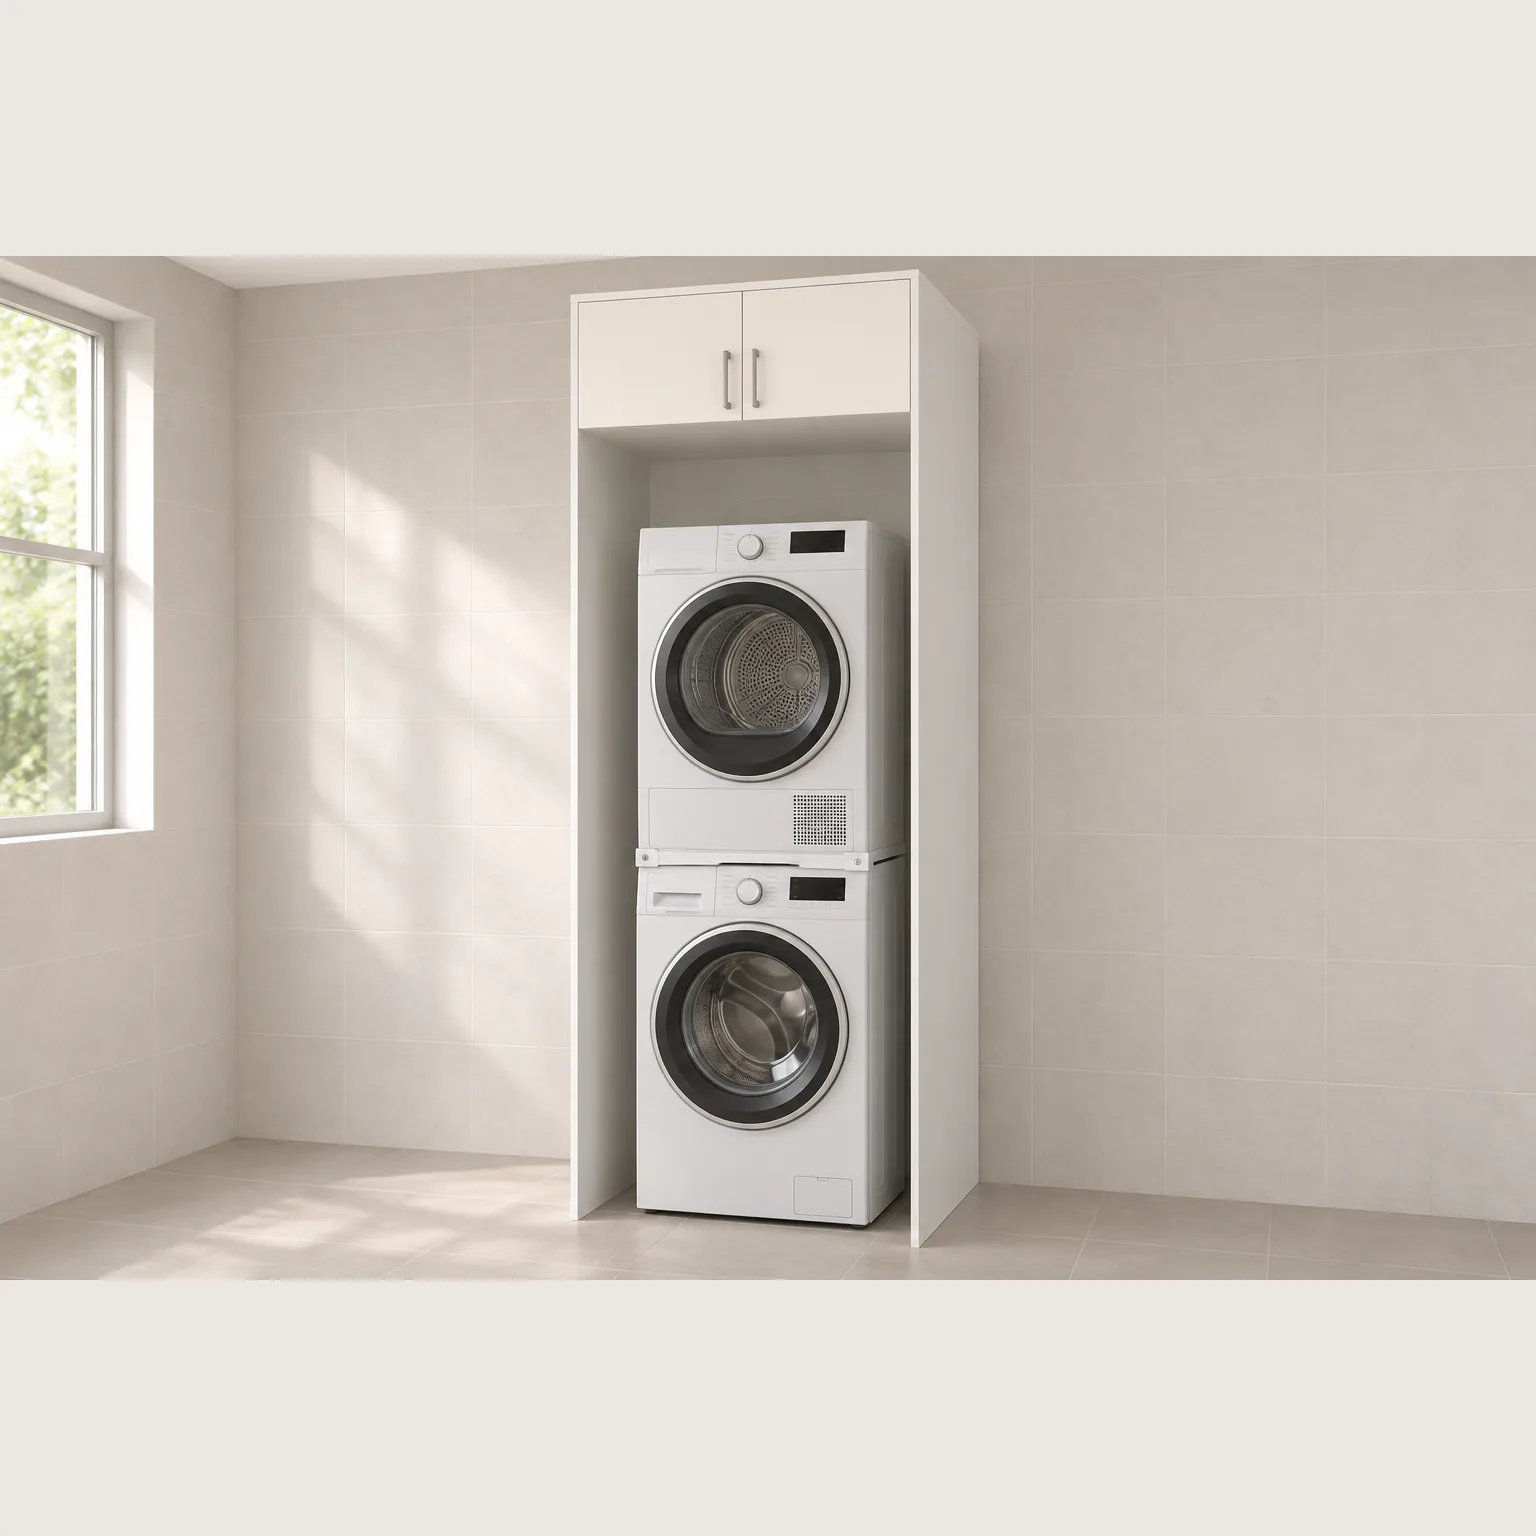
Warm-White Melamine Panels
The warm-white version uses melamine-faced panels and plain upper-cupboard fronts, with matching edge banding on the exposed edges around the appliance opening. Color, sheen and board reference are scheduled together.
Open-front laundry tower
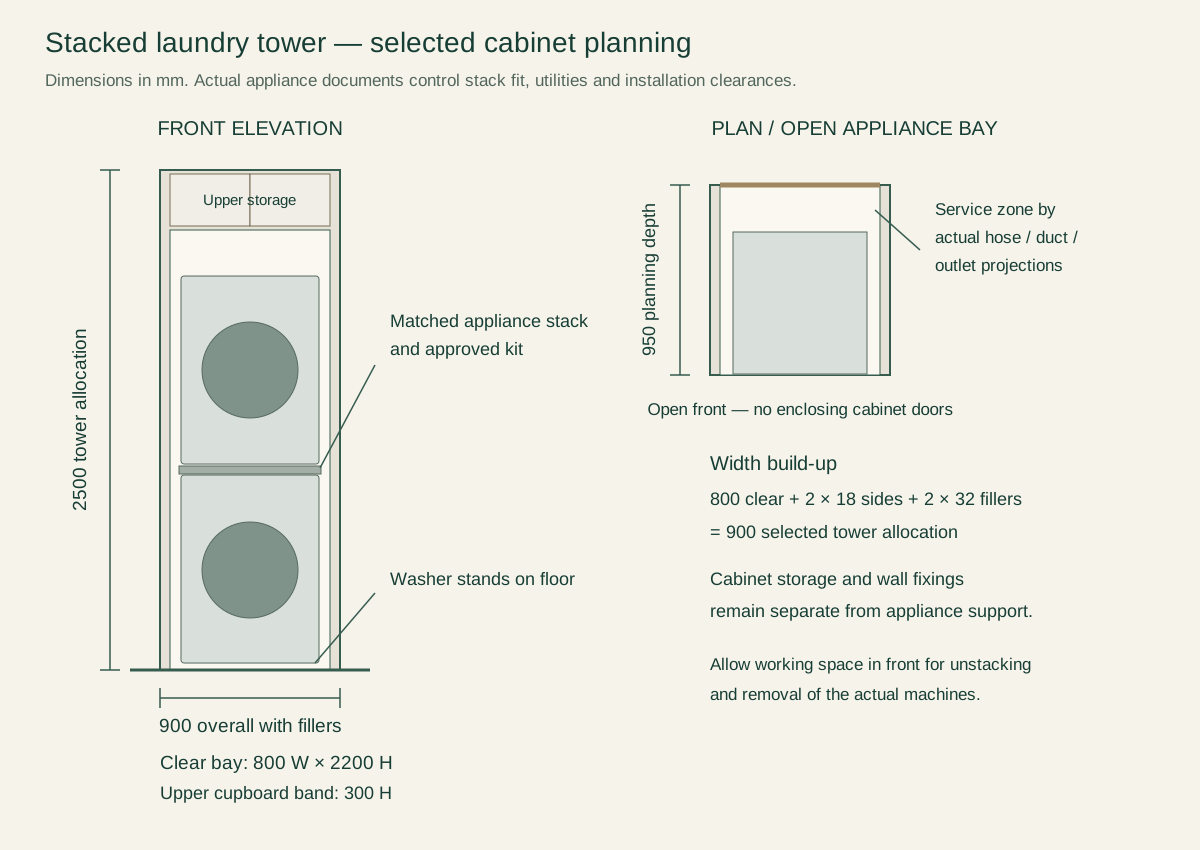
This cabinet surrounds a front-load washer with its compatible dryer above. The washer stands on the room floor, and the dryer connects through the appliance manufacturer’s approved stacking system. The cabinet has no load-bearing shelf under the washer or between the machines. It provides side panels and separate upper storage around the appliance envelope.
The selected layout reserves a 900 mm-wide by 2500 mm-high tower position. An 800 mm clear opening runs 2200 mm up from the floor, with a 300 mm-high cupboard band above. Two 18 mm structural sides and 32 mm side fillers make up the planning width. The upper cupboard and its contents are supported independently from the appliances.
The structural build uses 18 mm plywood sides and cupboard components, with a supported 6 mm back in the closed storage only. The appliance bay stays open at the service zone, so pipe connections, outlet locations and dryer routing can be reached and are planned around the actual machines.
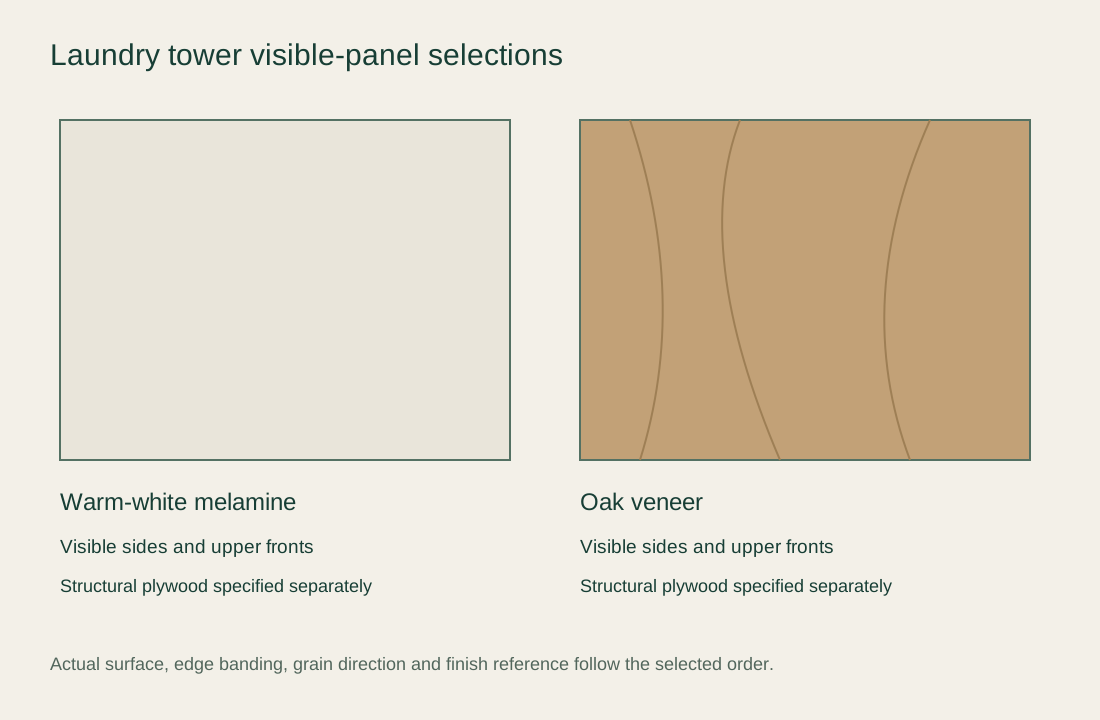
The warm-white version uses melamine-faced panels and plain upper-cupboard fronts, with matching edge banding on the exposed edges around the appliance opening. Color, sheen and board reference are scheduled together.
The oak-veneer alternative keeps the open appliance bay and the same structure. Grain direction, finished ends and the upper-door faces are coordinated as one panel package, and the material reference defines the veneer and finish without changing the appliance clearances.
The cupboard uses selected slim handles and matched soft-close hinges. Door swing and reach are checked against the room, ceiling and nearby walls. Any service cover has a removal route that remains usable after the cabinet is installed; it is not trapped behind the washer or dryer.
| Cabinet configuration | Custom open-front surround for a compatible stacked washer and dryer, with independently supported upper storage; appliances separate. |
|---|---|
| Front package | Warm-white melamine cabinet panels and upper cupboard fronts; selected plywood structural body |
| Selected tower allocation | 900 W × 2500 H mm including side fillers; planning depth 950 mm. Selected order basis, revised to actual room and appliance documents. |
| Selected clear opening | 800 W × 2200 H mm from the room floor; upper cupboard band 300 H mm. Two 18 mm sides+two 32 mm side fillers complete the 900 mm planning width. |
| Selected cabinet construction | 18 mm plywood structural sides and cupboard components; supported 6 mm back only in closed storage. Appliance service zone left open. |
| Appliance and utility interfaces | Washer on suitable floor; dryer supported by matched appliance/stacking system. Clearances, outlets, water, drains and dryer routing by actual model installation documents. |
| Quote contents | Cabinet panels, upper cupboard, fronts, access parts and fittings. Machines, stacking kit, utility work, packing, freight and installation as extra lines. |
| Minimum order | Made to your project quantities. Small item counts are accepted when they ship with the rest of your project list; the quotation confirms the quantity for each item. |
| Standards & certificates | Matched to the ordered model: tell us the standards or certificates your market or project requires, and we confirm in writing which documents are available for this configuration before you order. |
Open product drawing ↗
The 800 W × 2200 H mm opening and 950 mm planning depth are a selected cabinet design basis. Final dimensions follow both appliance installation documents and the stacking kit, including projections, airflow and service access.
The appliance stack uses a stable floor and the matching manufacturer-approved kit. Cabinet sides and upper storage do not stabilize an incompatible pair or substitute for that kit. The actual appliance installer verifies the permitted washer/dryer combination and installation arrangement.
The layout retains access to water shutoffs, drain connections, plugs and the selected dryer’s exhaust or condensate route. Door travel, detergent-drawer travel and dryer controls remain accessible from the front. The receiving plan also leaves a route to unstack and remove the machines.
Cabinet height, depth, side fillers and the upper compartment set the cut list, and a different appliance stack can change both the opening and the cupboard above it. The quote follows the approved appliance envelope and cabinet elevation.
Melamine and oak veneer have different panel and edge schedules. Finished returns, wall scribes and exposed edges around the opening each appear in the quote, which stays tied to the chosen construction and finish reference.
Upper-door fittings, removable service covers and any scheduled ventilation components are part of the cabinet package. The washer, dryer, stacking kit, hoses, ducts and utility connections are separate equipment or trade work unless individually named.
The order lists tall panels, cupboard parts, fronts and loose fittings for receiving and assembly, and packing and freight follow those component sizes. Wall preparation, anchoring, appliance installation and electrical or plumbing work are stated as site work. Tell us the rooms and quantities and we will put this on one quote with everything else you are ordering, and show you what fits in a container.
No. The washer stands on a suitable room floor, and the dryer uses its matching appliance stacking system. Cabinet sides and upper storage have separate support. No cabinet shelf is specified under the washer or between the machines.
The planning basis is 800 mm clear width, 2200 mm clear height from the floor and 950 mm planning depth. The 900 × 2500 mm tower allocation includes side fillers and the cupboard above. The final opening is revised against the actual appliances, kit, connections and installation clearances.
Only when the appliance manufacturer approves that specific pair and supplies a compatible stacking kit; matching width or looks is not enough. The cabinet is built to the approved appliance and kit documents.
No. The selected configuration is open-front. Closing it with doors changes airflow, access and clearance requirements. That becomes a revised enclosure design using the actual appliance installation instructions; doors are not included as an assumed finish option.
The appliance schedule locates the shutoffs, drain, outlets and dryer route. The cabinet retains an open service zone and front access to controls, doors and detergent drawers. The room also needs working space for installation, unstacking and removal.
They are included only when named. The cabinet quote lists panels, the upper cupboard, fronts, fillers and fittings, and packing, freight, wall fixing, appliance installation and electrical or plumbing connections each have their own line.
 White UV-Lacquer Laundry Sink Base Cabinet
 Custom Laundry Cabinets with a Drawer-Mounted Folding Ironing Board
 Side-by-Side Washer and Dryer Enclosure Cabinets
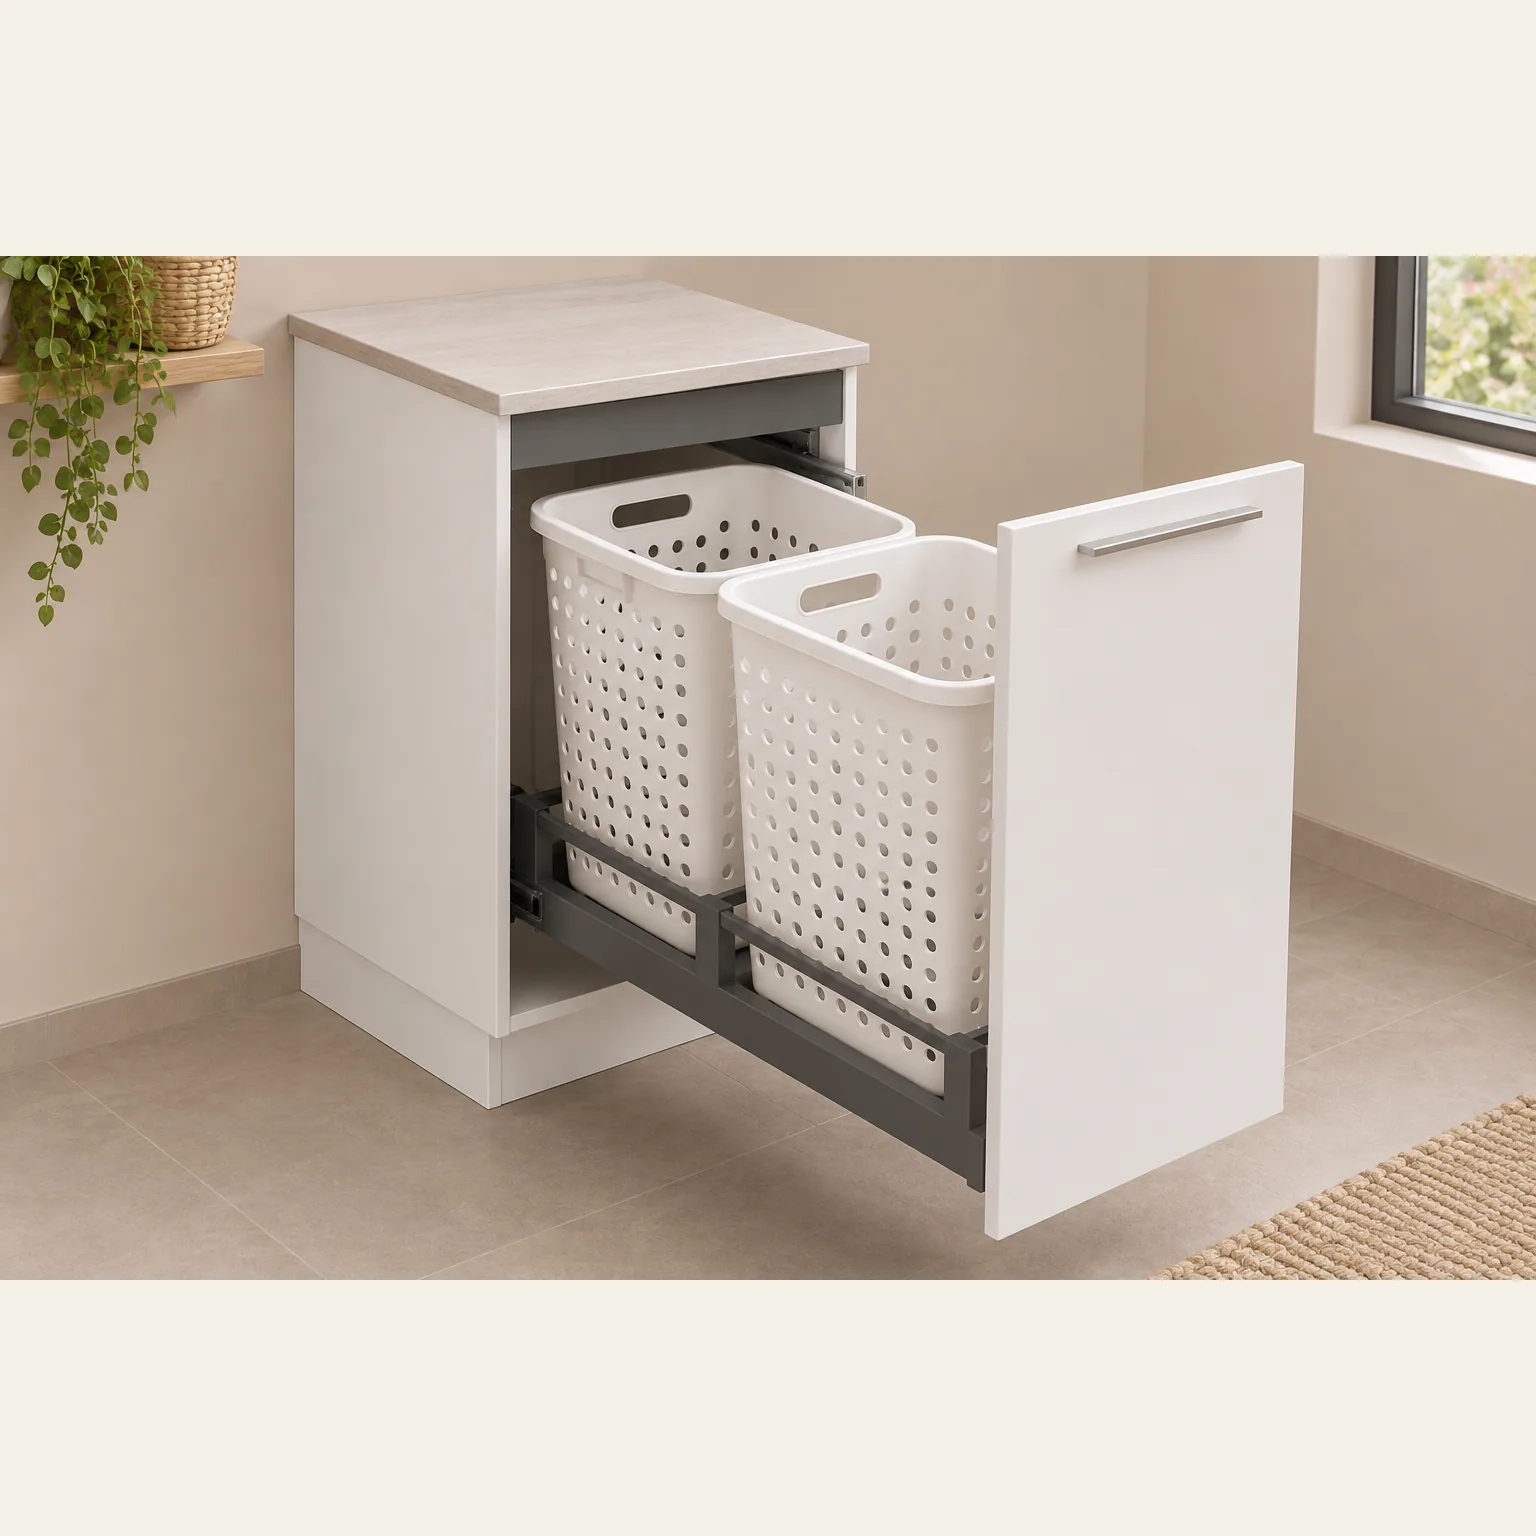 Custom Pull-Out Laundry Hamper Cabinets with Two Removable Baskets