GP-KJ-W Hollow WPC Wall Panels

Flat laminated faces and a 9 mm hollow body make GP-KJ-W a distinct interior wall-panel profile. Compare its four listed widths, standard and custom lengths, edge planning and the panel, trim and packing items in a project quote.

Panel body
Flat face / hollow core
GP-KJ-W wall panels
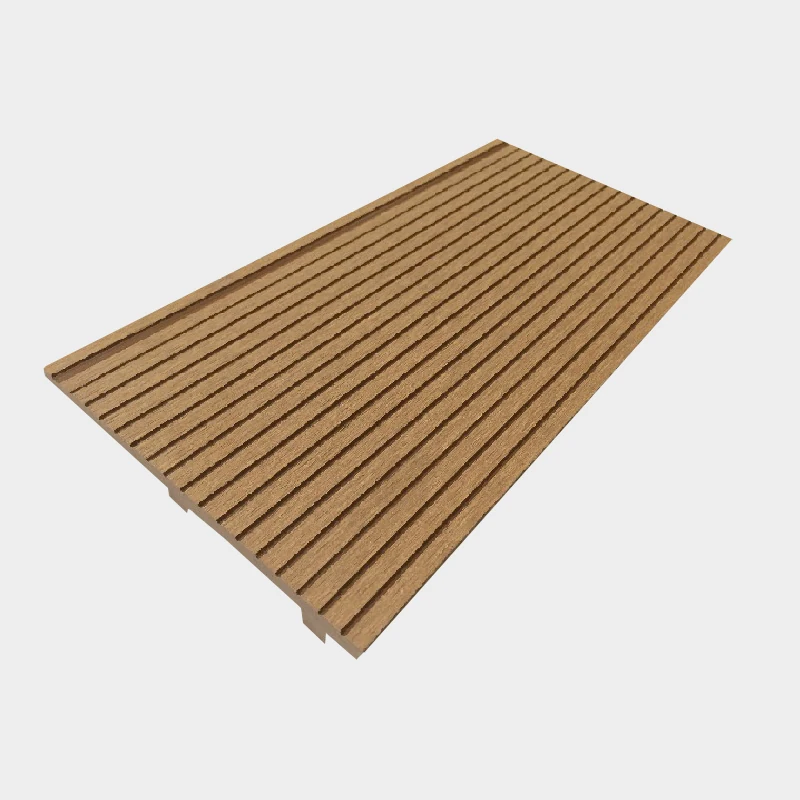
GP-KJ-W, 300 mm overall width × 3000 mm standard length × 9 mm thickness; laminated flat face.
Listed thickness
9 mm
Overall width 600 mm width

Flat Laminated Panels with a 9 mm Hollow Body

Flat Faces over a Multi-Cell Hollow Core

GP-KJ-W presents a broad, flat decorative face with no projecting flutes. The 9 mm body contains longitudinal hollow cells that show at a cut end. Its material is bamboo fiber/wood-plastic composite.

A Laminated Face and Side-Slotted Edges

The profile is listed with a laminated surface, hot and cold pressing, and side slotting. Straight runs, exposed cut edges and corners need different finishing details. The panel schedule identifies which edges remain concealed and which receive an end, corner or perimeter trim.

Four Widths within One Hollow-Panel Family

The listed overall widths are 300, 400, 600 and 800 mm, all within this 9 mm hollow-panel family. A narrow format can suit small wall fields and returns; a wider format reduces the number of pieces across a large field. The accepted joining detail determines the installed pitch and seam position.

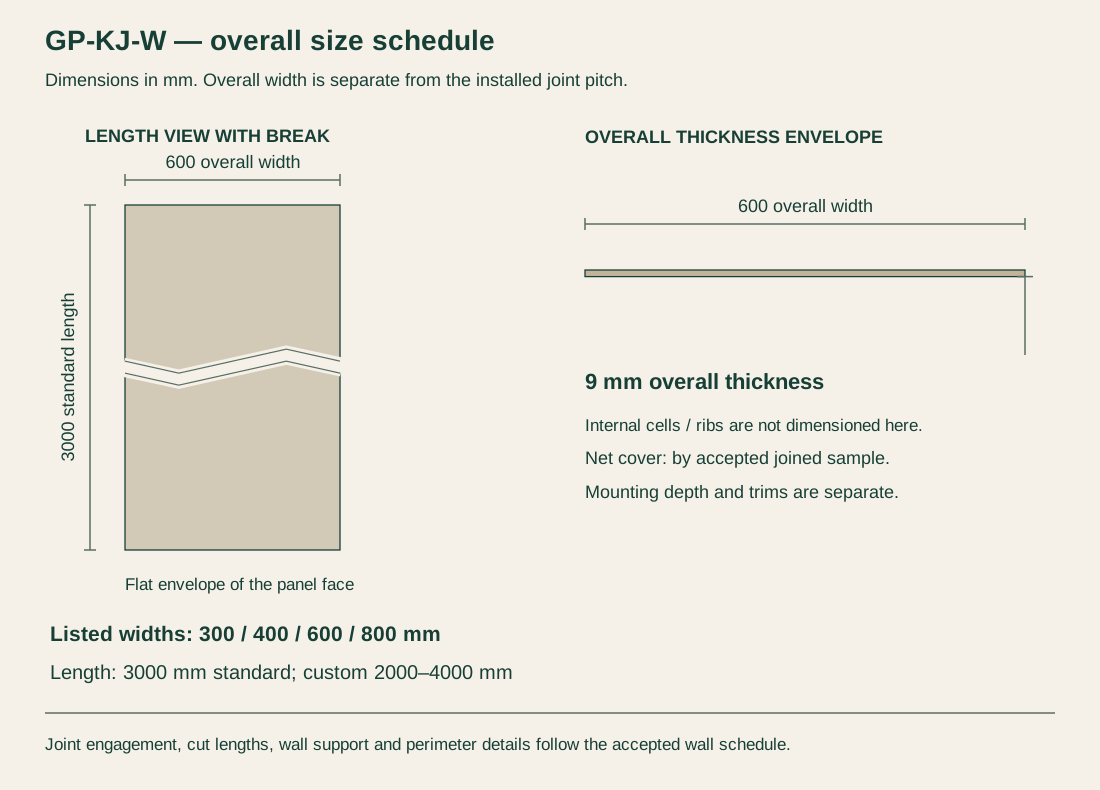
GP-KJ-W overall dimensions: 9 mm thickness, widths 300, 400, 600 or 800 mm and 3000 mm standard length; custom lengths 2000–4000 mm

GP-KJ-W Widths, Face Finishes & Edge Trims

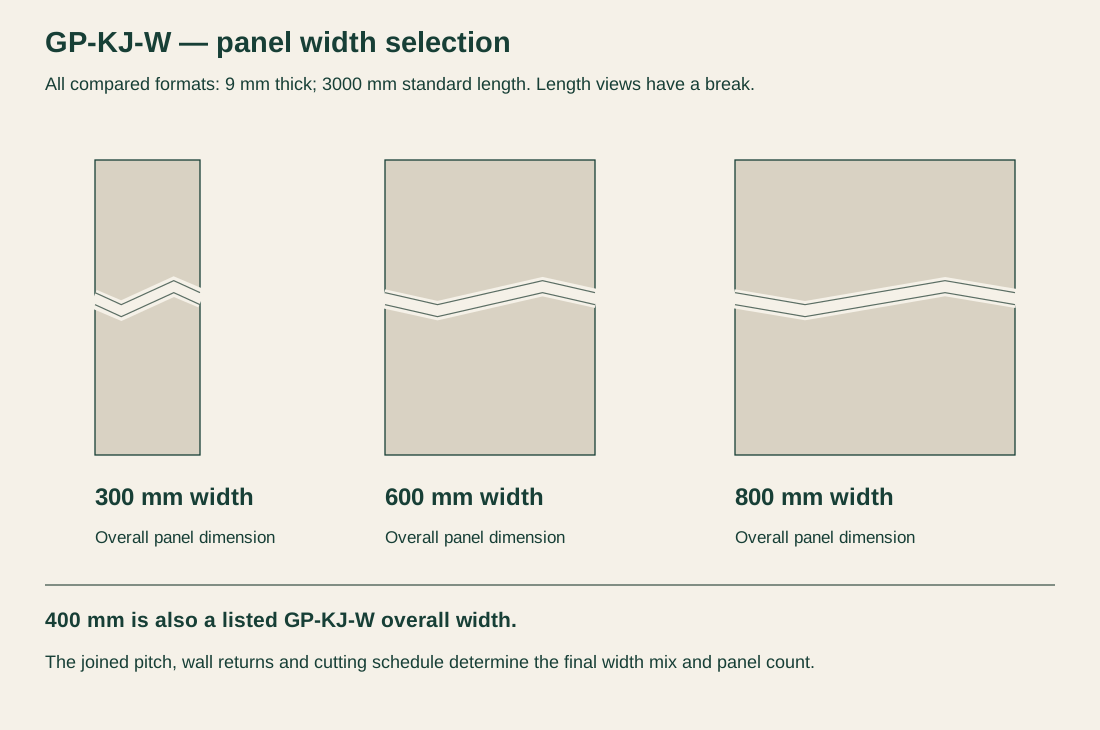
GP-KJ-W 300, 600 and 800 mm overall-width comparison with the additional 400 mm width listed in the schedule

Narrow or Wide Panels for the Same Wall Face

The width board compares 300, 600 and 800 mm formats at the same standard length; 400 mm is also a listed width. Wall returns, door openings and the location of the last cut panel drive the width mix. These choices all stay within the GP-KJ-W model.
Plain, Textile-Look and Wood-Look Laminated Faces

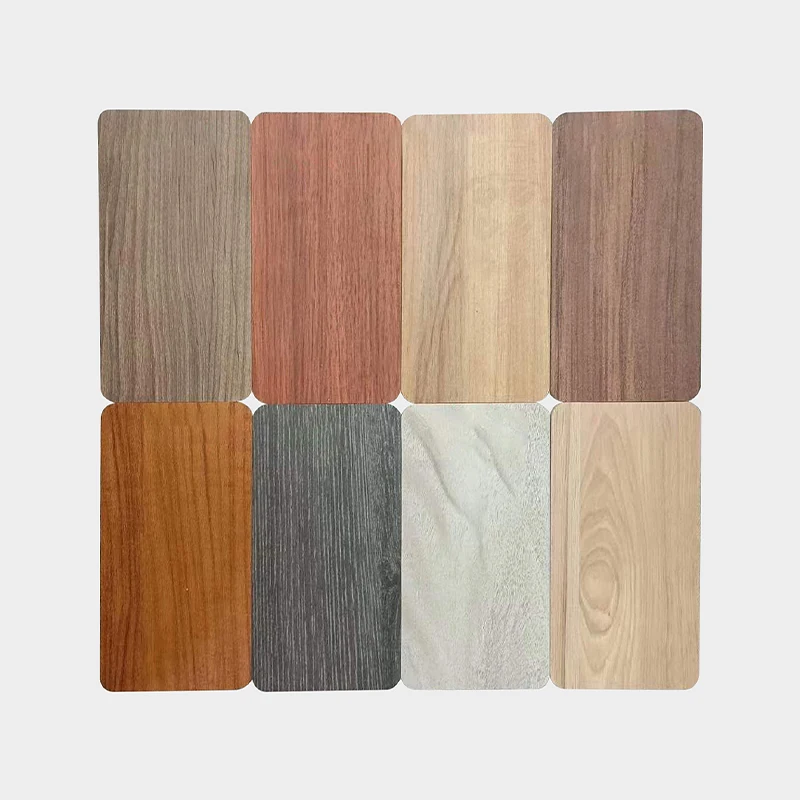
The product images show light plain, gray textured and wood-look appearances. A quote records the actual face reference, sheen and accepted sample for the selected width. A named color or texture is carried through the panel and trim schedule so adjacent pieces belong to the same finish selection.

Trims for Open Ends and Wall Returns

A side slot does not finish an exposed hollow cut end by itself. End closures, inside and outside corners, perimeter edges and junctions with other materials belong to the edge schedule. Their shape, finish and quantities follow the wall elevation and the selected joining method.

GP-KJ-W Wall-Panel Dimensions & Material

Product / materialGP-KJ-W flat hollow wall panel; listed material: Bamboo Fiber/Wood-Plastic Composites.
Panel widthsGP-KJ-W, 300 mm overall width × 3000 mm standard length × 9 mm thickness; laminated flat face.
Overall dimensions9 mm thick; widths 300, 400, 600 or 800 mm. Standard length 3000 mm; custom lengths 2000–4000 mm.
Face / edge processLaminated surface; hot and cold pressing; side slotting. Joint engagement and exposed-edge trims by accepted detail.
Installed setoutOverall widths are not net cover. Installed pitch, panel count, openings, cut pieces and spares follow the joined sample and wall elevation.
Finish / supportFace code and sheen by sample; backing, fixing, movement allowance and support for attached loads by project.
SupplyPanels by width and length; trims, closures, samples, fixing materials, packing, freight and installation individually scheduled.
Minimum orderSupplied in full packing units from one production batch, rounded up from your area. Small lots can ship with the rest of your project list in one container.
Standards & certificatesMatched to the ordered model: tell us the standards or certificates your market or project requires, and we confirm in writing which documents are available for this configuration before you order.
GP-KJ-W overall dimensions: 9 mm thickness, widths 300, 400, 600 or 800 mm and 3000 mm standard length; custom lengths 2000–4000 mm Open product drawing ↗

Wall Setout, Side Joints & Cut Lengths

Overall Width and Installed Panel Pitch

The 300–800 mm figures are overall panel widths. Installed pitch follows a joined sample and the actual edge engagement, so the panel count uses that accepted pitch plus the cutting layout. The wall schedule separates full panels, cut-width pieces and spare material instead of treating overall face area as net coverage.

3000 mm Standard Length or a Custom Cut Schedule

The standard listed length is 3000 mm, with custom lengths from 2000 to 4000 mm. Wall height, openings and transport access determine which lengths belong in the order. Finished cut lengths and any site trimming allowance are recorded as their own figures, with long joints positioned on the elevation.

Backing, Services and Accessible Fixings

The hollow panel is a decorative wall facing. Wall support, fixing type and spacing, openings, movement allowance and any required removal access are selected for the substrate and panel run. Shelves, screens and other attached loads need their own support through or behind the facing.

Hollow Wall-Panel Quote & Packing

Width Mix, Lengths and Finished Panel Counts

The material line lists GP-KJ-W by overall width, finished length, face reference and piece count. A mixed-width wall needs its own quantity for each format. Final cutting losses and spares are taken from the approved elevation.

Joint Parts, Corners and Exposed Edges

Joining parts, perimeter trims, corner pieces and hollow-end closures are listed individually. Openings and narrow returns can add cut pieces and edge work even when the gross wall area is small. The quote distinguishes these parts from the main panel line.

Backing and Installation Materials

Battens, wall preparation, adhesive or mechanical fixings and installation labor are their own line items. The fixing schedule depends on the actual backing and access conditions.

Samples, Long-Edge Protection and Freight

Face samples, finish references and panel labels form the order record. Carton quantities, packed dimensions, actual shipment weight and destination determine freight. MOQ, production timing and delivery terms are quoted for the final width and length mix. Tell us the rooms and quantities and we will put this on one quote with everything else you are ordering, and show you what fits in a container.

GP-KJ-W Hollow WPC Wall Panels Quote Schedule

Panel list
GP-KJ-W width, finished length, face reference and piece count.
Edges and joints
Joining parts, exposed-end closures, corners and perimeter trims.
Wall interface
Agreed backing and fixing materials; site preparation and installation each stated.
Packing and freight
Panel labels, edge protection, carton sizes, shipment weight and destination.

GP-KJ-W Hollow Wall-Panel FAQs

Is GP-KJ-W a wood-veneer wall panel?

It is a flat hollow panel whose listed material is bamboo fiber/wood-plastic composites and whose surface is laminated. Wood-look film is a decorative appearance. A project needing real wood veneer over plywood uses a different material and panel construction.

Which panel widths and lengths are listed?

GP-KJ-W has 300, 400, 600 and 800 mm overall-width choices at 9 mm thickness. The standard length is 3000 mm; listed custom lengths run from 2000 to 4000 mm. The order identifies the actual width, finished length and quantity for each wall field.

Can the overall width be used to calculate installed coverage?

The joined panel pitch is the quantity basis. Edge engagement can make that pitch different from the overall width. A mating sample, corner detail and wall elevation establish the final panel count, cut pieces and spare material.

How are exposed hollow ends finished?

Open cut ends, outside corners and perimeter edges receive the agreed closure or trim detail. The quote lists those pieces individually, with their lengths, finish and locations. A concealed side joint and an exposed cut edge are treated as different junctions.

Can shelves or a wall-mounted screen attach to the panel?

The panel is decorative facing. Shelves, screens and other loads need a fixing path to suitable backing or structure. Openings and local support are coordinated before the panel layout is cut.

What is needed for a panel-and-trim quotation?

Provide wall elevations and dimensions, openings, intended widths and lengths, face preference, exposed-edge locations and destination. The quote then separates panels, joining and trim parts, fixing materials, packing and freight, with installation responsibilities stated.

Request a GP-KJ-W Panel Quote

Complete stack of flat laminated GP-KJ-W wall-panel samples showing multi-cell hollow cut edges
GP-KJ-W Hollow WPC Wall Panels600 mm width
sales@novarmia.com
GP-KJ-W Hollow WPC Wall PanelsRequest a Quote