164W13 Outdoor WPC Wall Cladding with Lapped Edges

164W13 outdoor wall cladding combines a flat wood-textured WPC face with formed lapped edges. Review its listed 164 × 2900 × 13 mm dimensions, 2.5 kg/m linear weight, joint layout and wall-edge supply.

Profile reference
164W13
Cladding appearance
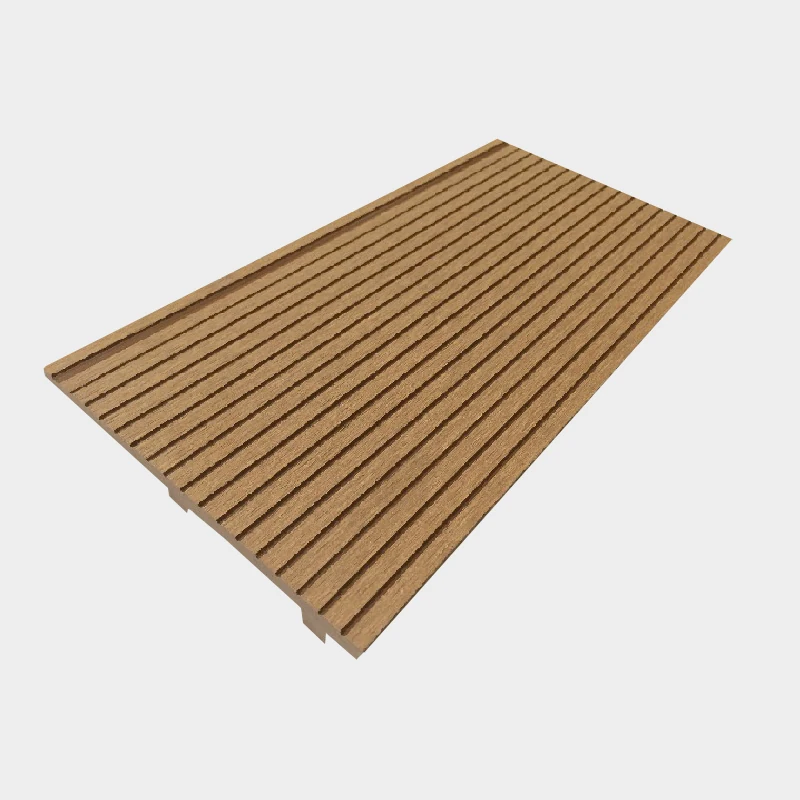
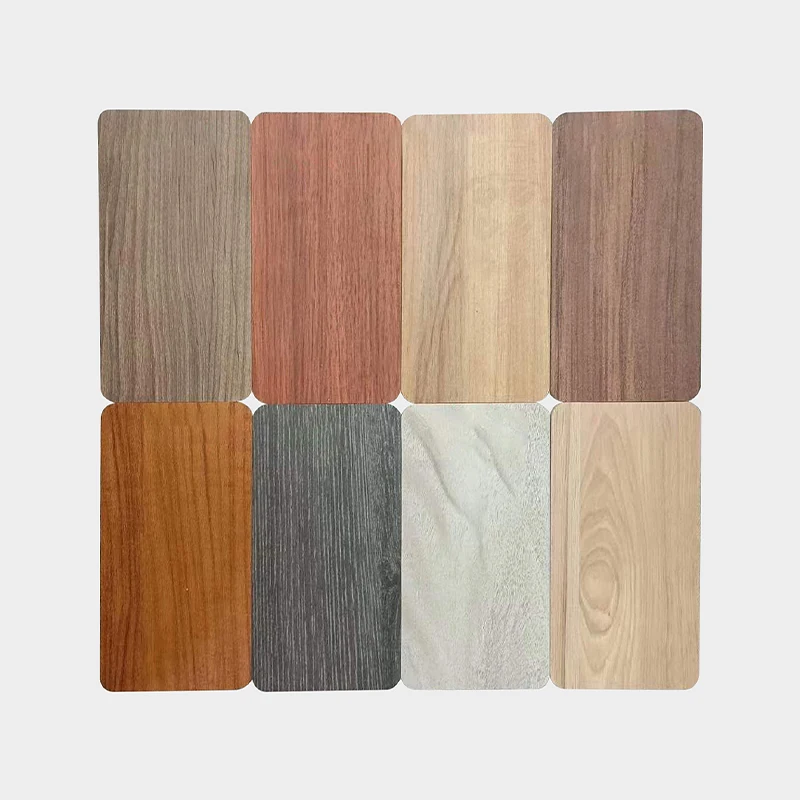
164W13 wood-plastic composite profile with a brown wood-textured face and lapped long edges; final color reference selected by sample.
Listed width × thickness
164 × 13 mm
Brown wood-textured WPC Brown wood-textured WPC

Flat WPC Faces & Lapped Long Edges

A Broad, Flat Cladding Face

164W13 has a broad flat face with a fine wood-like texture. Repeated profiles form a wall surface divided by narrow joint lines. The listed profile width is 164 mm, with the textured face continuing along each supplied length.

Formed Edges That Overlap

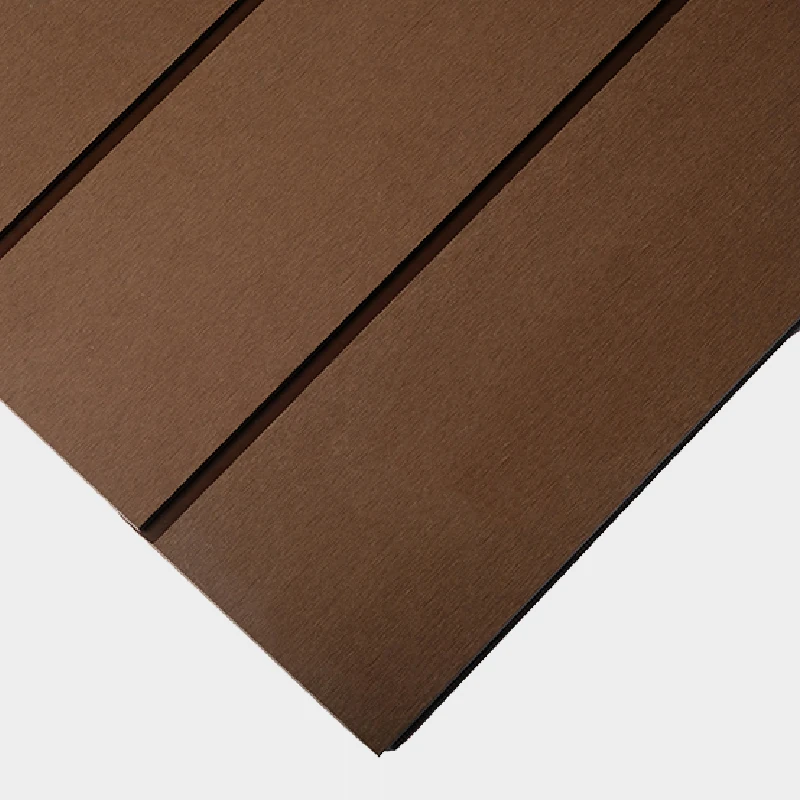
The long edge changes level to meet the adjoining profile. The close-up shows one formed edge overlapping the next, with a recessed line at the face. The joint geometry and final engagement determine the installed cover width for a cladding run.

2900 mm Length & 13 mm Thickness

The supplied length is 2900 mm and the listed thickness is 13 mm. Cut ends expose the composite body and formed edge. End positions, returns and openings are set out along each elevation so the profile lengths and exposed joints work together.

Close view of adjacent brown WPC profile edges overlapping beside a recessed joint line

Brown Wood Texture & Composite Material

Brown wood-textured WPC faces with narrow dark joint lines between adjacent profiles

Wood-Plastic Composite Body

The material is a wood and plastic composite. The wood-like appearance belongs to the decorative face, while the cut edge shows the profile body beneath it. The selected profile combines the broad face and formed edge in one continuous length.

Brown Wood-Textured Faces

The selected appearance is brown with fine grain running along the profile. Light catches the face texture while the recessed joints read as darker lines. The final color and texture reference is selected for the ordered batch and its adjoining trims.

Face Texture, Joint Lines & Cut Ends

The flat face, shaped long edge and cut end have different visual roles. Face texture supplies the wood-like pattern, while the edge forms the joint between boards. End trims and corner details complete the exposed boundaries of a finished wall run.

164W13 Cladding Dimensions & Linear Weight

Profile & application164W13 outdoor WPC wall-cladding profile with a flat textured face and formed lapped long edges.
Selected appearance164W13 wood-plastic composite profile with a brown wood-textured face and lapped long edges; final color reference selected by sample.
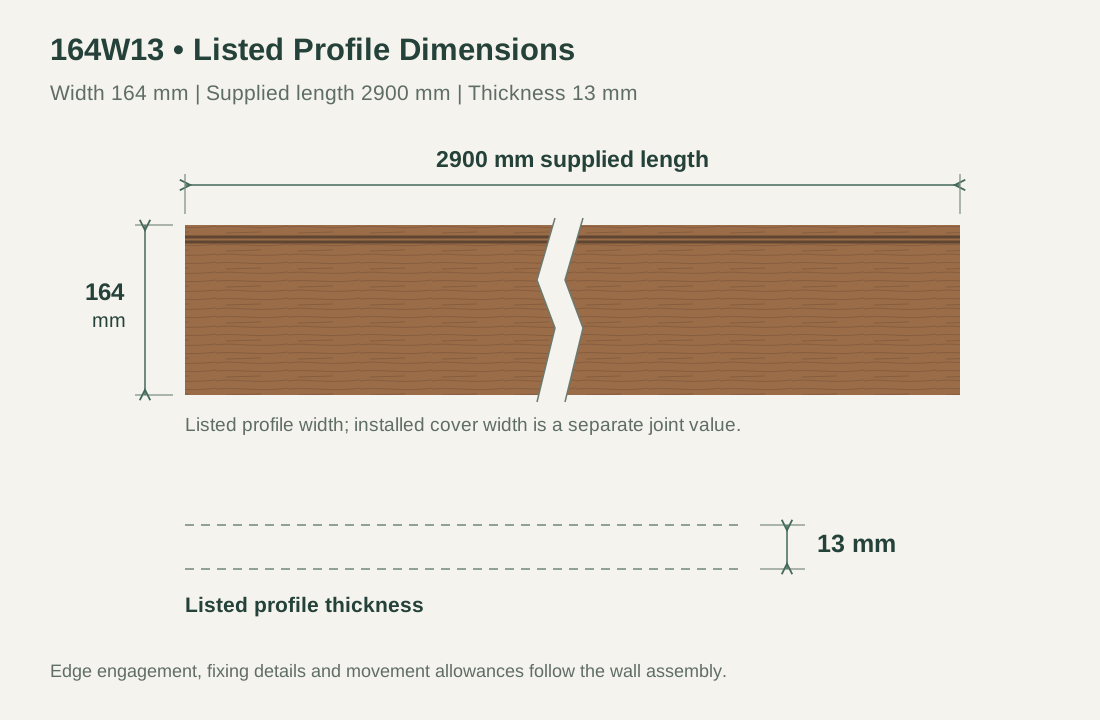
Listed profile width164 mm. Installed cover width after edge engagement is given as its own figure.
Supplied length & thickness2900 mm supplied length; 13 mm listed profile thickness.
MaterialWood and plastic composite; brown wood-textured face.
Linear weight2.5 kg/m of profile; packing and additional components excluded from this linear-weight reference.
Wall-assembly detailsInstalled coverage, supports, fasteners, movement allowances, corners and end treatments specified for the wall elevation.
Minimum orderSupplied in full packing units from one production batch, rounded up from your area. Small lots can ship with the rest of your project list in one container.
Standards & certificatesMatched to the ordered model: tell us the standards or certificates your market or project requires, and we confirm in writing which documents are available for this configuration before you order.
Listed width, supplied length and thickness of the 164W13 profile, with installed coverage given as its own figure Open product drawing ↗

Cladding Runs, Joint Coverage & Wall Edges

Listed Width & Installed Coverage

The 164 mm value is the listed profile width. Installed coverage is the width gained after adjacent edges are engaged, and it is recorded as its own figure for the selected joint. That cover width determines the number of profiles across a wall run.

2900 mm Lengths, Cuts & End Joints

The 2900 mm supplied length is compared with each wall height or horizontal run before cuts are scheduled. Corners, openings and end-joint positions affect the usable lengths. The cutting list identifies full pieces, cut pieces and any agreed spare quantity.

Backing, Fixings & Exterior Wall Details

The cladding profile is one part of the exterior wall finish. Supports, fixing positions, movement allowances and edge details belong to the complete wall assembly. Connections around windows, doors and corners are coordinated with the backing and surrounding weather-management details.

164W13 Profile Quantities & Supply

Profile Lengths & Piece Quantities

Our quotation identifies 164W13 profiles in 2900 mm supplied lengths and the required piece quantity. Panel counts use the confirmed installed cover width and cutting layout. Finished wall area, full profile pieces and spare pieces remain separate entries.

Brown Surface & Matching Edge Components

The brown surface reference is recorded with the selected profile. Corners, end covers and other edge components are specified and counted as their own items. Their shape, finish and lengths follow the wall elevation and the exposed edges of the cladding.

Linear Weight & Packed Supply

The listed linear weight is 2.5 kg per meter of profile. It provides a material-weight reference for the supplied lengths. Packing, trims and any support components are additional parts of the shipment; the delivery documents identify the packed dimensions and gross weight.

Support Materials, Freight & Site Work

Supports, fasteners and wall-edge accessories are itemized alongside the decorative profiles. Freight and local handling are listed apart from site preparation, cutting and installation, and the quote shows which wall-assembly components are supplied and which are provided on site. Tell us the rooms and quantities and we will put this on one quote with everything else you are ordering, and show you what fits in a container.

164W13 Cladding Order Package

Decorative profiles
164W13 WPC profiles, listed as 164 mm wide, 2900 mm long and 13 mm thick, in the selected brown appearance and agreed piece quantity.
Edge components
Specified corner pieces, end covers and other edge treatments, with separate finish references, lengths and quantities.
Assembly components
Supports and fixing items identified for the wall assembly; installed cover width, joint allowances and cut lengths recorded on the layout.
Packing & site work
Protective packing, freight and local handling itemized; substrate preparation, cutting and installation responsibilities stated as site work.

164W13 Outdoor WPC Cladding FAQs

What are the listed dimensions of the 164W13 profile?

The profile is listed as 164 mm wide, 2900 mm long and 13 mm thick. The 164 mm figure is the profile width. Installed coverage after the long edges overlap is a separate value used for the wall layout and piece count.

How do the lapped long edges meet?

The formed edge changes level so it overlaps the adjoining profile. A narrow recessed joint line remains between the flat faces. The selected engagement and joint allowances are recorded with the wall assembly before installed coverage is used for quantities.

Is the brown wood-textured surface solid timber?

The profile material is wood-plastic composite. Brown and wood-textured describe the selected appearance of its face. The order identifies the 164W13 profile and the agreed color and texture reference, with matching edge components specified on their own lines.

What does the 2.5 kg/m weight mean?

It is the listed linear weight: 2.5 kilograms for each meter of profile. It is not the weight of one complete 2900 mm piece or the packed shipment. Trims, supports and packing are separate components of the delivery weight.

How are corners and openings finished?

The wall layout identifies the exposed ends, internal and external corners, and returns around openings. End covers, corner pieces or other specified edge details complete those locations. Their dimensions follow the profile, backing depth and surrounding wall construction.

What is included in a cladding quotation?

The quotation lists the 164W13 profile, supplied length, selected brown appearance and piece quantity. It also identifies edge components, supports and fixing items within the agreed supply. Packing, freight, local handling, wall preparation and installation are itemized.

Request a 164W13 Cladding Quote

164W13 brown WPC wall-cladding profile showing its flat face and formed long edge
164W13 Outdoor WPC Wall Cladding with Lapped EdgesBrown wood-textured WPC
sales@novarmia.com
164W13 Outdoor WPC Wall Cladding with Lapped Edges164W13 Outdoor WPC Wall Cladding with Lapped Edges