Oak-Veneer Seat Surface
The seat has a warm oak-veneer surface over the plywood build-up, with grain and sheen set by the approved veneer and finish reference.
Selected cabinet layout
Three hinged fronts divide the low cabinet into separate storage bays. The enclosed arrangement keeps the seat surface independent from storage access, so the design does not require lifting the seat to open a lid. The order identifies each front, pull and hinge arrangement.
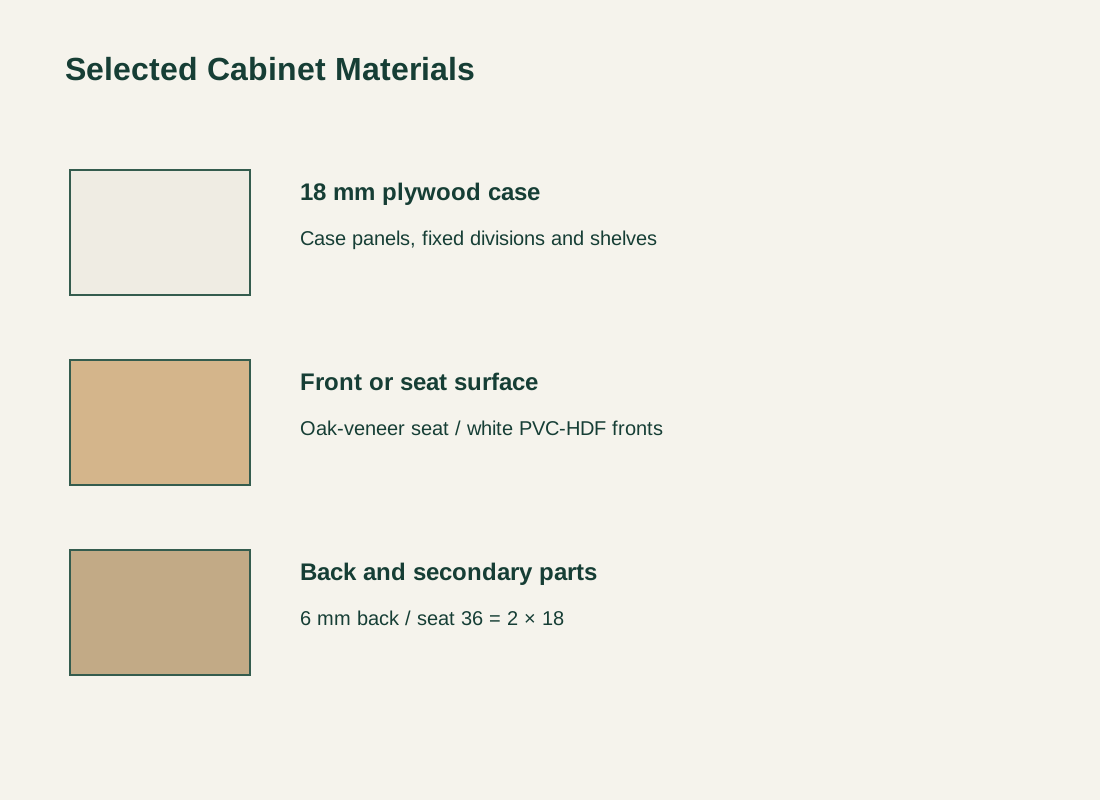
The chosen seat build-up uses two 18 mm plywood layers with an oak-veneer appearance surface. Its front edge runs continuously across the cabinet. This selected construction is separate from the 18 mm case panels and is not a declared user-weight or span rating.
The end panels and two internal partitions carry the seat into the floor-bearing case. Their positions align with the three storage bays. The back is a supported 6 mm panel; it is not treated as the only structural support for the seating surface.

The seat has a warm oak-veneer surface over the plywood build-up, with grain and sheen set by the approved veneer and finish reference.
The selected white fronts use the PVC/HDF material family with ordinary hinged access. Their face profile, edges and pulls stay on the same front schedule. A change to painted timber or another front core would be a separate material change.
White laminated casework continues behind the doors and around the exposed ends. The cabinet can sit between room returns or have open sides, and the finish schedule covers every surface left on show after fitting.
| Configuration | Floor-bearing window-seat cabinet with three closed hinged storage bays |
|---|---|
| Selected project configuration | Selected 2,400 W × 600 D × 450 H mm window-seat cabinet; three closed storage bays, 18 mm plywood casework, 6 mm supported back and a 36 mm seat built from two 18 mm plywood layers with an oak-veneer surface. |
| Selected envelope | 2,400 W × 600 D × 450 H mm to the bare seat top; project design basis |
| Seat build-up | 36 mm total from 2 × 18 mm plywood layers with an oak-veneer appearance surface |
| Case and supports | 18 mm plywood sides and internal partitions aligned with the three storage bays |
| Back and fronts | 6 mm supported back; white PVC/HDF hinged fronts with specified pulls and hinges |
| Separate items | Seat cushion, upholstery, local fitting, site restraint and installation as extra lines |
| Minimum order | Made to your project quantities. Small item counts are accepted when they ship with the rest of your project list; the quotation confirms the quantity for each item. |
| Standards & certificates | Matched to the ordered model: tell us the standards or certificates your market or project requires, and we confirm in writing which documents are available for this configuration before you order. |
 Open product drawing ↗
The bench is 2,400 mm wide, 600 mm deep and 450 mm high to the top of the seat, made to order for the project. The full cabinet has to clear window trim, floor finishes and the approach to the seat.
The 450 mm height includes the 36 mm seat build-up. A cushion is a separate item and adds to the finished sitting height. Its thickness, retention and cover are coordinated with the selected bench.
The three fronts need clear opening space at floor level. Record skirting, wall returns, window-board projections and any existing service openings around the cabinet. The installation detail identifies site fitting and restraint without using the bench as support for the window.
The 36 mm seat uses two plywood layers, twice the 18 mm case construction. The oak surface and continuous front edge have their own finishing line, and the quote keeps that seat build-up together with the aligned supports below it.
Three door fronts, their hinges and pulls are quoted with the floor-bearing sides and two internal partitions. The white front reference is separate from the oak seat surface. Internal fittings are added only when included in the storage layout.
Fitting between room returns may require fillers and work around skirting or window-board projections. Those interfaces are based on the measured opening. Local fitting and restraint remain separate from cabinet fabrication.
A seat cushion and its cover are extra items. Packing for the long bench or its components follows the actual assembly and receiving route, and freight, unloading and installation are listed for your destination. Tell us the rooms and quantities and we will put this on one quote with everything else you are ordering, and show you what fits in a container.
No. The selected seat is a 36 mm build-up of two 18 mm plywood layers with an oak-veneer surface. Its construction is separate from the 18 mm cabinet case and the white fronts.
No. This layout uses three ordinary hinged fronts below the seat. Storage is accessed from the front; a lift-top lid, gas strut or seat-hinge mechanism is not part of the selected construction.
The 450 mm height is to the top of the bare seat. A cushion adds to the sitting height, so its thickness and cover are chosen with the window and room layout.
The selected double-layer seat is supported by the floor-bearing sides and partitions. Any required load criterion belongs in the accepted structural detail and procurement specification.
The selected layout can be developed for a measured opening, with fillers and exposed ends identified in the fitting detail. Overall width, wall straightness, skirting and window projections determine the final fabrication envelope.
Include the bench quantity, measured opening, selected 2,400 × 600 × 450 mm layout, oak and white finish references and any cushion requirement. Separate cabinet fabrication and hardware from packing, delivery, site fitting and installation.
 Floor-to-Ceiling Solid-Oak Fin Dividers
 Concealed Door and Flush Wood Wall-Panel System
 Wall Bed Millwork with Side Storage
 Custom Reception Counter with a Lowered Service Section