Send us a plan. We will draw the rest.

Send a CAD file, a PDF plan or a dimensioned sketch. We return elevations, a cut list and a hardware schedule, free, and make nothing until you approve.

Send us your drawings
What you send
CAD, a PDF, or a sketch with dimensions
What we return
Shop drawings, elevations and a material schedule
What it costs
Nothing, on a project we are quoting

You do not need a finished specification to start

Whatever you have is enough

A CAD file, a PDF floor plan, a hand sketch with dimensions on it, or photographs of the room with a tape measure in shot. We have started projects from all four. If the information is thin we will tell you exactly what else we need rather than guess and get it wrong.

Kitchen display in the showroom
Reviewing fabric options

Where projects usually go wrong, and how we stop it

George designer team

Cabinets and countertops drawn separately

Cabinet positions, sink cutouts, overhangs and seams belong on one set of drawings. When the cabinet shop and the stone shop work from different sheets, the worktop does not fit. We keep them on the same sheet.

Cabinetry and wardrobe showroom

Appliances chosen after the cabinets

Send us the appliance models early, even provisional ones. Door swings, ventilation and service connections change the cabinets around them, and changing them later is the most common reason a kitchen order gets remade.

Open the GEORGE cabinetry design record

Choosing the materials

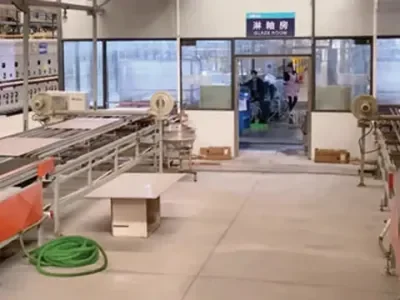
Cabinet manufacturing scenes

Selection, room by room

Our designers work through the plan with you and put cabinets, surfaces, lighting and furniture into each room, so you can see how the finishes sit together rather than approving them one product at a time.

Samples before you commit

Pick the finishes that matter and we will post you the physical samples. Screens lie about color and sheen. This one step prevents the most expensive kind of rework there is.

Questions about drawings

Do I need finished drawings to get a quote?

No. A floor plan, rough dimensions, or even a typed list is enough to start. We will do the detailed drawings ourselves and send them to you for approval.

Do you charge for shop drawings?

Not on a project we are quoting for. Drawings are part of how we price the job properly, so you are not paying extra for us to understand what you need.

Can you work to our architect's specification?

Yes, and we would rather you sent it. If your specification names a board grade, a hardware brand or an emissions standard, we will quote to it or tell you honestly that we cannot meet it. We will not quietly substitute something cheaper.

Can we see it before it is made in volume?

On repeat-unit projects, yes. We build one complete kitchen or one complete guestroom first, photograph it from every angle, and ship it to you if you want it in hand before the rest runs.

Is design presented as a standalone visual service?

The group’s offering places design alongside product selection, customization, manufacturing, and delivery. It is part of the wider building material workflow.

How are design and the product proposal connected?

The design work develops the room direction and material choices. The project proposal then identifies the design work, products, and custom components within the purchase scope.

Send us your drawings