On this page
The main disadvantages of fluted wall panels are the extra work of cleaning recessed profiles, visible joints and cut edges, difficult local repairs, and the need to match the material to moisture, heat and fixing conditions. A panel that looks convincing in a small photograph can also make sockets, corners and access panels much harder to finish neatly.
These limits are not the same for every product. Solid wood, routed MDF, veneered slats on felt, PVC profiles and wood-plastic composite panels can share a similar appearance while needing different care and installation details. Choose the complete panel system for the wall, not just a color called oak or a description called waterproof.
The fluted shape does not identify the material
Ask for a cross-section and an unfinished cut sample. Identify the face, core, backing and connection edge separately. A wood-look face may be paper laminate over another material; a veneer face may sit on MDF; a plastic profile may be hollow rather than solid.
| Panel construction | Limitation to investigate | Useful evidence before ordering |
|---|---|---|
| Solid wood profile or battens | Movement, natural variation and the ability to repair the selected finish | Species, moisture conditioning, joint detail and finish care |
| Routed or laminated MDF | Exposed edges and limits of the specific moisture-resistant grade | Core specification, sealed-edge detail and permitted environment |
| Veneered slats on felt | Thin face repair, exposed core and performance tied to the backing/installation | Full layer description, maintenance sheet and test configuration |
| PVC profile | Heat exposure, surface scratching and fixing into or through hollow sections | Product temperature limits, corner system and fixing instructions |
| WPC profile | Material-specific movement, finish repair and required mounting system | Composite construction, expansion detail and installation manual |
This table is a set of questions, not a ranking of materials. An appropriately specified product can work well in a setting where an unsuitable version fails. Even within one manufacturer's range, the finish and backing can change the permitted application.
For example, The Wood Veneer Hub's November 2025 Fluted Tambour technical sheet identifies a wood-effect paper laminate and gives its own care instructions. It should not be treated as solid timber simply because the photograph shows a wood grain.
Grooves increase the number of surfaces you need to clean
The cleaning problem is access. A flat wipe can pass over the rib tops while leaving dust in the channels. Deep, narrow grooves can require a soft brush or a suitable vacuum attachment, followed by the permitted treatment for the finish. Horizontal details create different ledges from vertical profiles.
Consider what will reach the wall. Dry bedroom dust, kitchen grease, hand marks behind dining chairs and splash residue beside a basin are different cleaning tasks. A profile that is easy to brush dry may be awkward when a sticky film sits in the bottom of every channel.
Check the actual care sheet before choosing a cleaning method. The cited Fluted Tambour sheet specifies wiping with a dry cloth. A generic recommendation to wash all fluted panels with detergent would therefore be inappropriate. For a wet-cleanable product, the permitted cleaner and moisture exposure still need to suit its face, seams and cut ends.
Try the proposed cleaning tool on a sample with the chosen groove depth. Confirm that it reaches the bottom without scratching the face or leaving fibers at the edges. If the sample requires more handling than the location will receive, a shallower profile or a flat washable finish may be the more practical choice.
Moisture resistance does not make the wall waterproof
Separate occasional humidity, condensation, splashing and continuous wetting. A panel approved for a normal interior is not automatically suitable inside a shower, against a persistently damp wall or at a wet floor junction.
Moisture-resistant MDF has limits too. MASISA's MR Fluted Accent Wall technical information states that its moisture-resistant MDF is not formulated for permanent water contact or continuous humidity. The word resistant should not be expanded into a different exposure condition.
With a suitable PVC product, the face can tolerate water while a poorly sealed joint still allows water behind it. Dumaplast's Dumawall XL installation instructions distinguish waterproof panels from the installer's responsibility for waterproof joints. Those instructions belong to that system; they do not establish that every PVC or WPC flute is a wet-area lining.
Inspect the wall before covering it. Find and correct leaks, loose coatings or persistent damp rather than using the panel to conceal the symptom. Then resolve the lower edge, corners, penetrations and connection to adjoining finishes. A ribbed face alone does not complete those junctions.
Wood and composite panels can move after installation
Movement can change joint widths, edge alignment and the appearance of a long wall. The USDA Wood Handbook chapter on moisture control explains that wood responds to surrounding humidity and that coatings slow, rather than eliminate, dimensional change. Condition solid timber and follow the panel maker's storage and fixing requirements.
WPC is not a promise of zero movement. NewTechWood's composite siding installation guide explicitly allows for temperature-related expansion in its exterior system. Its gap chart must not be copied onto an unrelated indoor panel, but it illustrates why composite chemistry alone cannot determine the joint detail.
For the selected product, obtain the allowed lengths, end clearances, fixed/sliding points and storage conditions. Do not fill an intentional movement joint with rigid adhesive because a seamless photograph looks better. If a continuous vertical line is essential, review how the joints will look at the room's normal conditions before approving the layout.
Joints and cut edges become part of the design

A small sample normally shows the best part of the face. A complete wall also contains a starting edge, a final cut, an inside corner, an outside corner and openings around accessories. Those details can expose the core or interrupt the flute rhythm.
Lay out the wall from both ends. Choose whether a central feature, a full flute at the corner or balanced cut widths matters most. Check a joint between two real pieces, not just one loose strip. Confirm the net installed coverage after the connection edges engage; nominal strip width can include a concealed portion.
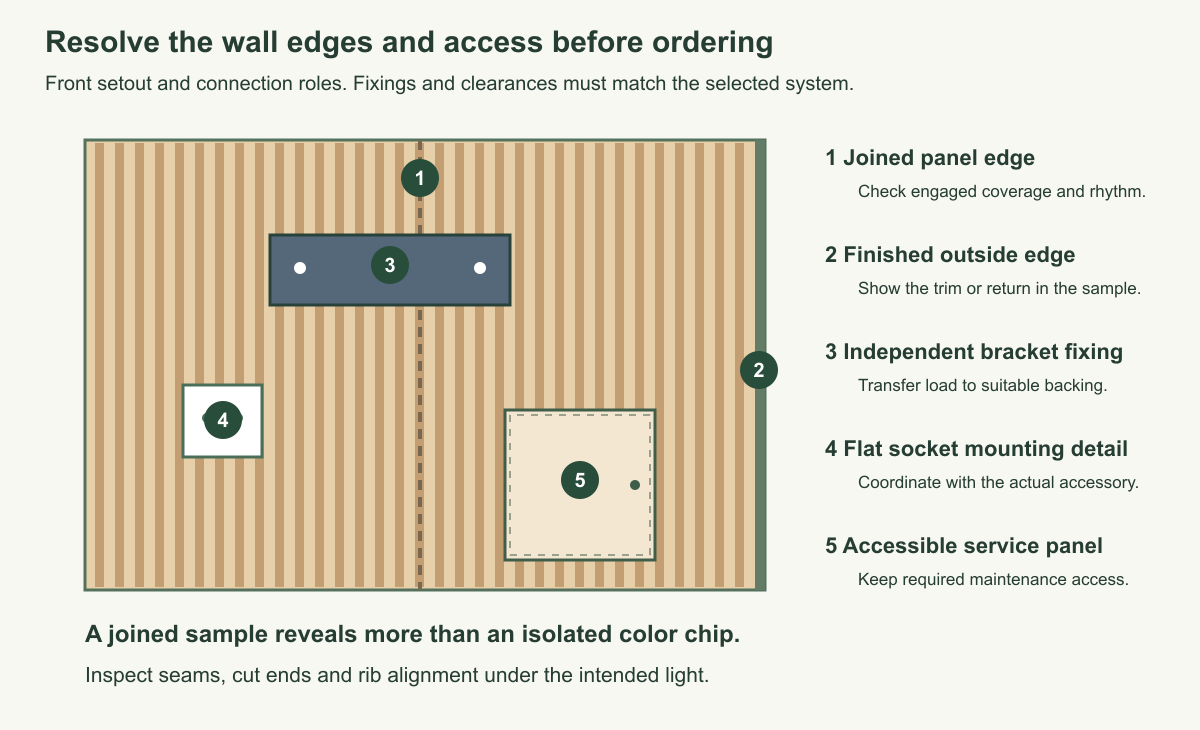
Place sockets and switches on the layout before cutting. A cover plate bridging high ribs may leave a visible gap, while a cut following the groove may be too narrow for the required box or accessory. Agree a flat mounting detail with the appropriate installer instead of packing out the plate with a random stack of offcuts.
At outside corners, compare the proposed trim with a carefully made return. A trim may be more durable and easier to replace, while a return can be visually quieter but harder to reproduce. Neither is automatically better; the profile, core and expected contact decide the useful choice.
Repairs may require a larger replacement than the damaged area
A dent in one rib can be harder to conceal than a mark on a plain painted wall. A paper print, thin veneer or wrapped finish cannot necessarily be sanded back like solid wood. Sanding may remove the face and reveal a different-colored substrate.
Ask how an individual strip or panel is removed. Interlocking joints may require access from an edge; a strongly bonded panel may damage the wall finish when lifted. Before choosing adhesive, establish whether the installation must be reversible and what substrate repair would follow removal.
For high-contact areas, keep the finish reference and discuss spare material from the same order. A replacement bought later may differ in print, grain, sheen or batch color. Natural wood also varies between pieces. Plan the grouping before installation rather than trying to hide the largest difference after the adhesive sets.
A repair sample is more informative than a scratch-resistance adjective. Ask to see the permitted touch-up on the actual finish. If the repair remains obvious from the normal viewing distance, use that result when deciding the extent and location of the paneling.
Adhesive and surface preparation add work behind the finished face
Panels cannot make an unsound wall into a reliable bonding surface. The adhesive may bond well to paint that is itself poorly attached, leaving the whole coating layer as the weak point. Dust, loose plaster, excessive unevenness and unsuitable substrates need to be addressed first.
The fixing method is product-specific. The Fluted Tambour sheet describes adhesive installation, while the Slatpanel range also provides direct fixing and furring-strip options. The choice affects wall thickness, access, removal and the appearance of fasteners. It is not simply an interchangeable preference for glue versus screws.
Resolve heavy accessories separately. A TV bracket, shelf or wall-mounted cabinet needs a fixing into suitable backing or structure, not an assumption that decorative ribs can carry it. Dumaplast's instructions likewise direct heavy accessories through its panels into the supporting wall. Do not transfer the fixing capacity of one component to the decorative surface in front of it.
Where pipes, controls or junctions require maintenance, preserve an accessible opening with an appropriate cover or removable section. A concealed service item that can only be reached by breaking bonded panels is a maintenance cost created by the design.
Heat and fire claims require specific product evidence
Do not judge heat suitability from the term plastic, composite or wood alone. Check the intended exposure and the product instructions. For example, Dumaplast says its panels should not be placed behind a range. This is a useful warning against treating all decorative wall linings as backsplashes; it is not a temperature rating for every PVC profile.
A fireplace surround, heater or hot light fitting also needs its own clearance and lining requirements. Selecting a different adhesive does not automatically change the face material's permitted exposure.
Fire performance needs equally careful wording. The Fluted Tambour technical sheet explicitly says its slats have no fire rating. Another panel may offer a fire-rated backing or a classified construction, but that is not permission to call every version fireproof. Obtain the actual report or classification for the selected product, backing, mounting and intended application, and have it assessed against the project requirements. Do not borrow a rating from a similar-looking product.
Decorative grooves do not establish acoustic performance
A profiled hard face and an acoustic assembly are different things. Look for a sound-absorption report identifying the specimen and mounting. Do not assume that a felt backing, by itself, delivers every result advertised for a wall installed on battens with additional absorbent material.
Slatpanel's technical sheet describes a specific tested specimen, mounting configuration and sound-absorption result, and gives separate installation options. Those details matter more than the fact that its face has repeating slats. Its result is not a rating for an unrelated fluted panel.
Also identify the noise problem. Reducing room reverberation is not the same task as preventing a neighbor's television from passing through a separating wall. If the latter is the problem, a decorative surface selected only for its absorption claim may not address it. The complete wall and sound paths need to be considered.
Check one complete detail before approving the wall
Use a joined sample large enough to show at least one real seam and the proposed finish at an edge. Place it under the intended light, then view it from the doorway and from the main seated position. Grazing light can emphasize repeating shadows, misaligned ribs and joint steps that are barely visible in flat daylight.
Compare the proposed treatment with the rest of the room. A highly textured wall may become visually busy beside patterned stone, open shelving and a large screen. Reducing the paneled area can preserve the detail while making cleaning and future repair more manageable. This is a design judgment to make in the actual setting, not a forecast that the style will become outdated in a particular year.
Compare quotes for the same finished wall, including end and corner trims, cuts around outlets, accessory supports, removable access covers, adhesive or furring, and installation labor. A lower panel price can exclude the work needed to finish those interfaces. Price future replacement as an access problem as well: note which edge must be opened and whether removal will damage the wall finish.
Keep a production reference with the approved sample. For example, The Wood Veneer Hub reports a November 5, 2025 supplier change for its tambour line, with a change in color and grain. An older sample therefore needs to be checked against the material being ordered.
Before ordering, retain the face/core description, net coverage, corner and socket details, fixing instructions, care limits and any project-specific performance evidence. Those records let the supplier and installer quote the same construction and let a later repair be matched to it.
Common fluted wall panel questions
Are fluted wall panels always difficult to clean?
Not equally. Groove width and depth, orientation, finish and the dirt expected in that location all matter. Try the permitted cleaning method on the actual profile. Do not assume that the same wet cloth is suitable for paper laminate, timber and PVC.
Is WPC automatically better than MDF?
No. Compare the specific product with the environment and detail. WPC can still have movement, finish and fixing requirements, while a suitable MDF product can offer a different machined or painted appearance in an appropriate interior. A material name is not a complete specification.
Can fluted panels hide an uneven or damp wall?
They may conceal it visually without solving it. A sound fixing surface and any moisture repair must be resolved before installation. A furring system also needs its own fixing and alignment detail.
Should I keep spare panels?
Discuss a suitable spare quantity and storage method for the chosen system. More important than a generic percentage is whether a damaged part can be removed, how it will be matched and how replacement access is preserved.
