Brown Fabric Upholstery
The selected fabric has a rich brown appearance and soft surface character. Its color, texture and seams are coordinated across the seat and both upholstered ends.
Channeled Fabric Bench with a Walnut Structure
Rounded transverse channels shape the upholstered seat. The pattern repeats along the full length and continues over the rounded seat edges.
The channel pattern continues down the broad end supports. These upholstered ends carry the visual profile to the floor while leaving open space beneath the middle of the seat.
Walnut wood is specified alongside fabric in the material package. The exterior body is upholstered, so the wood belongs to the structural reference beneath the selected fabric form.

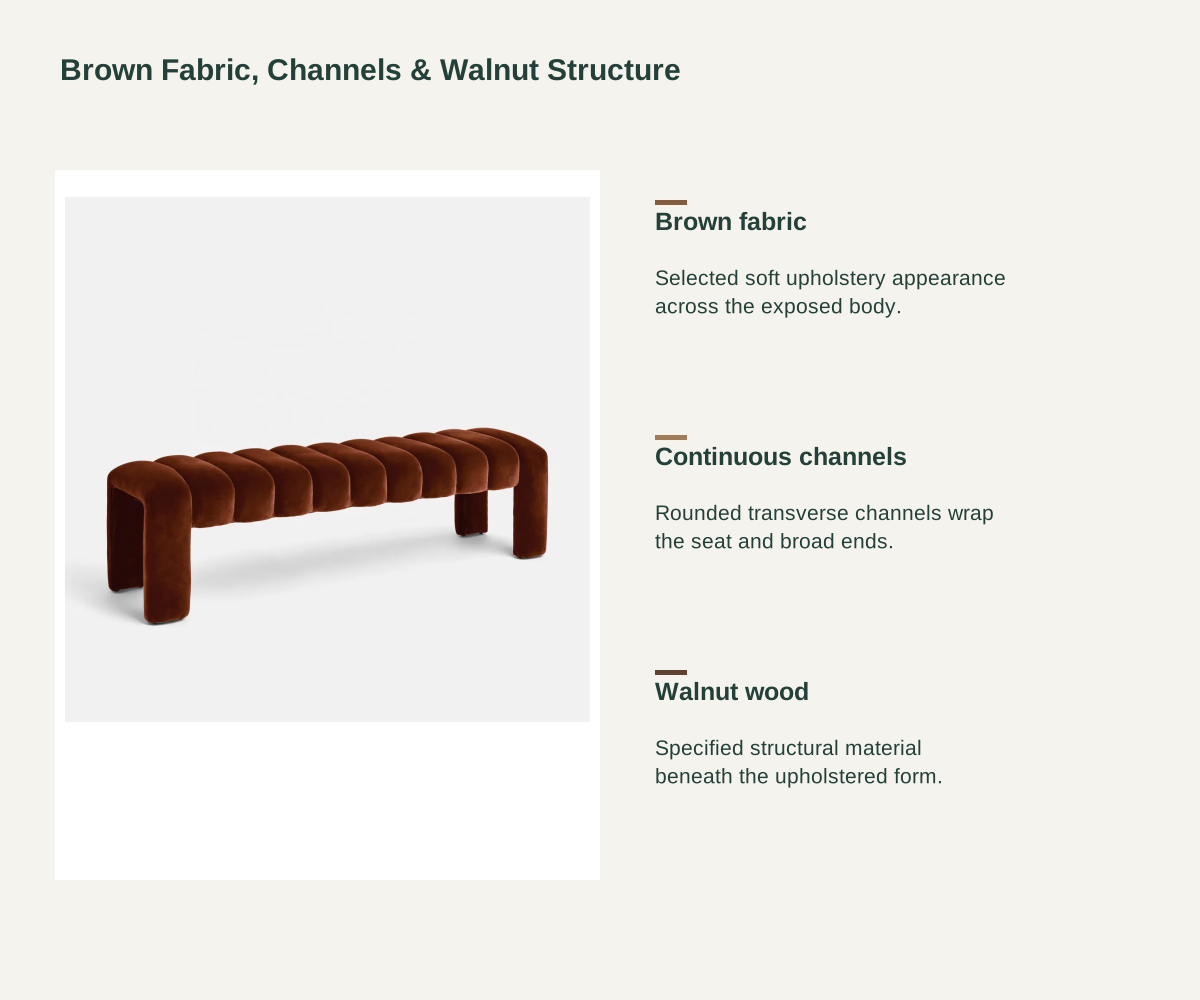
The selected fabric has a rich brown appearance and soft surface character. Its color, texture and seams are coordinated across the seat and both upholstered ends.
The upholstery follows the channels over the seat edges and down the support contours. The order reference addresses consistent channel appearance and the finish around their rounded transitions.
The lower upholstered edges and floor contacts are considered with the receiving floor. Floor protection and handling requirements are listed apart from the fabric appearance.
| Bench configuration | Long upholstered seat with channels continuing down broad end supports |
|---|---|
| Material package | Brown fabric bench with a continuous upholstered channel profile and specified walnut-wood structure; selected 1310 W × 440 D × 450 H mm layout. |
| Materials | Walnut wood and fabric |
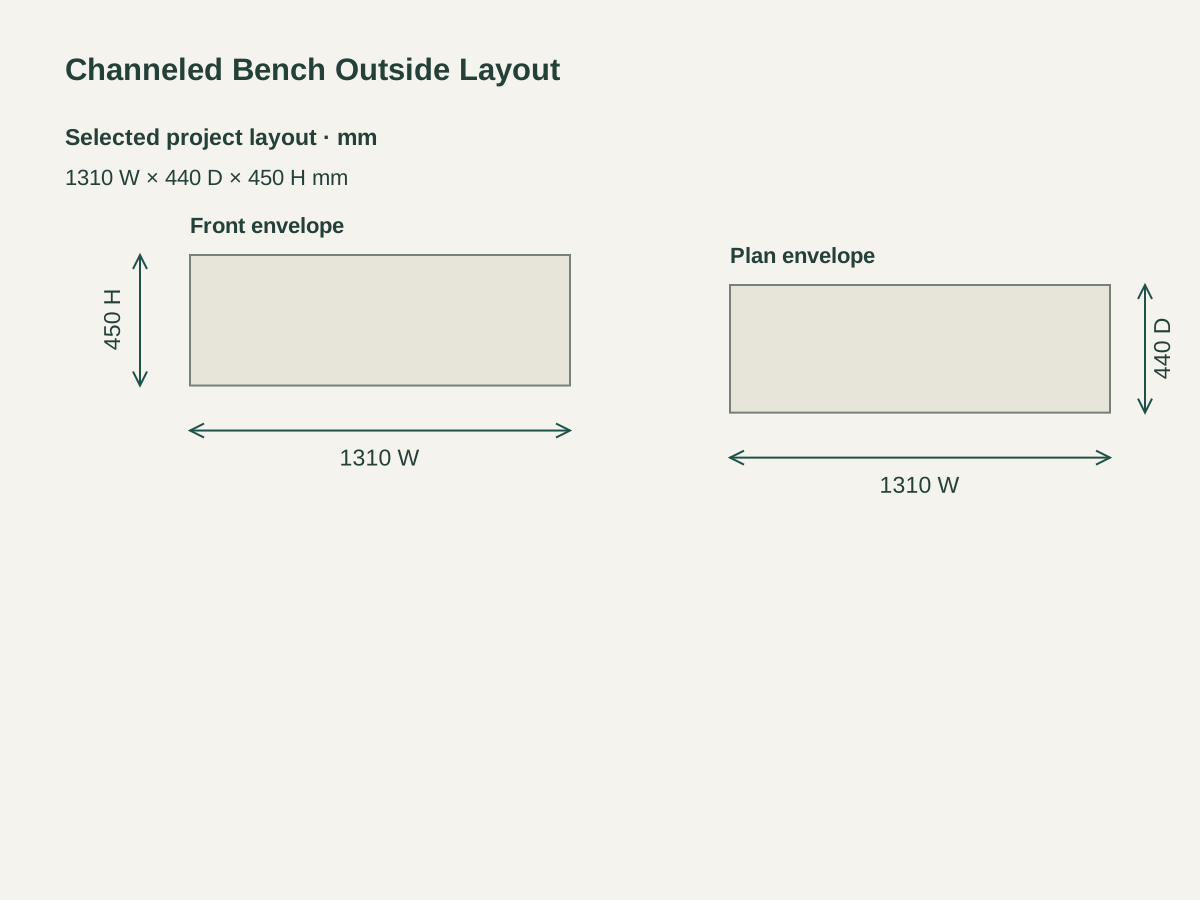
| Selected project layout | 1310 W × 440 D × 450 H mm outside envelope |
| Surface appearance | Brown fabric with rounded transverse channels |
| Lower form | Open space beneath the middle of the seat; upholstered broad ends |
| Supply unit | One bench; rug, side tables and loose cushions separate |
| Minimum order | Quoted per model at your project quantity. Where a factory model has a production minimum, the quotation states it; small quantities can ship with the rest of your project in one container. |
| Standards & certificates | Matched to the ordered model: tell us the standards or certificates your market or project requires, and we confirm in writing which documents are available for this configuration before you order. |
 Open product drawing ↗
The selected project envelope is 1310 mm long, 440 mm deep and 450 mm high overall. The front and plan views share one scale and keep internal structure separate from the outside allowance.
The long seat can be positioned along an entryway wall or within a living-room furniture group. The route around its ends and the approach to the seat are considered with nearby doors and furniture.
Intended seating use and the room arrangement accompany the bench requirements. Delivery access, floor protection and any local placement are included in the destination work for the complete upholstered piece.
The furniture line covers one upholstered bench with the selected channel form and walnut-wood material package. Rugs, side tables, loose cushions and other room accessories are separate items.
Our quotation identifies the brown fabric reference, seams and channel appearance across the seat and broad ends. A different fabric selection is itemized with its own material reference.
The request carries the selected 1310 × 440 × 450 mm outside layout, quantities and room positions. Intended use, floor-contact needs and any coordinated furniture items accompany that schedule.
Packing protects the raised channels, rounded corners and lower upholstered edges. Freight, receiving and any local unpacking or placement are each identified for the destination.
Yes. The rounded channels run over the seat and continue down the broad upholstered end supports, with open space beneath the middle.
The bench combines walnut wood and fabric. Upholstery covers the exterior body, with the wood forming the structural material reference beneath it.
The selected configuration has a continuous upholstered seat-and-end silhouette. A loose cushion is a separate accessory from the bench assembly.
The project outside allowance is 1310 mm long, 440 mm deep and 450 mm high. Internal structural sections and the final seating requirements are separate furniture details.
It can be arranged along an entryway wall or as seating within a living-room furniture group. Reserve access to the seat and a clear route around the broad ends with the surrounding furniture.
Include bench quantities, room locations, selected outside size, fabric reference, intended use and destination. Add floor protection and receiving or placement needs; rugs, side tables and loose cushions have separate lines.
 Fabric Lounge Chair with a Microfiber Outer Shell
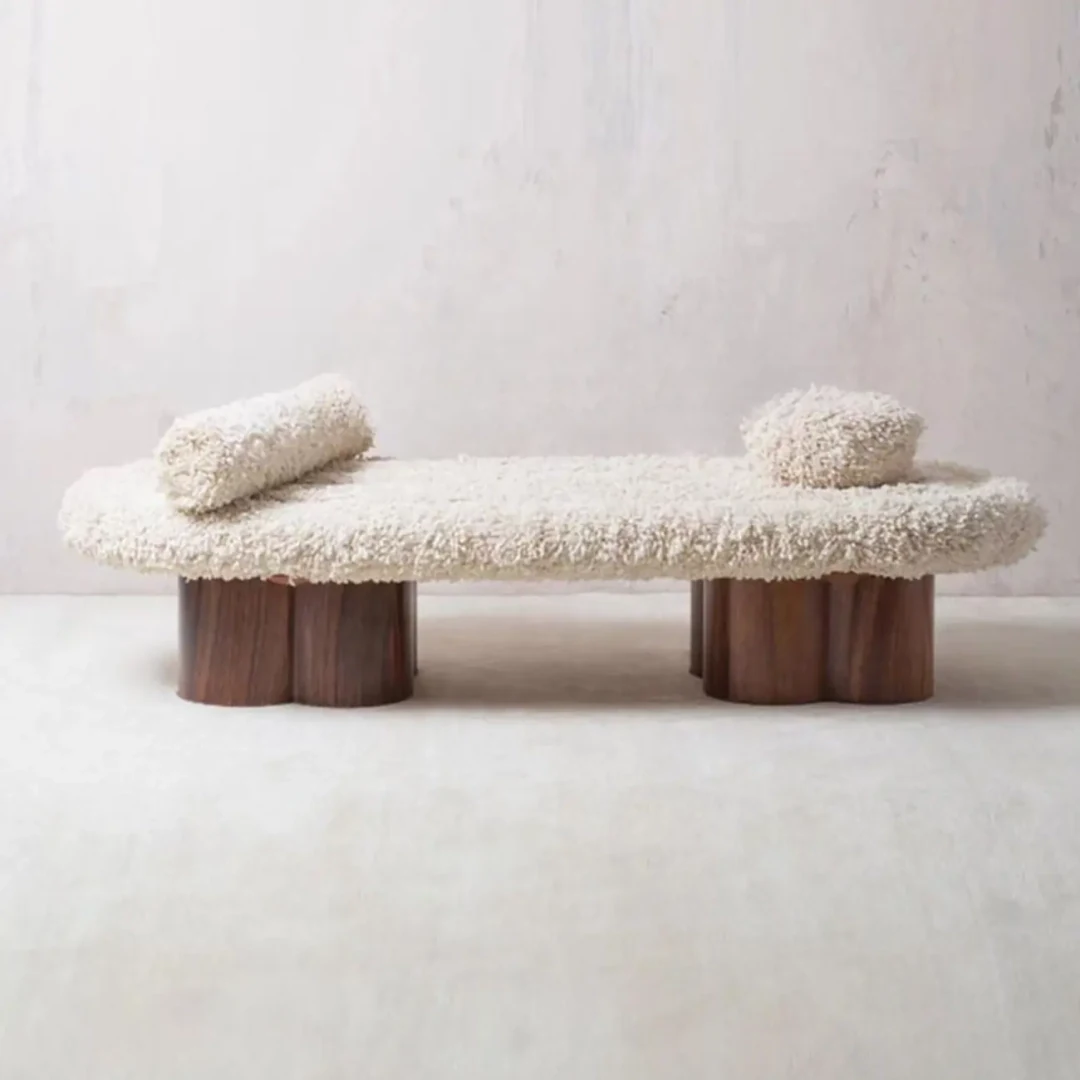 Bouclé Upholstered Bench with Sculpted Ash Wood Legs
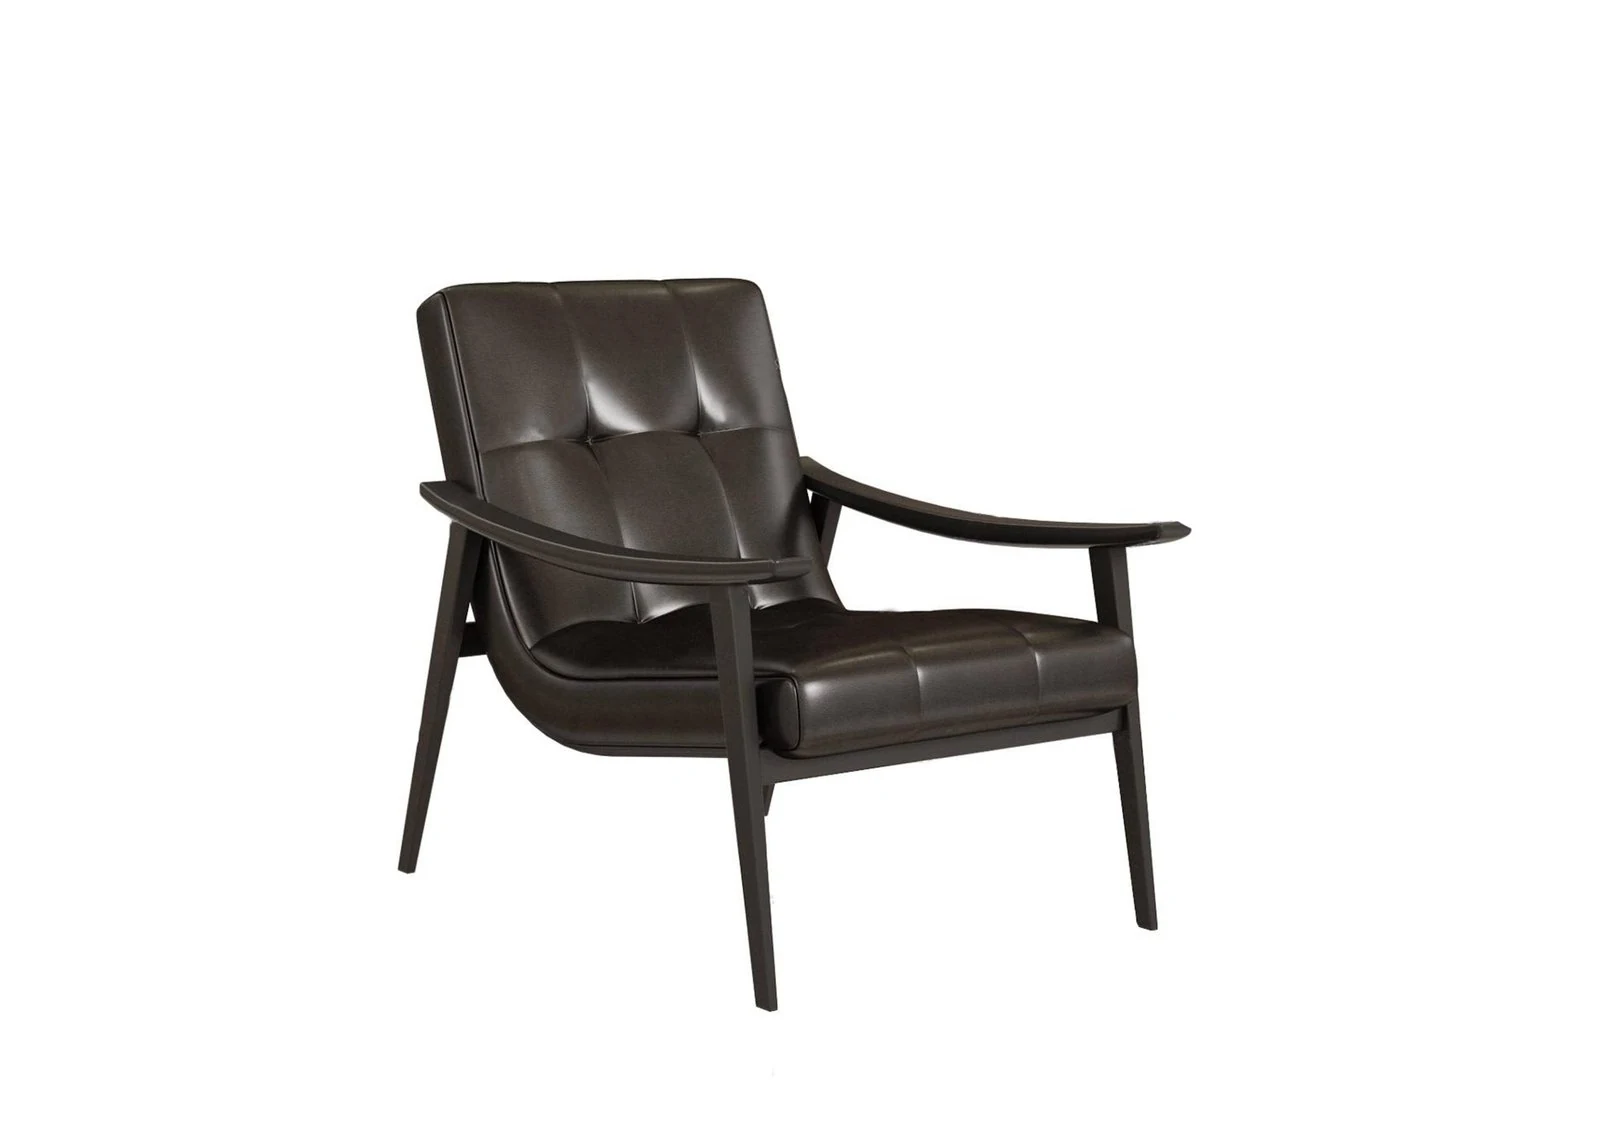 Leather Lounge Chairs with Black Oak Frames
 High-Back Leather Lounge Chair with a Separate Ottoman