White Laminated Plywood
The selected white surface continues across the outer case, dividers and shelves. The front edge treatment is coordinated with the panel finish so every open compartment has a consistent finished border.
24-Cubby Sorting Cabinet configuration
Four columns and six rows create 24 regular horizontal cubbies. The open front keeps incoming mail, paper packs and office documents in view by compartment. There are no doors, drawers or pull-out trays in this selected layout.
The selected outer case, three internal vertical dividers and five intermediate shelf levels use 18 mm plywood. Their thickness is included in the clear-opening calculation. The grid is a fixed panel arrangement; the layout does not reserve space for an added metal frame.
A 6 mm plywood back closes the cubbies at the rear and is supported by the case assembly. Case joints and any restraint connection use the thicker structural panels or added specified support. The thin back is not the sole fixing structure.


The selected white surface continues across the outer case, dividers and shelves. The front edge treatment is coordinated with the panel finish so every open compartment has a consistent finished border.
An open grid exposes more shelf and divider edges than a closed cabinet. Edge finish, corner treatment and the grid’s final joint details are part of the panelwork specification. They also determine the finished clear openings.
The open-front configuration needs no door pulls, hinges or drawer runners. A plain supported back keeps stored papers within the cabinet depth. Labels, trays and document containers are separate accessories.
| Sorting layout | Open-front office document cabinet; four columns ×six rows =24 regular horizontal cubbies |
|---|---|
| Selected configuration | 1200 W ×350 D ×750 H mm selected project cabinet; four columns and six rows of open cubbies, 18 mm white plywood panels and a supported 6 mm plywood back. Panel-only clear opening: 277.5 W ×104 H mm. |
| Project overall size | 1200 W ×350 D ×750 H mm selected project basis; final joints, finish and site allowances in the order drawing |
| Panel & back construction | 18 mm plywood outer panels, vertical dividers and shelves; supported 6 mm plywood back |
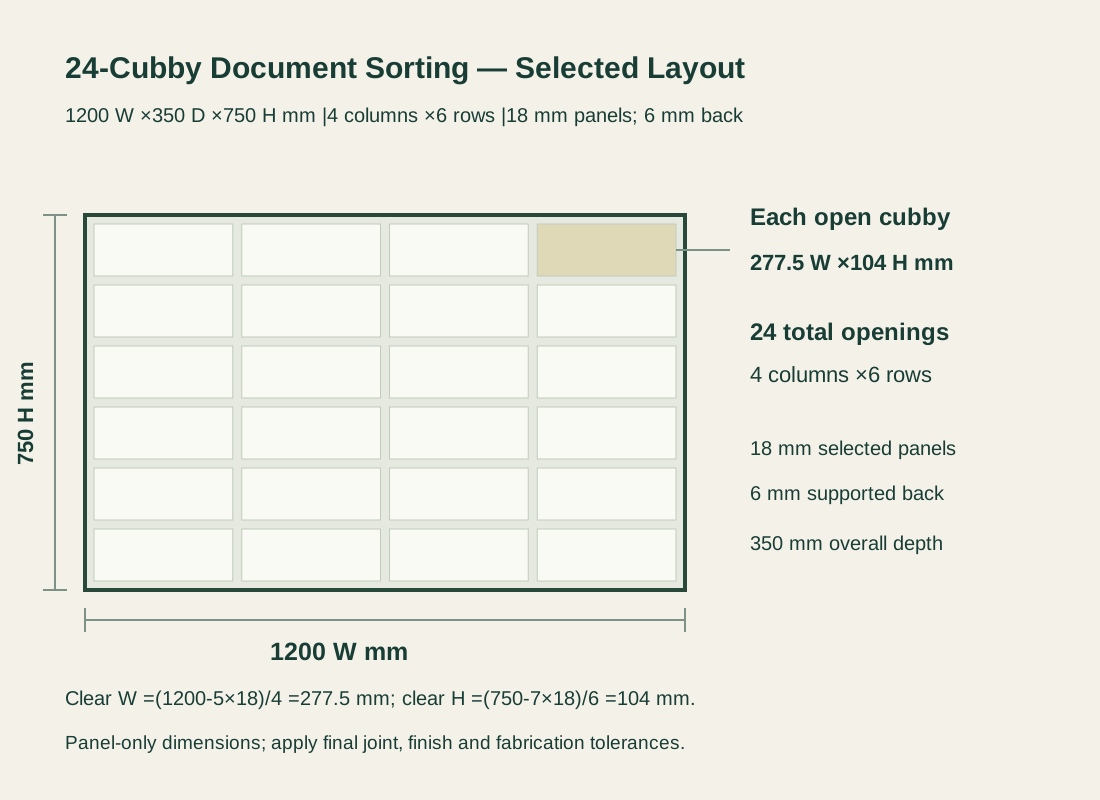
| Panel-only clear openings | 277.5 W ×104 H mm per cubby. Width=(1200-5×18)/4; height=(750-7×18)/6. Apply final tolerances. |
| Depth & contents | 350 mm overall cabinet depth; usable depth, intended document/container sizes and loading matched in final schedule; no stated load rating |
| Supply boundary | Open-grid cabinet and supported back; trays, labels, containers, packing, freight and site services each identified |
| Minimum order | Quoted per model at your project quantity. Where a factory model has a production minimum, the quotation states it; small quantities can ship with the rest of your project in one container. |
| Standards & certificates | Matched to the ordered model: tell us the standards or certificates your market or project requires, and we confirm in writing which documents are available for this configuration before you order. |
 Open product drawing ↗
The 1200 mm overall width includes five 18 mm vertical panels: two sides and three internal dividers. The remaining 1110 mm divides into four 277.5 mm panel-only openings. Compare each intended folder, tray or paper pack with that width after final tolerances.
The 750 mm overall height includes seven 18 mm horizontal panels: top, bottom and five intermediate shelves. The remaining 624 mm divides into six 104 mm panel-only openings. Stacked contents and container rims must fit within the final opening.
The 350 mm depth is the complete cabinet envelope; usable depth is slightly less. The final rear support and front edge details establish usable depth. Place the sorter where all six rows can be reached while keeping the surrounding route and floor/restraint interface clear.
Four columns, six rows and the specified panel thickness define the grid’s boardwork and assembly. A different compartment count changes the panel schedule and clear openings.
Panel finish and repeated front-edge work affect the open-grid cabinet line. Our quote identifies exposed ends and the edge treatment around all 24 cubbies.
The supported back, case connections and delivery condition are listed with the cabinet. Loose trays, labels or extra fittings do not become part of the open-grid body by default.
Cabinet count, protected grid edges, packed dimensions and destination define the shipment. Document containers, local carry-in and placement are included only when itemized. Tell us the rooms and quantities and we will put this on one quote with everything else you are ordering, and show you what fits in a container.
The selected layout has four columns and six rows, for 24 open cubbies. It does not include concealed bays, doors, drawers or pull-out trays.
Five 18 mm vertical panels occupy 90 mm of the 1200 mm width, leaving 1110 mm for four openings. Seven 18 mm horizontal panels occupy 126 mm of the 750 mm height, leaving 624 mm for six openings. The resulting panel-only sizes are 277.5 mm wide and 104 mm high.
Compare the complete tray or folder width and height with the final clear opening, including rims and handles. Usable depth must also be confirmed against the rear and front-edge details; 350 mm is the overall cabinet depth.
The outer case, dividers and shelves use 18 mm white laminated plywood. The supported back is 6 mm plywood. The exposed edges and final joints are included in the material and fabrication schedule.
The 18 mm plywood shelves are sized for paper, files and office supplies. If you plan heavier loads such as archive boxes, tell us and we add thicker shelves or extra supports in the drawings.
Custom office joinery can be scheduled to a different grid. A change in rows, columns, panel thickness or overall size requires a revised clear-opening layout and quotation. The active configuration on this page is the 24-cubby grid.
 Stackable Six-Module Drawer Organizer with Oak Veneer
 Curved Cutout Display Shelf with a Metallic Finish
 Open Display Shelf with Rounded Metal Loops and Patterned Inserts
 Freestanding Bookcases with Plywood Shelves & Metal Frames