Vertical-Bar Steel Railing Panels with Square Posts

Welded steel railing panels with square posts and nine vertical bars. Review the 1200 x 1100 mm selected module,92 mm clear bar gaps, two coating colors and the substrate-specific base and anchor schedule.

Railing type
Welded vertical-bar steel module with square posts
Steel Railing Finish and Fabrication Package
1200 W x 1100 H mm selected module; matte black powder coat
Posts
50 x 50 x 3 mm square steel tube
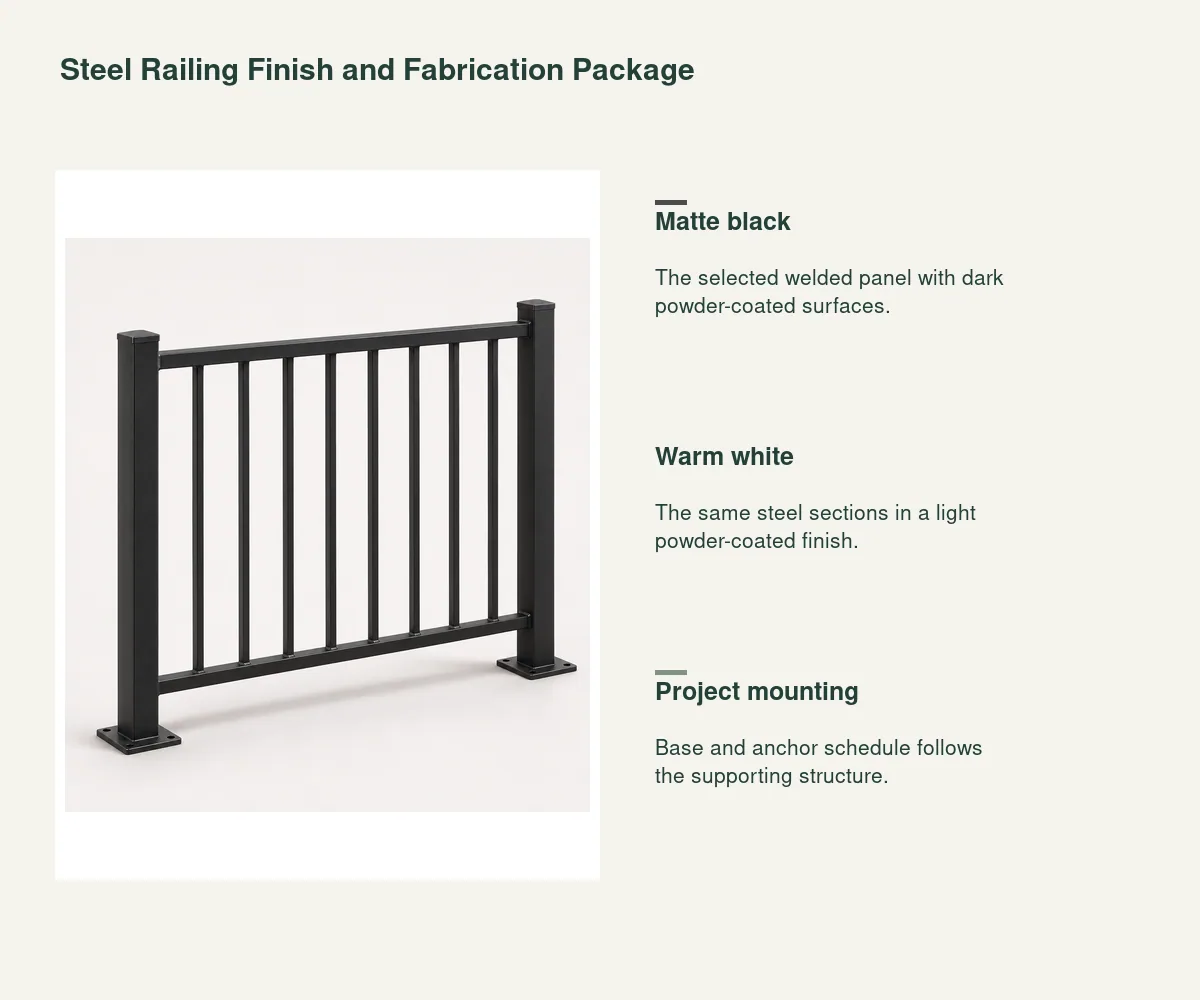
Steel Railing Finish and Fabrication Package Matte Black

Steel Railing Posts, Pickets and Welded Rails

Square Steel Posts

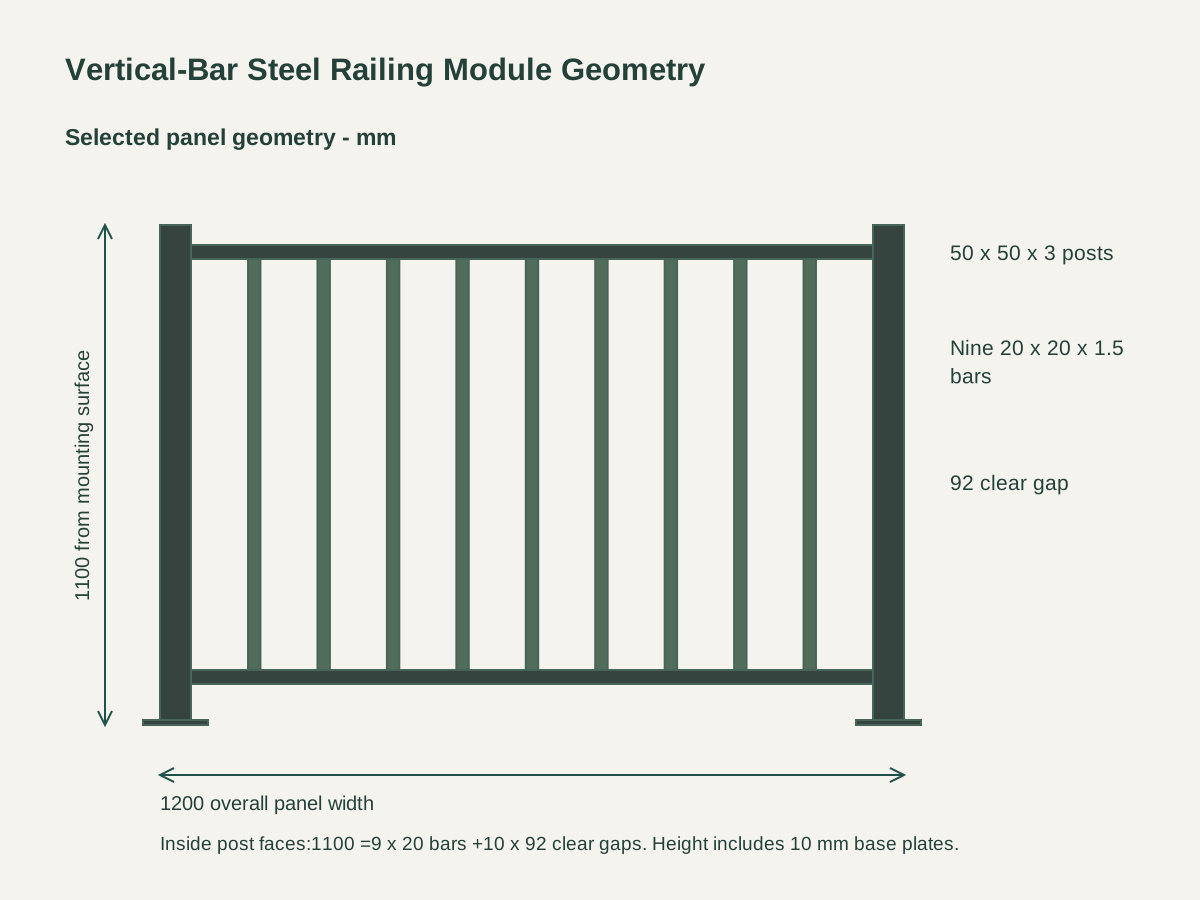
Two 50 x 50 x 3 mm square posts frame the selected railing panel. The overall panel width includes both posts. Each post stands on a 10 mm-thick base plate; the plate footprint, holes and anchor arrangement follow the supporting structure and project load design.

Nine Vertical Pickets

The infill uses nine 20 x 20 x 1.5 mm square steel tubes. Across the 1100 mm space between post faces, nine 20 mm bars and ten 92 mm clear gaps fill the width. The fixed vertical-bar arrangement keeps its geometry in the fabrication elevation.

Top and Bottom Rails

A 50 x 30 x 2 mm top rail and 30 x 30 x 2 mm bottom rail connect the posts and pickets. Welded joints are dressed to the selected finish treatment. Rail orientation, bottom clearance and connections to neighboring panels are dimensioned in the project railing layout.

Matte black welded steel railing panel with two square posts, nine vertical bars, top and bottom rails, and post base plates.

Black and White Vertical-Bar Railing Panels

Product configuration and component choices for Vertical-Bar Steel Railing Panels with Square Posts

Matte Black Powder Coat

Matte black is the selected dark finish across posts, rails, pickets and exposed base plates. Its finish schedule records surface preparation, coating system and weld treatment together. Touch-up material and exposed fastener appearance are listed with the final installation package.
Warm White Powder Coat

Warm white uses the same selected steel sections and panel geometry. The lighter finish changes the color while the member sizes, gaps and mounting datum remain coordinated. Color approval is recorded against the project finish reference and coating specification.

Panel and Run Coordination

A straight module can join a longer railing run through scheduled posts and connection details. Corners, end conditions and changes in level receive their own fabrication dimensions. The two color options belong to this same vertical-picket construction and page.

Vertical Steel Railing Panel Dimensions

Railing typeWelded vertical-bar steel module with square posts
Color and module1200 W x 1100 H mm selected module; matte black powder coat
Selected envelope1200 W x 1100 H mm; includes both posts and 10 mm base plates
Posts50 x 50 x 3 mm square steel tube
Vertical barsNine 20 x 20 x 1.5 mm tubes
Horizontal bar layout1100 mm inside post faces; ten 92 mm clear gaps
Rails50 x 30 x 2 mm top rail;30 x 30 x 2 mm bottom rail
Mounting designPlate footprint, holes, anchors and design loads follow the project structural schedule
1200 mm overall width,1100 mm height including base plates and nine 20 mm bars with ten 92 mm gaps between 1100 mm inside post faces. Open product drawing ↗

Railing Layout, Mounting Datum and Anchors

Overall Height and Base Datum

The selected 1100 mm height runs from the mounting surface to the top of the panel and includes 10 mm base plates. The 1200 mm overall width includes two 50 mm posts. Record these datums beside finished-floor and slab levels so panel dimensions use a consistent reference.

Bar Gaps and Project Guard Design

The 92 mm horizontal gaps follow the selected straight-panel arithmetic. The project engineer establishes required guard height, loading, member arrangement and acceptable openings for the installation location. Stairs, landings, level changes and special occupancies are detailed in that project design.

Base Plates and Supporting Structure

The anchor schedule records the base-plate footprint, fixing holes, substrate, slab edge distance and embedment. Surface finishes and waterproofing also affect the mounting detail. End connections and changes of direction are coordinated with the same structural and architectural drawings.

Steel Railing Panel Supply Schedule

Fabricated Panel

Price the selected two-post module with nine pickets and two horizontal rails. The fabrication elevation identifies overall dimensions, steel sections, bottom clearance and panel-to-panel connections.

Coating Package

Include preparation, specified powder-coat system and selected color across all exposed components. The finish line also identifies site touch-up materials and any contrasting exposed hardware.

Plates, Anchors and Engineering

Base plates, drilled holes and anchors follow the project engineer-approved mounting design. Identify responsibility for structural design and site measurements as distinct order entries.

Run Length and Delivery

Panel quantities, corners, terminal posts and installation sequence determine the packing list. Mark each module to its railing position and separate connection hardware for on-site assembly.

Steel Railing Order Contents

Module
Two posts, nine vertical bars and top/bottom rails
Finish
Matte black or warm white coating schedule
Structural interfaces
Project guard design, base plates, substrate and anchor details
Run information
Positions, corners, end connections, quantities and installation sequence

Vertical-Bar Steel Railing Questions

What does the 1200 mm width include?

It includes both 50 mm-wide posts. The clear width between their inside faces is 1100 mm. Nine 20 mm bars and ten 92 mm gaps occupy that interior width, as shown in the panel geometry.

Where is the 1100 mm height measured?

From the mounting surface to the top of the panel, including the 10 mm base plates. Finished-floor, slab and coating build-ups are recorded against that same mounting datum in the project layout.

Which steel sections are selected?

Posts are 50 x 50 x 3 mm, vertical bars are 20 x 20 x 1.5 mm, the top rail is 50 x 30 x 2 mm, and the bottom rail is 30 x 30 x 2 mm. The fabrication drawing identifies each section and its orientation.

How are project safety requirements addressed?

The project engineer sets the guard height, required loads, acceptable openings and anchorage for the actual location. The selected module geometry is coordinated with that design, including corners, stairs, level changes and supporting substrates.

How do the two finish choices differ?

Matte black and warm white use the same selected steel construction and module dimensions. The coating schedule records preparation, coating system, color reference, weld treatment and site touch-up items for the chosen finish.

What is needed to price a complete railing run?

Provide the run layout, mounting surface, structural design, levels, corners and end conditions. Add module quantities and the coating selection so fabrication, connection hardware, anchors and installation can be priced together.

Request a Steel Railing Panel Quote

Matte black welded steel railing panel with two square posts, nine vertical bars, top and bottom rails, and post base plates.
Vertical-Bar Steel Railing Panels with Square PostsMatte Black
sales@novarmia.com
Vertical-Bar Steel Railing Panels with Square PostsRequest a Quote