YY8086-3W Louvered LED Step Light

A framed low-wall light with horizontal shielding across its opening. Review the YY8086-3W face, wall-opening and connection interfaces, and its placement beside steps and pedestrian routes.

Model
YY8086-3W
Fixture configuration
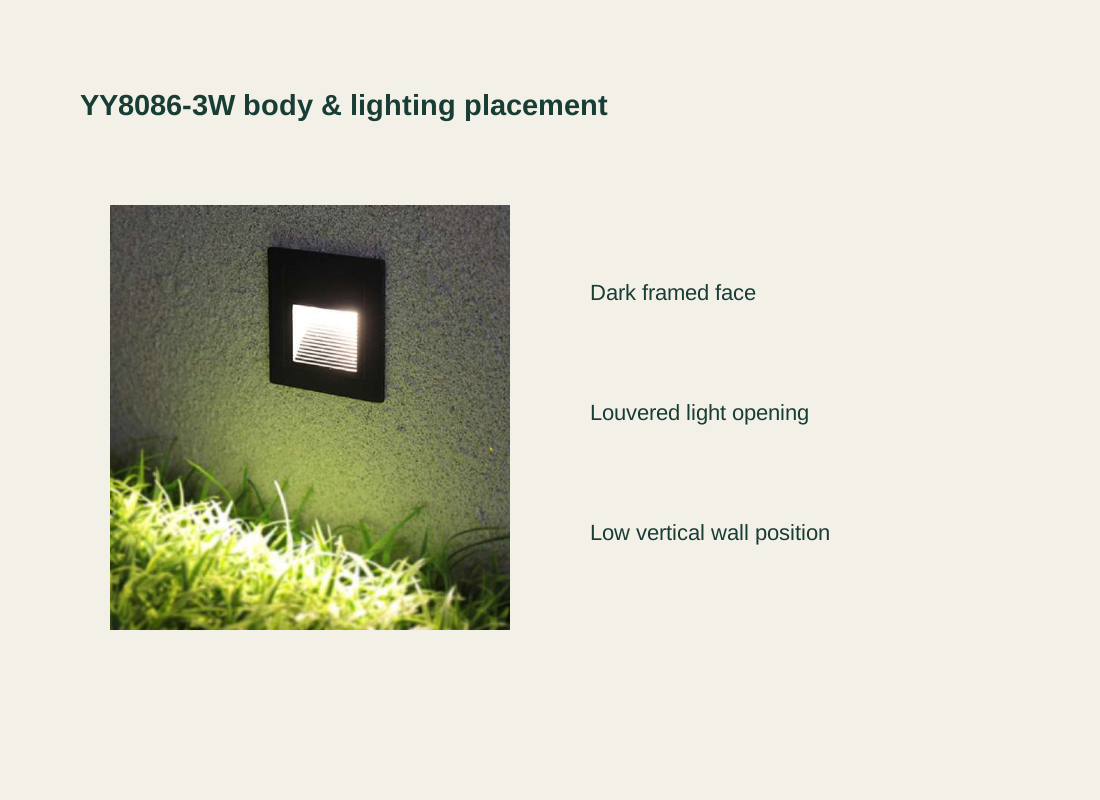
YY8086-3W low-wall light with a black framed outer face and horizontal shielding at the luminous opening.
Placement
Low vertical wall
Selected fixture Black framed face / louvered opening

YY8086-3W Body & Mounting Arrangement

Black Frame & Horizontal Louvers

A dark frame surrounds the light opening. Horizontal shielding occupies the lower part of that opening, giving the face a different profile from an exposed round lens or a wide floodlight. The louvered face is the selected configuration; housing composition and protective ratings belong to the complete fixture specification.

Low-Wall Lighting Beside Paths & Steps

The light sits in a vertical wall face near the ground, with no pole needed. This arrangement can mark the edge of a pedestrian route while leaving the walking surface clear of a freestanding fixture. Wall height, step edges and adjacent planting affect the light face and the area immediately in front of it.

Wall Body, Fixing & Electrical Connection

The face, wall opening and connection space are distinct parts of the installation. The selected housing and electrical package need space behind the face and a service route that fits the actual wall construction.

YY8086-3W low-wall step light with a black framed face and a bright louvered opening beside planting

YY8086-3W Face & Lighting Placement

YY8086-3W body and component comparison

Black Frame & Light Opening

The black outer face provides a defined border against masonry or plaster. The luminous opening occupies only part of that face, so the frame remains important when fixtures repeat along a wall. Face color, wall finish and joint alignment can be coordinated without changing the light body.
Louvered Face vs Exposed Optical Opening

Horizontal shielding changes which parts of the light opening can be seen from nearby positions. An exposed lens or a broad floodlight has a different face and lighting role. The layout uses the selected fixture distribution together with the required light levels and viewing positions.

Wall Texture & Repeated Positions

Stone joints, render bands and planting can make a low light more or less prominent. Repeated positions can share a height and alignment while responding to changes in the route. The fixture face and its wall-opening detail remain separate from the spacing between lights.

YY8086-3W Fixture Configuration

Model referenceYY8086-3W
ConfigurationYY8086-3W low-wall light with a black framed outer face and horizontal shielding at the luminous opening.
Product arrangementFramed low-wall face with horizontal shielding across the light opening.
Power designation3 W
Mounting interfacesFace width and height, wall opening, fixing footprint and connection depth are separate dimensions.
Electrical packageInput supply, power components, light color and controls identified for the selected assembly.
Site applicationLow vertical wall positions beside steps and pedestrian routes; exposure and supporting wall detailed for the location.
Minimum orderQuoted per model at your project quantity. Where a factory model has a production minimum, the quotation states it; small quantities can ship with the rest of your project in one container.
Standards & certificatesMatched to the ordered model: tell us the standards or certificates your market or project requires, and we confirm in writing which documents are available for this configuration before you order.
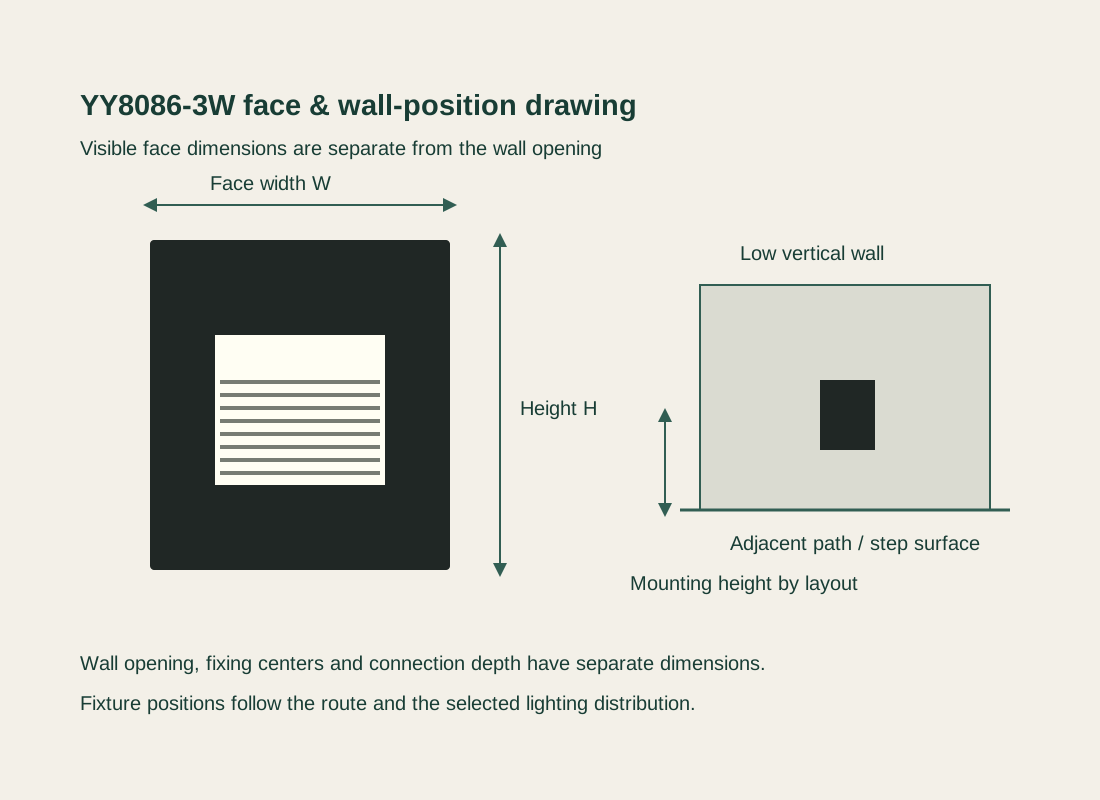
YY8086-3W graphic face and installation-position drawing Open product drawing ↗

YY8086-3W Site & Electrical Interfaces

Face Envelope & Wall Opening

The front-view drawing identifies face width W and height H. The wall opening, fixing footprint and connection depth are additional order dimensions. These interfaces are coordinated before the wall finish is completed so the outer face and the prepared opening fit together.

Steps, Path Edges & Viewing Positions

Locate lights relative to the actual step edges, landings and path changes. The same wall height can produce different viewing conditions on a slope or stair. Light output and distribution determine spacing; a regular architectural rhythm alone is not an illumination design.

Exposure, Supply & Service Access

The ordered assembly identifies its input supply, driver or power arrangement, controls and connection protection for the location. Wall moisture, nearby irrigation and cleaning exposure are relevant to that selection. Fixing and connection details also need a way to reach the fixture for service.

YY8086-3W Components & Supply Costs

Fixture Count by Route

The order identifies YY8086-3W units by wall, stair or path reference. Corners, landings and separate runs have their own quantities. Spare units have their own line next to installed positions.

Electrical & Control Package

Power components, cables and controls follow the selected supply arrangement. Switching groups can follow separate routes or entrances. Compatible drivers and connectors are listed with the light where included.

Wall Openings & Finishing

Wall preparation, openings, fixing support and finish repairs are site work, distinct from the light face itself. Their extent depends on whether the project is new construction or a retrofit in an existing finished wall.

Packing & Site Installation

Packing protects the frame and light-facing surfaces. Freight, site wiring, fixing and final electrical work are their own order items. Quantities and destination establish the delivery terms. Tell us the rooms and quantities and we will put this on one quote with everything else you are ordering, and show you what fits in a container.

YY8086-3W Fixture & Site Work

Named fixture
YY8086-3W in the selected face and application arrangement, with quantities by site reference.
Listed components
Actual housing, fixing and electrical components specified with the selected assembly.
Site interfaces
Wall or ground preparation, supporting construction, water management and cable routes as separate tasks.
Packing & installation
Protective packing and destination freight as quoted; site wiring, electrical connection and installation listed as site work.

YY8086-3W Selection FAQs

Is this a pole or bollard light?

Neither. It is a low-wall fixture with a framed face. The wall provides the mounting location, so a separate freestanding pole is not part of this configuration.

What does the louvered opening change?

The horizontal shielding changes how much of the opening shows from nearby positions, a different face arrangement from an exposed lens. The lighting layout still uses the actual fixture distribution to judge beam and glare.

Can the face dimensions be used as the wall cutout?

No. Face width and height describe the cover area on the wall. The wall opening, fixing footprint and connection depth are further measurements for the selected assembly.

How far apart should the step lights be?

Spacing follows the route geometry and actual output and distribution of the selected fixture. Steps, landings, slopes and changes in direction affect that layout.

Which voltage and dimming options are available?

You choose the supply voltage and whether the step light should be dimmable when you order, and we match the driver and controls to your lighting system.

What is separate from the light supply?

Wall preparation, site wiring, supporting construction and installation are separate unless included in the order. Our quotation identifies the named light and its listed electrical and fixing components.

Request a YY8086-3W Quote

YY8086-3W low-wall step light with a black framed face and a bright louvered opening beside planting
YY8086-3W Louvered LED Step LightBlack framed face / louvered opening
sales@novarmia.com
YY8086-3W Louvered LED Step LightRequest a Quote