Joinery that ties a warm contemporary house together
This 300 m² private villa in Australia has a warm contemporary interior: pale timber joinery, natural stone, fluted details and lighting built into the cabinetry. Our scope was the joinery-heavy rooms, the kitchen, walk-in wardrobe, laundry and storage, plus the stone and lighting that go with them.
We developed the interior design for those rooms, engineered the cabinetry (dimensions, materials, hardware, stone interfaces, storage details and integrated lighting), coordinated production and quality review, and prepared everything for export and delivery to Australia.
The house was completed in 2026. The photographs show the finished joinery on site.
Rooms and products in our scope
| Product group | What we supplied |
|---|---|
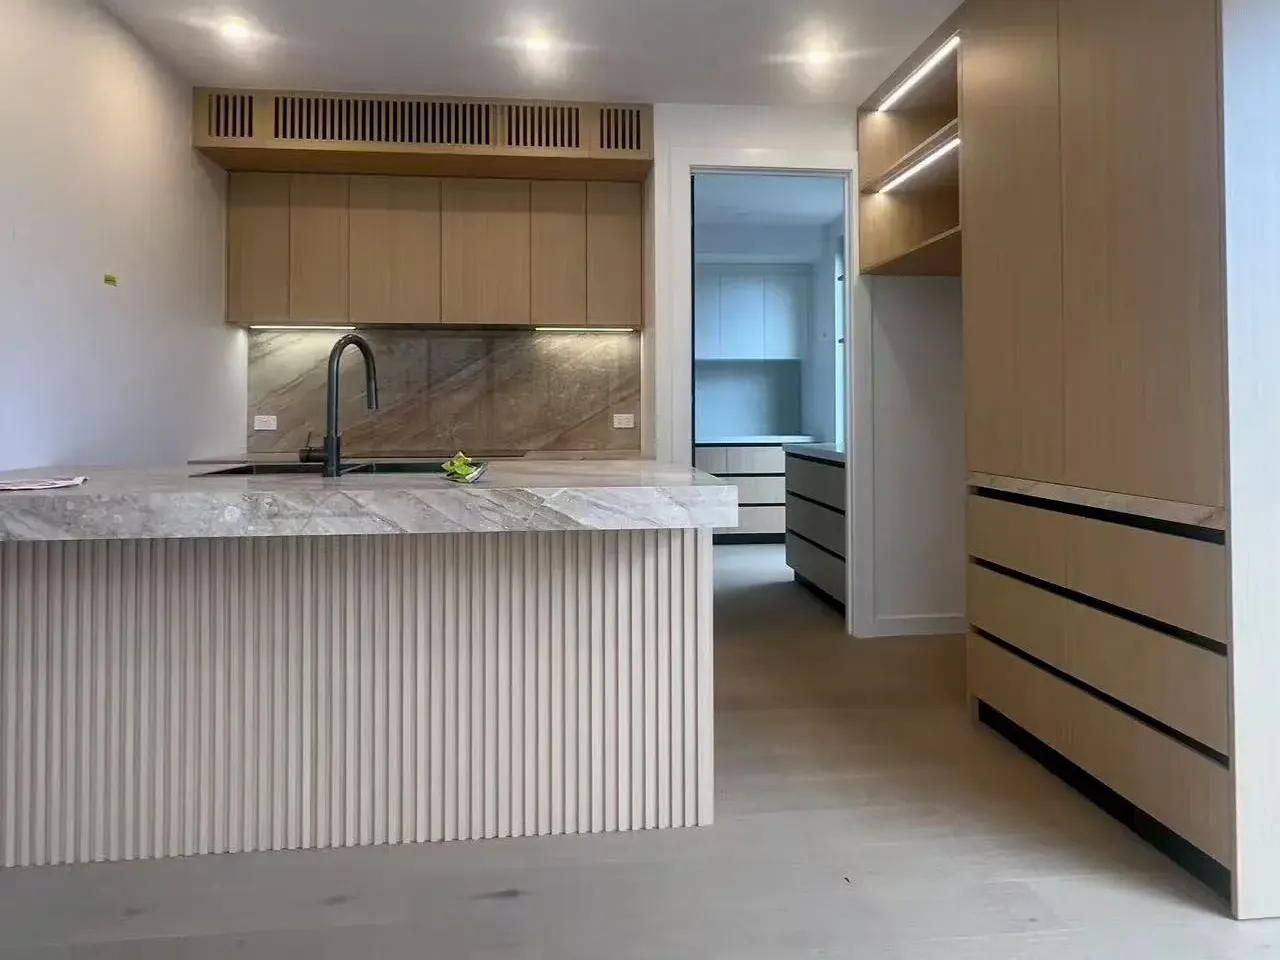
| Kitchen | Island with a fluted front and natural stone top, stone splashback, handleless timber cabinetry, an oven tower and tall pantry joinery. |
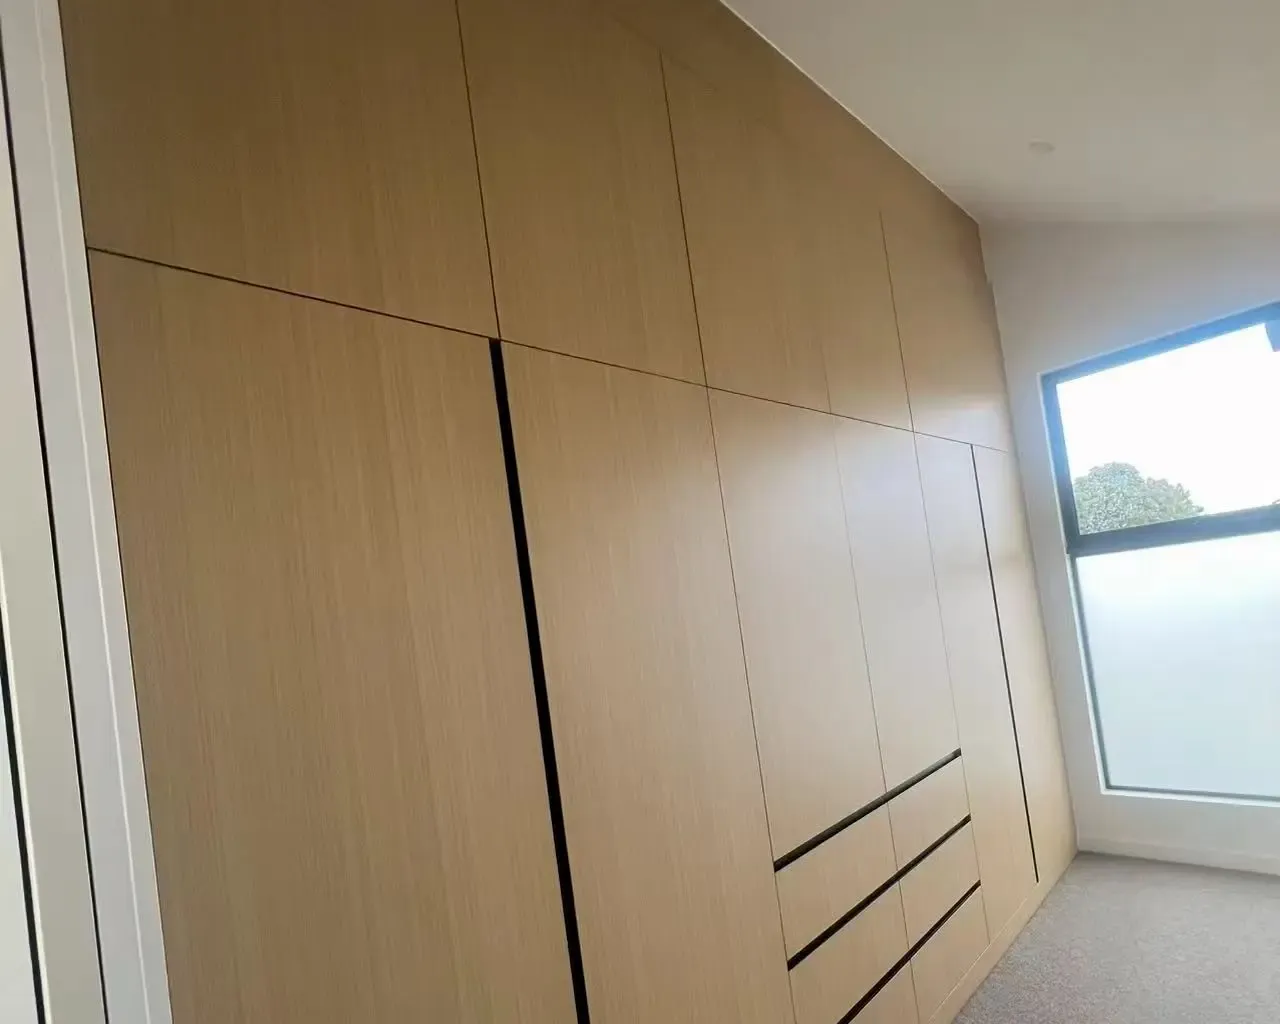
| Walk-in wardrobe | Full-height wardrobe joinery and storage planned around the room. |
| Laundry and pantry | Laundry and butler’s pantry cabinetry with worktops and integrated lighting. |
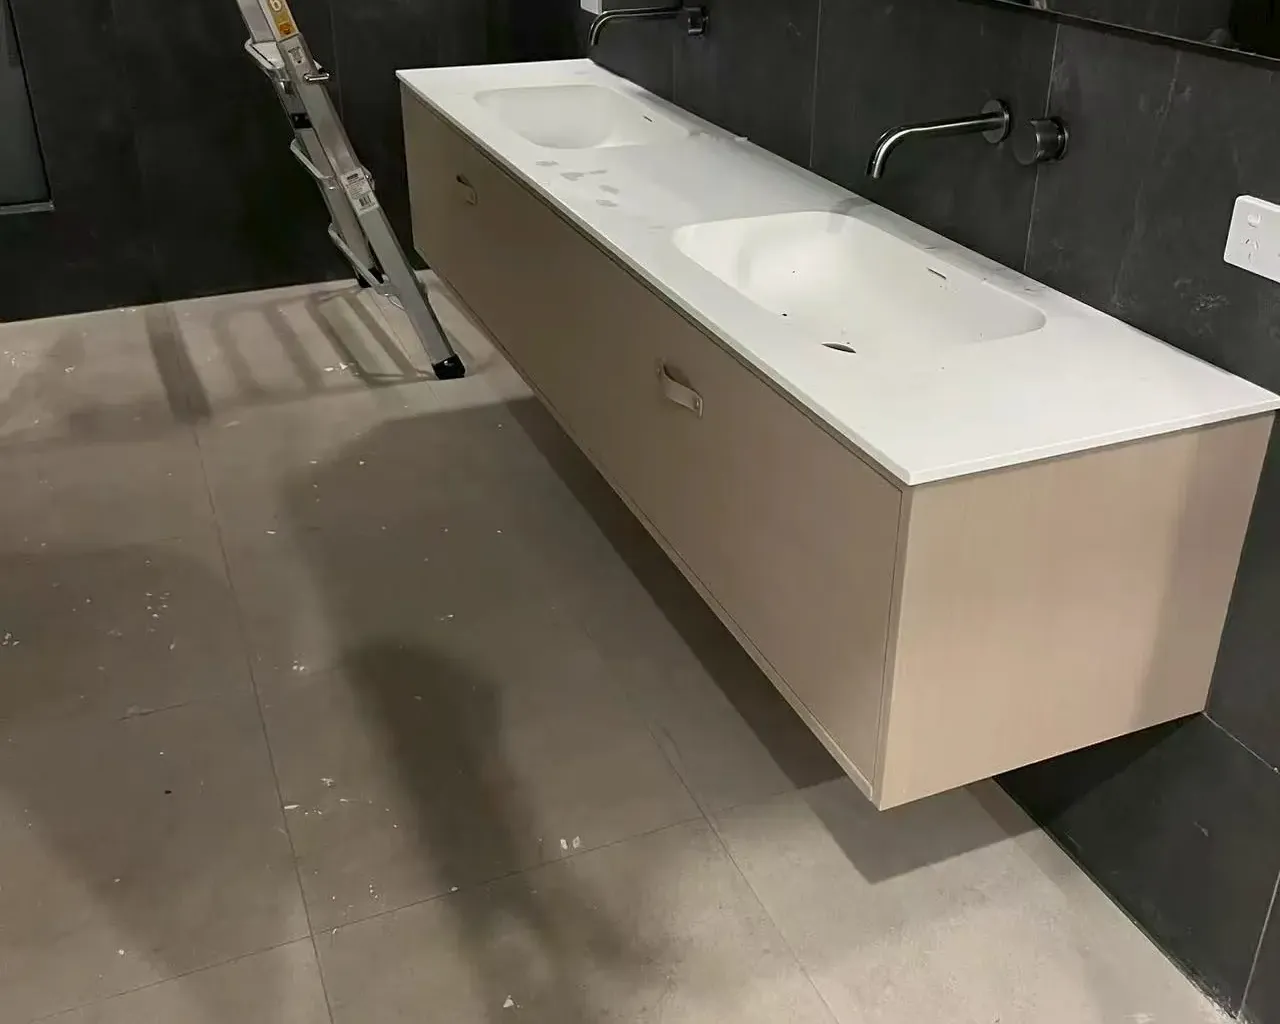
| Bathroom vanities | Floating vanity cabinets with integrated basins. |
| Stone and lighting | Natural stone surfaces for the kitchen and integrated LED lighting in the joinery. |

One stone, from worktop to splashback
The kitchen pairs pale timber with a strongly veined natural stone that runs from the island top to the splashback. Getting that right is a question of interfaces: the stone thickness, the cutouts for sink and cooktop and the joinery below have to be drawn together.
We coordinated those details in the engineering stage, so the stone, the cabinet dimensions, the hardware and the integrated lighting were resolved before production.
Lighting built into the cabinetry
Integrated LED lighting runs under shelves and wall cabinets in the pantry and laundry, so the work surfaces are lit without extra fittings on the ceiling.
We specified the lighting with the joinery rather than as a separate order, which kept the cable routes, driver positions and cabinet details consistent.

Wardrobe and bathroom joinery in the same language
The bedroom wardrobes use full-height timber doors with slim recessed pulls, and the bathrooms continue with floating vanities and integrated basins, so the whole house shares one joinery style.
Working from one set of drawings for every room is what made that consistency possible across kitchen, wardrobe, laundry and bathrooms.