Windows that had to meet the numbers first
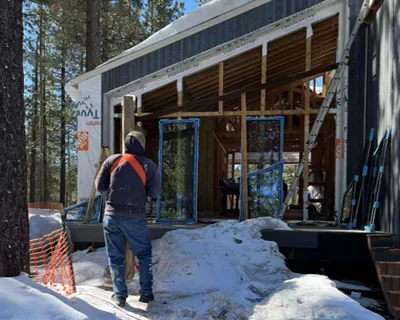
Our client designs and builds mountain-modern custom homes in California and Nevada. These houses deal with strong sun, large temperature swings and local energy requirements, so before talking about style, the first question was whether the windows could meet NFRC-related performance targets.
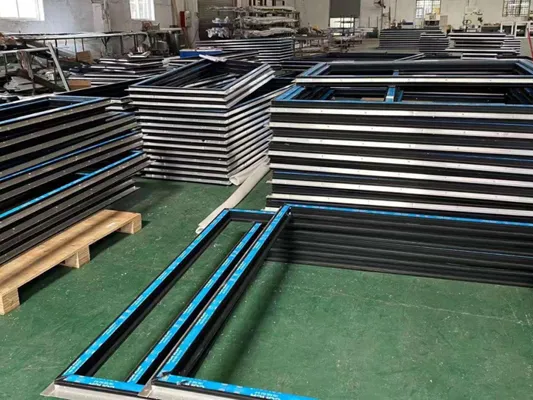
The brief was specific: uPVC windows with double Low-E glass, a U-factor below 0.23 Btu/(h·ft²·°F) (U.S. units) and SHGC around 0.35 as project targets, nailing fins for faster installation on site, and a choice of exterior colors to suit each facade.
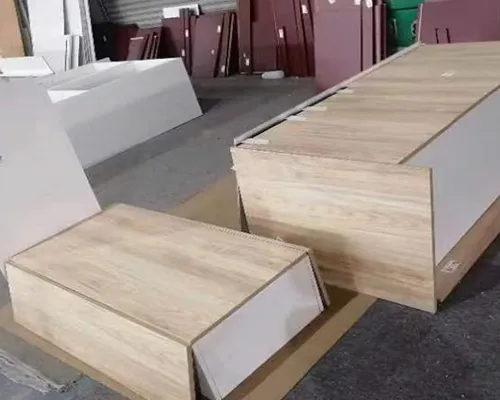
We recommended a uPVC system with double Low-E glazing that reached those targets, then supplied interior doors, kitchen cabinets and furniture for the same homes, so the developer had one supplier for the envelope and the interior.
What we supplied
| Product group | What we supplied |
|---|---|
| Windows | uPVC windows with double Low-E glass, selected to the brief’s U-factor target below 0.23 Btu/(h·ft²·°F) and SHGC around 0.35, nailing fins and several exterior colors. |
| Interior doors | Doors for the residential rooms. |
| Kitchen cabinets | Custom layouts and finishes for each home. |
| Furniture | Furniture and supporting interior materials. |
Production checked against the order
During production our team followed the window frame details, glass configuration, cabinet dimensions, door finishes and furniture matching. Before shipment everything was checked against the order requirements, so the site crews could install without surprises when the materials arrived.
For overseas residential projects that coordination matters: windows, doors, cabinets and furniture have to be produced to the confirmed drawings and delivered in an order the builder can install from.
Cabinets made for each house
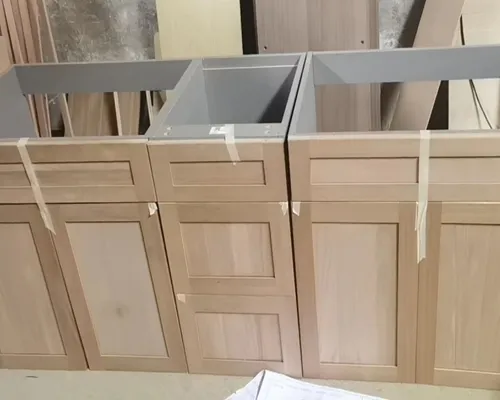
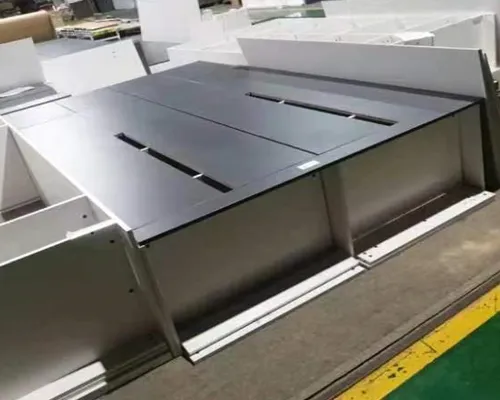
The kitchen cabinets were built to each home’s layout and finish, with Shaker-style timber fronts on the base units shown here.
Throughout the project we worked through online meetings and message updates. Product details, performance requirements, production progress and installation questions were all settled before final confirmation.
Built for mountain conditions
The homes sit where winters bring snow and summers bring strong sun, which is exactly why the glazing targets mattered. The first supply led to a long-term cooperation, with cabinets and furniture now part of the developer’s following projects as well.