Countertop Appliance Garage with Paired Hinged Doors

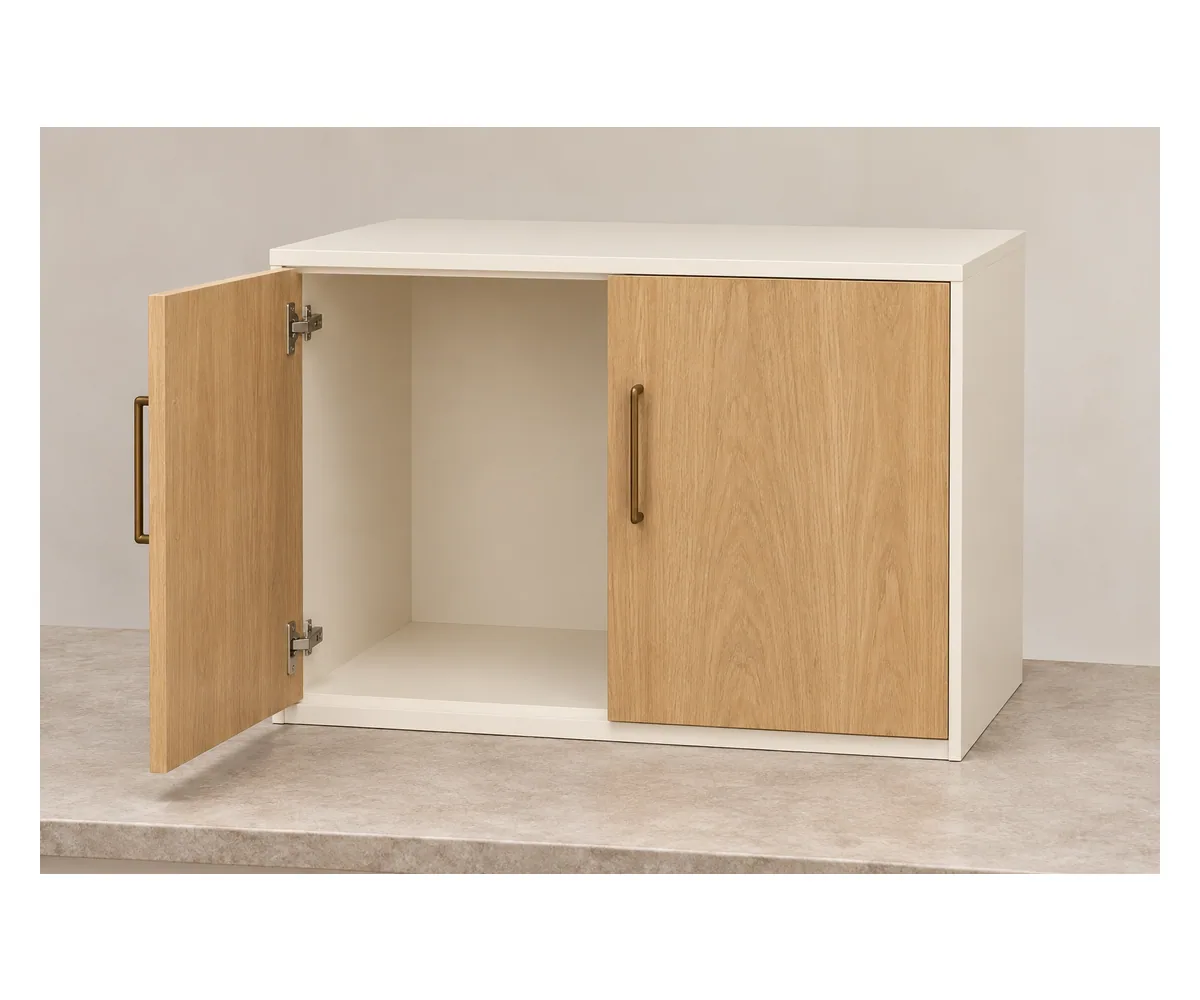
A countertop storage cabinet with two outward-opening doors and a clear internal bay for small kitchen appliances. The 900 ×550 ×650 mm configuration includes interior dimensions, door-swing space and the separation between appliance parking and operating requirements.

Cabinet arrangement
Countertop appliance parking enclosure; two outward-opening hinged doors and one undivided internal bay
Project configuration
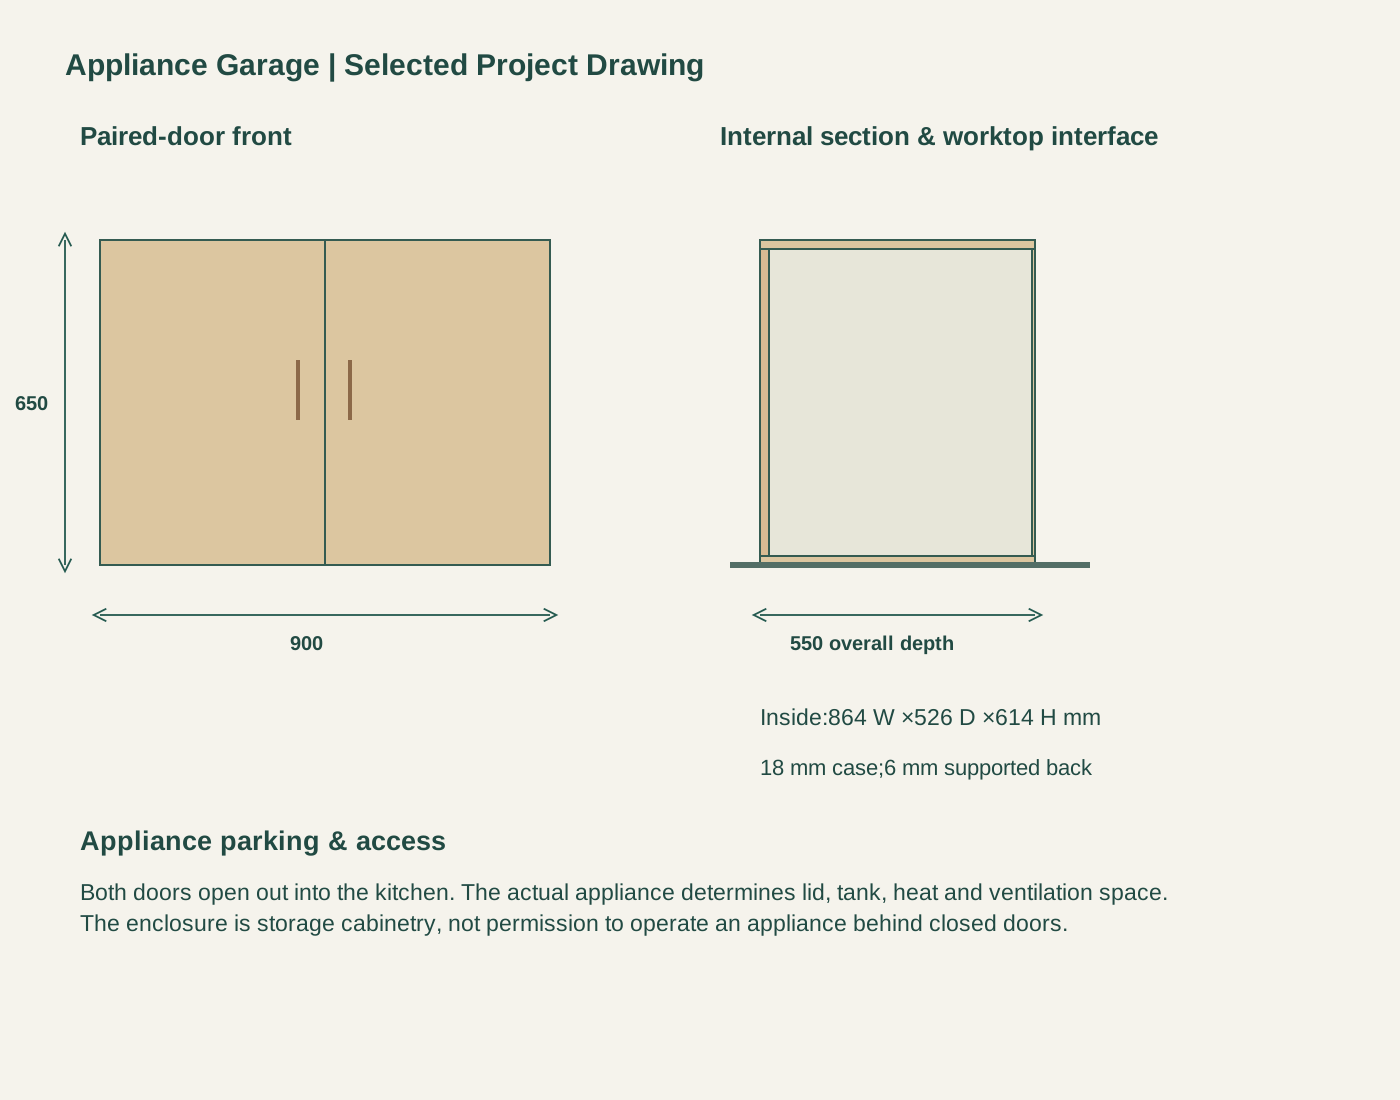
900 W ×550 D ×650 H mm; two ordinary hinged doors, 864 W ×526 D ×614 H mm selected clear interior; natural oak-veneer fronts and warm-white case.
Selected clear interior
864 W ×526 D ×614 H mm before hinge, cable and actual appliance operating clearances
Configuration Paired-Door Appliance Parking Cabinet

Hinged Appliance-Garage Doors & an Undivided Storage Bay

Two Outward-Opening Hinged Doors

The two nominal 450 mm leaves open from the sides of the cabinet and swing out over the worktop. Opening both uncovers the single storage bay, with the clear opening allowing for hinges and the chosen pulls.

One Clear Appliance Parking Bay

The selected interior is 864 mm wide, 526 mm deep and 614 mm high before any appliance-specific clearances. There is no middle divider or fixed internal shelf. That open compartment provides space for the actual appliance body and its removal route.

18 mm Case Panels & a Supported Back

The box uses 18 mm plywood sides, top and bottom, plus a supported 6 mm back, and the bottom rests on the existing worktop through the chosen support detail. Service openings are planned into the panels at the drawing stage, before the cabinet is fixed.

900 mm appliance garage front and 550 mm side section with 650 mm height and 864 ×526 ×614 mm selected clear interior

Oak Door Faces, Plywood Case & Door Hardware

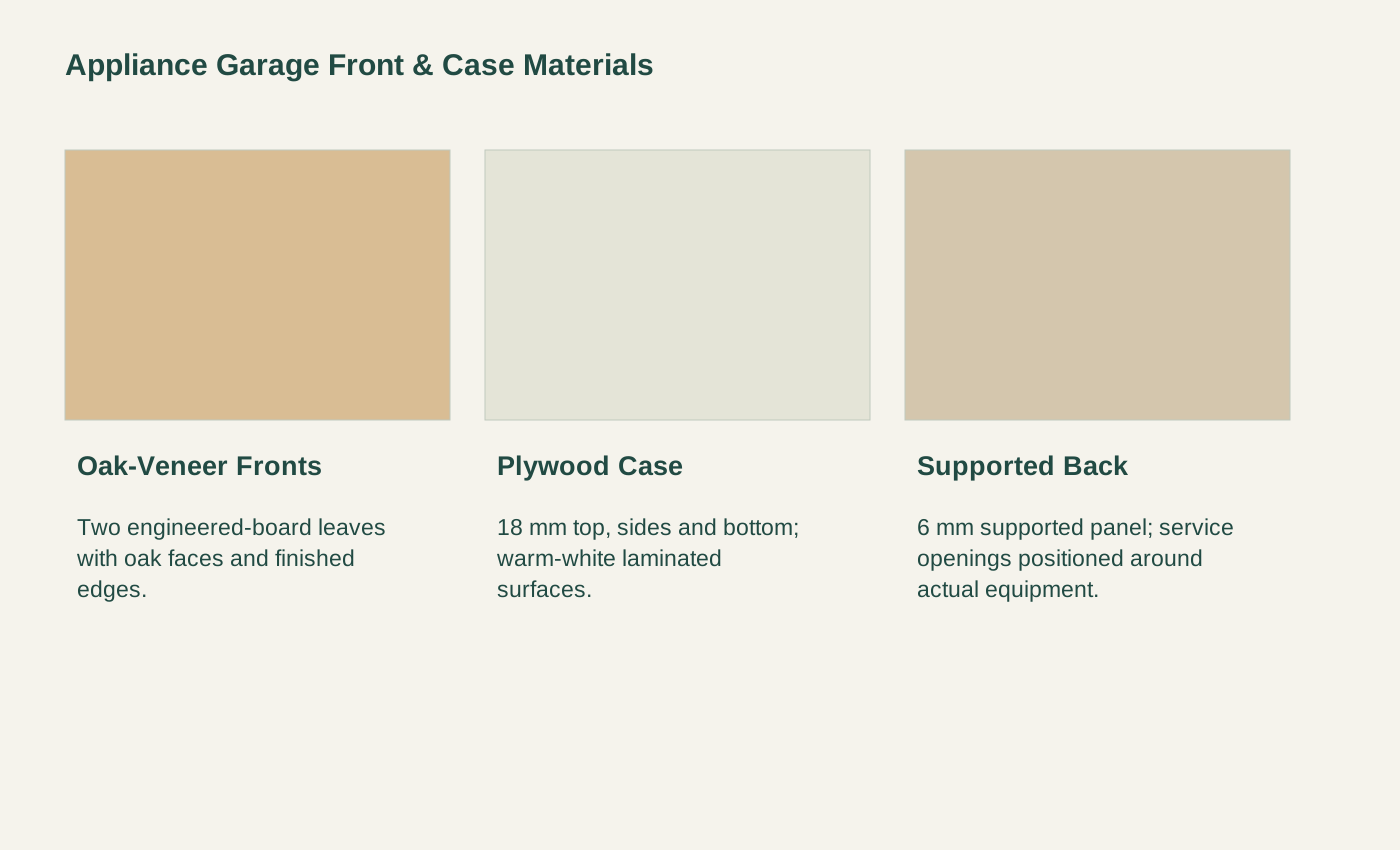
Oak veneer door faces, 18 mm plywood case and supported6 mm back for the countertop appliance enclosure

Natural Oak-Veneer Doors

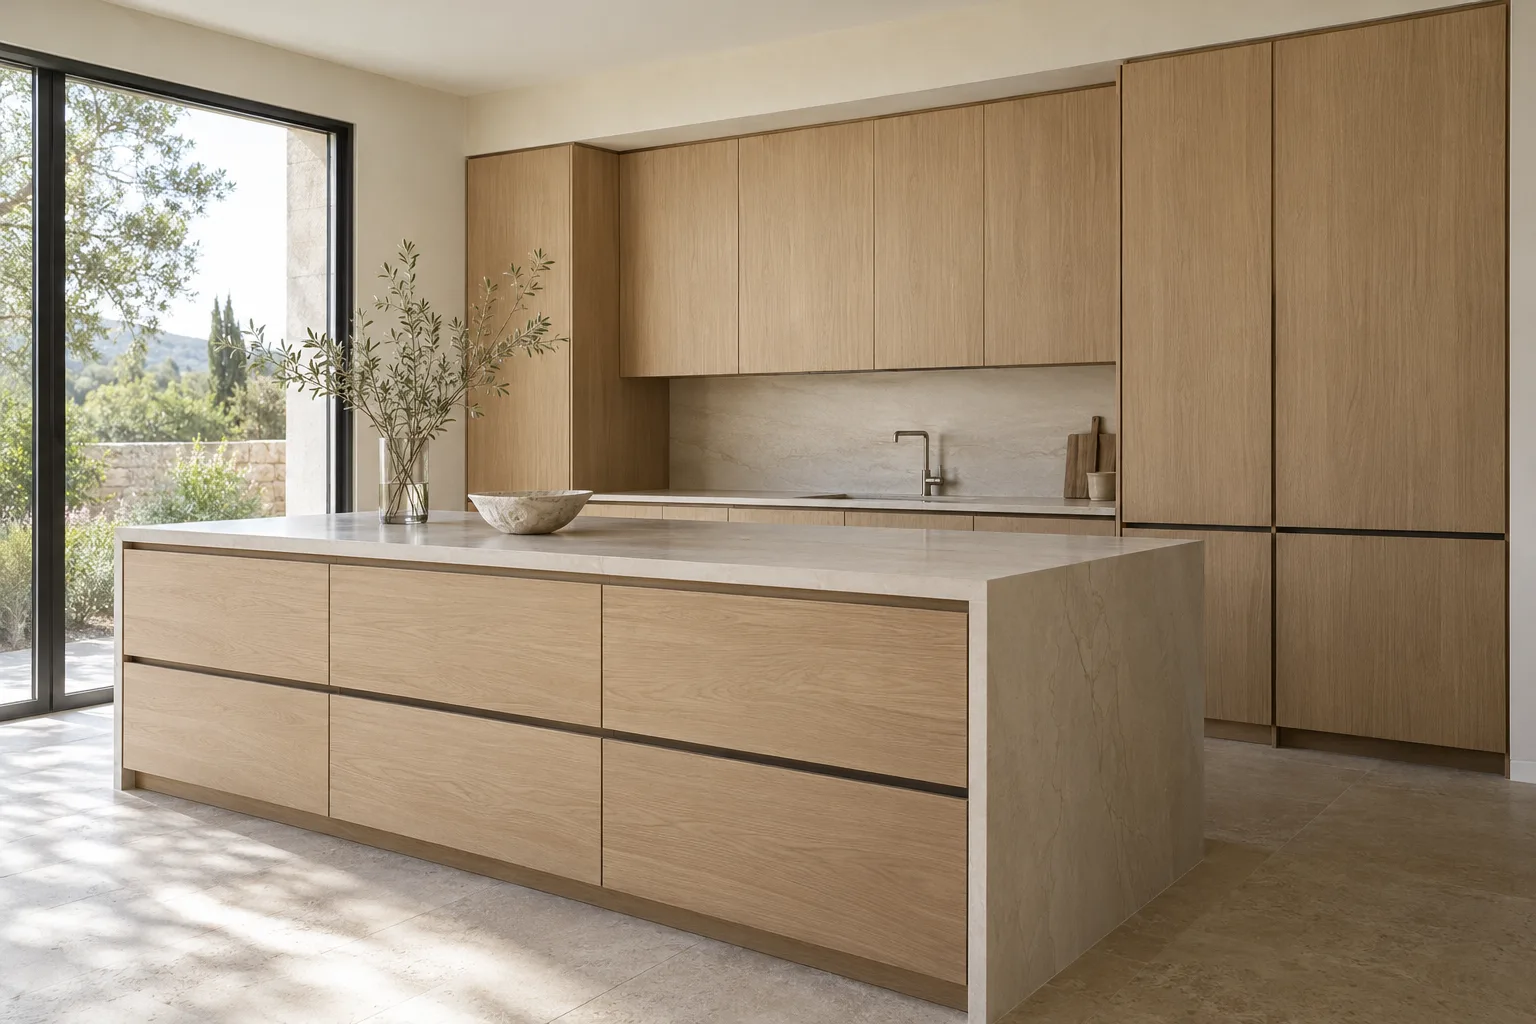
A real oak-veneer face finishes the engineered-board doors and exposed ends, with the grain running across the front divisions. A change to wood color, grain matching or edge detail is recorded as a finish change, independent of the appliance bay size.

Warm-White Interior & Cleanable Edges

Warm-white laminated plywood surfaces keep the interior visually separate from the oak fronts. Panel edges and planned cable openings receive their specified finish.

Pulls, Hinges & the Closing Line

Slim bronze-tone pulls sit on the door edges beside the center joint. Ordinary concealed hinges connect the leaves to the side panels. Pull projection, hinge opening and neighboring wall returns are selected together so the doors can open without striking the cabinet beside them.

Countertop Appliance Garage Dimensions & Materials

Cabinet arrangementCountertop appliance parking enclosure; two outward-opening hinged doors and one undivided internal bay
Selected configuration900 W ×550 D ×650 H mm; two ordinary hinged doors, 864 W ×526 D ×614 H mm selected clear interior; natural oak-veneer fronts and warm-white case.
Outside project size900 W ×550 D ×650 H mm; worktop beneath is separate
Selected clear interior864 W ×526 D ×614 H mm before hinge, cable and actual appliance operating clearances
Case construction18 mm plywood sides/top/bottom; supported 6 mm back; oak-veneer engineered-board fronts and warm-white interior
Door hardwareTwo ordinary side-hinged leaves with concealed hinges and bronze-tone pulls; no pocket, lift-up or roller mechanism
Appliances & servicesStorage cabinetry only. Appliances, sockets, countertop and local electrical work separate; any open-door use follows the selected appliance instructions.
Minimum orderMade to your project quantities. Small item counts are accepted when they ship with the rest of your project list; the quotation confirms the quantity for each item.
Standards & certificatesMatched to the ordered model: tell us the standards or certificates your market or project requires, and we confirm in writing which documents are available for this configuration before you order.
900 mm appliance garage front and 550 mm side section with 650 mm height and 864 ×526 ×614 mm selected clear interior Open product drawing ↗

Appliance Fit, Door Swing & Open-Door Operation

900 ×550 ×650 mm Countertop Envelope

The outside dimensions include the cabinet body and doors. Inside width and height are reduced by the 18 mm side, top and bottom panels; the selected depth also allows for the front and back. The worktop beneath the cabinet, nearby backsplash and available socket positions are included in the room layout.

Appliance Lids, Tanks & Removal Space

A coffee machine’s water tank, mixer head or food-processor lid can extend beyond its parked body. The chosen equipment sets the clearance above and around it. Rear plugs, strain relief and cable bends also occupy space; the cabinet is not sized by appliance marketing dimensions alone.

Doors Open during Permitted Appliance Use

This is a parking and storage enclosure. Any appliance use requires open doors and compliance with that appliance’s operating, heat and ventilation instructions. A worktop location and an open door do not by themselves make every appliance suitable for use inside the cabinet.

Appliance Garage Cabinet Cost & Supply

Cabinet Size & Door Divisions

Our quotation identifies one undivided countertop box and two ordinary hinged leaves. A wider bay changes the top and bottom spans, while a shelf or divider changes usable appliance space. Pocket, roller and lift-up mechanisms are outside this configuration.

Veneer Matching & Exposed Surfaces

Oak-veneer doors, exposed ends, finished edges and the warm-white interior are priced by their surface area. To match the adjoining kitchen we need its finish code and edge treatment, since oak finishes vary widely.

Hardware & Planned Service Openings

The selected hinges, pulls and any agreed cable access are counted with the cabinet. Electrical sockets, appliance leads and worktop alterations remain separate items. The cabinet package does not include an appliance, worktop or electrical installation.

Packing, Handling & Site Fixing

The cabinet’s assembled size, door protection and worktop receiving position determine the packing and fitting approach. Freight and local installation are separated from the furniture price. Site fixing follows the actual wall and countertop construction. Tell us the rooms and quantities and we will put this on one quote with everything else you are ordering, and show you what fits in a container.

What the Appliance Garage Quote Covers

Box & doors
One 18 mm case, supported 6 mm back, two oak-veneer door leaves and exposed finishing panels
Hinges & pulls
Ordinary concealed hinges, mounting parts and two selected pulls; adjacent door/wall clearance coordinated
Appliance interfaces
Actual equipment envelope, lid/tank travel, cable route and permitted use conditions; appliance/worktop/electrical work separate
Packing & installation
Door protection, assembled or agreed split delivery, freight, site support and fixing itemized

Hinged-Door Appliance Garage FAQs

Can appliances run with the cabinet doors closed?

No closed-door operation is included in this design. The cabinet is for appliance parking and storage. Any permitted use requires open doors and the actual equipment’s instructions for heat, ventilation, lid travel and surrounding space.

Is this a pocket-door or lift-up appliance garage?

Neither. It has two ordinary doors hinged at the cabinet sides. The leaves swing outward into the kitchen. A pocket, roller or lift-up door changes the hardware and internal space and is a separate cabinet configuration.

What are the usable internal dimensions?

The selected clear bay is 864 mm wide, 526 mm deep and 614 mm high before hinges, plugs and appliance-specific clearances. The outside cabinet is 900 ×550 ×650 mm. Equipment lids and removable water tanks may require additional room.

Is a countertop included?

The enclosure sits on a countertop or support surface specified for the kitchen, with its fixing and service openings coordinated to it. Appliances, sockets and electrical installation are outside the cabinet package.

Can the oak doors match the rest of the kitchen?

Yes. The order can identify the adjoining oak finish, veneer grain direction and edge treatment for the new fronts. A material sample establishes the match.

Can a shelf divide the cabinet for two appliances?

A shelf is a different internal arrangement. It reduces the clear height and needs its own support and loading requirements. This selected configuration keeps one undivided bay, so two appliances must fit that actual space and their own use clearances.

Guides for specifying kitchen cabinets

Request an Appliance Garage Cabinet Quote

Oak-front countertop appliance garage with two ordinary hinged doors and one clear internal storage bay
Countertop Appliance Garage with Paired Hinged DoorsPaired-Door Appliance Parking Cabinet
sales@novarmia.com
Countertop Appliance Garage with Paired Hinged DoorsI would like a quote for Countertop Appliance Garage with Paired Hinged Doors.