On this page
The best kitchen cabinet layout is the one that fits the available walls, appliance operation, storage tasks and household routes. A one-wall layout can preserve an open room; a galley can use two opposing walls; an L can keep a corner kitchen open toward dining; a U can concentrate storage and work surfaces. Add an island or peninsula only when its working and circulation space delivers more value than the floor area it occupies.
Small, open-plan and family kitchens are overlapping briefs, not competing layout types. One room can be all three. The comparison below considers six defined configurations, then completes a choice for a family kitchen: retain an L, remove the proposed island and put washing tasks on the west return. No layout is ranked as universally best.
Compare six configurations on the same questions
The candidate set is one-wall, two-wall galley, L-shaped, U-shaped, L plus a freestanding island, and L plus an attached peninsula. Island and peninsula describe additions to a base arrangement, so they should not be treated as alternatives to every perimeter shape. Other combinations are possible; these six make a manageable shortlist.
Evaluate each against usable cabinet/storage positions, preparation space, appliance-door movement and the route between room entrances. The table describes conditional planning judgments, not test results or installation rules for a named cabinet system.
| Configuration | Best-fit conditions and storage approach | Movement and reason to reject |
|---|---|---|
| One-wall | One useful wall; preserving the rest of the room matters. Group equipment and storage along a linear run. | No opposing cabinet bank to narrow the floor, but appliance/prep positions compete for wall length. Reject if the required program cannot fit with its accepted work surfaces. |
| Galley, two opposing wall runs | Two suitable opposing walls in a narrow or linear room. Place related storage and work tasks across the two banks. | Check people crossing between banks and open appliances. Reject if an essential through-route must pass through incompatible simultaneous tasks. |
| L-shaped | Two adjacent walls with an open side toward dining or living. Separate washing and cooking on the two arms. | Keeps a central area open but introduces a corner and can lengthen travel. Reject if the corner or wall interruptions prevent usable storage and preparation. |
| U-shaped | Three usable connected sides and a brief that values surrounding work/storage positions. | Check the enclosed working area and entry. Reject if a return blocks an entrance, required glazing or the agreed opening to the next room. |
| L plus island | Perimeter L plus a detached work/storage unit; circulation can work around the proposed footprint. | Check both orientations, appliance openings and every intended passage. Reject the proposed island if its clearances work only by deleting a required route. |
| L plus peninsula | An attached work/storage return can define an edge to the room without needing circulation on every side. | The return channels entry through a chosen opening. Reject if the brief needs multiple open approaches or seating would obstruct the remaining passage. |
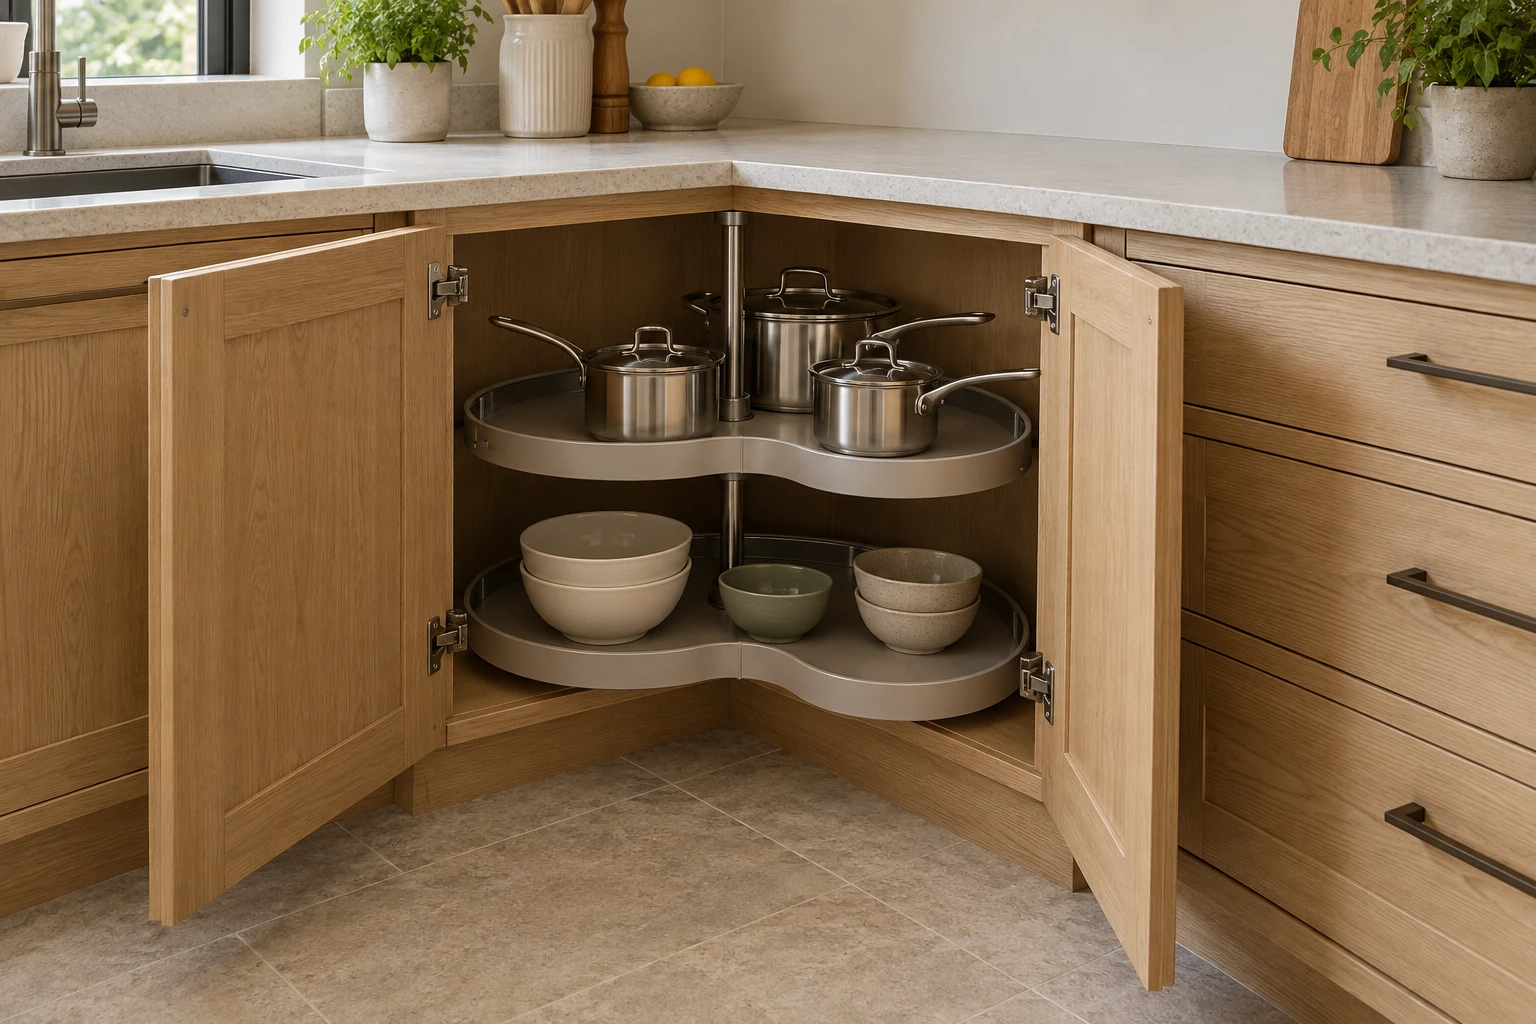
Storage capacity is not simply the number of cabinet fronts. Count the items that have a practical home and can be retrieved. A corner cabinet, a deep shelf and a wide drawer can contribute different usable storage. This comparison chooses the room arrangement; detailed corner hardware and each individual cabinet’s fit remain separate decisions.
Translate small, open-plan and family into actual priorities
- For a small room: protect the useful wall lengths, preparation surface and operating space before adding another cabinet bank. A compact footprint is not useful if an appliance cannot open or a necessary item has nowhere to go.
- For open-plan use: plot dining furniture, pulled-out chairs and the living-room approach as well as the cabinets. An island is optional; an open L or one-wall scheme may preserve the connection the buyer wants.
- For a family: identify who cooks, unloads, accesses the refrigerator and crosses the room. Separate those tasks where the brief calls for simultaneous use; do not assume one fixed work triangle answers every household.
A household that cooks together can prefer a different arrangement from one where a single cook works while others pass through. Set those priorities explicitly. More counter area can be valuable, but an unused breakfast bar does not automatically justify losing a flexible dining approach.
An L-shaped concept leaves the center open between cooking, washing and family movement.

K-35: a small open-plan family kitchen with two usable walls
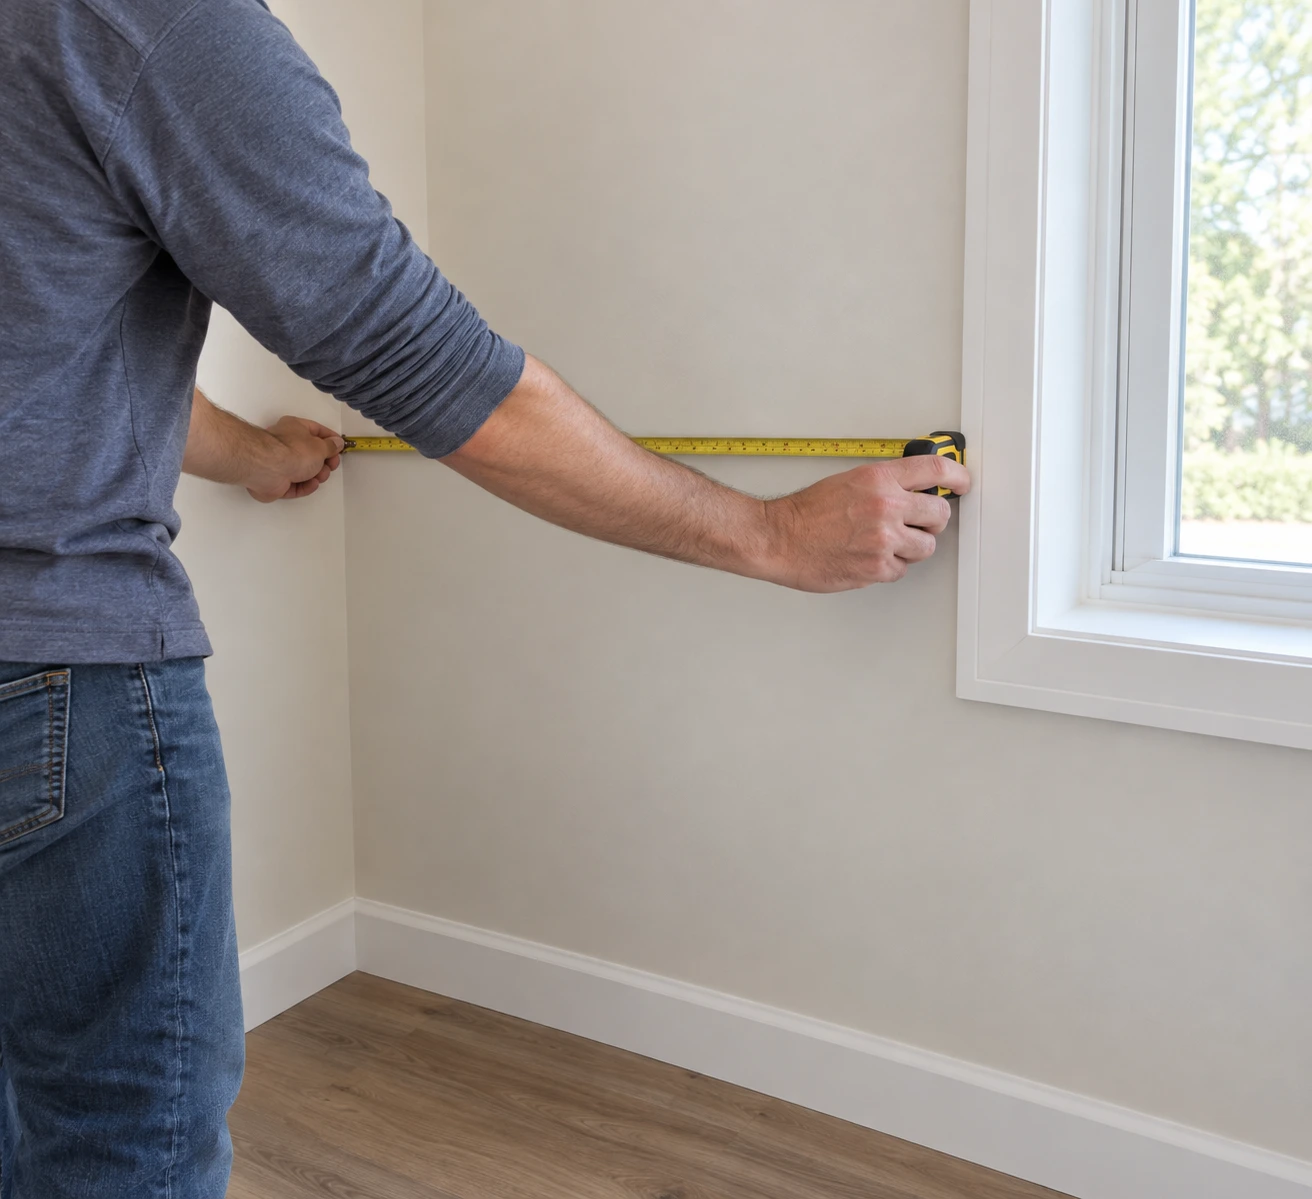
Assume a finished kitchen zone 3,600 mm east–west by 4,200 mm north–south. The full north wall and the first 2,400 mm of the west wall can accept cabinets. The client reserves the remaining west segment for the dining approach. The first 2,700 mm of the east wall is glazing; the client prohibits cabinets there to preserve the view, rather than glazing automatically making low cabinets impossible. A 900 mm east-wall opening occupies the 3,000–3,900 mm interval measured south from the north corner; its door opens away from the kitchen. The south edge must remain open toward dining.
The cabinet-depth input is 600 mm. The buyer wants 1,000 mm clear all around any proposed island, a 900 mm uninterrupted preparation zone and a separate 600 mm landing zone. The island and its passages must remain inside the stated kitchen zone. These are declared client targets, not universal circulation, accessibility or building-code requirements. Appliance envelopes are also inputs; actual models and project requirements must replace them in detailed design.
The initial request is an L with a 1,800 × 900 mm island. The client also wants to keep the southeast route between dining and the east opening available while another person unloads the dishwasher. The room is therefore small, open-plan and family-oriented at the same time.
The proposed island fails in both orientations

First orient the island’s 1,800 mm length east–west, alongside the west cabinet return. The width budget is 3,600 − 600 − 1,800 = 1,200 mm combined for the west and east passages. Two 1,000 mm strips require 2,000 mm: an 800 mm shortfall. Could the island move entirely south of the 2,400 mm west return? Its 900 mm depth plus the 1,000 mm south passage puts its northern edge no farther south than 4,200 − 900 − 1,000 = 2,300 mm. It would still overlap the return. This matters because the west cabinets do not run the whole room depth.
Rotate the island so its 1,800 mm length runs north–south. From the north cabinet front to the south boundary, the depth budget becomes 4,200 − 600 − 1,800 = 1,800 mm combined. The north working strip and south passage together still require 2,000 mm, leaving a 200 mm shortfall. The client does not authorize borrowing that space from the dining approach.
These calculations reject this footprint with the stated passage requirements. They do not prove that no smaller island or other room arrangement could work. The client considers a smaller island but declines it because the perimeter proposal already supplies the required preparation zone and the open floor has greater value to this household.

Complete the layout choice and the cabinet allocation
The accepted concept, revision B, keeps a north run of 3,600 mm and a west return extending 2,400 mm south from the north corner. The shared corner is counted once in the cabinet plan. The north schedule has a 600 mm corner reservation, 900 mm preparation drawers, a 600 mm hob position, 600 mm landing/storage, a 600 mm refrigerator reservation and 300 mm for the agreed end/service detail. These sum to 3,600 mm.
On the west arm, after the first 600 mm corner zone, three 600 mm positions contain the sink, dishwasher and storage. This places washing on the west and cooking/preparation on the north. The 300 mm end/service reservation is part of this example’s program, not a prescribed refrigerator clearance. Exact appliance ventilation, filler and fixing details remain to be designed.
| Candidate | Room/program finding | Recorded decision |
|---|---|---|
| One-wall | Four 600 positions for fridge/hob/sink/dishwasher plus 900 prep and 600 landing require 3,900 before other details; north wall is 3,600. | Reject this one-wall program. Client will not remove the requested work zones or an appliance. |
| Two-wall galley | The available cabinet walls are adjacent; east glazing/entry and the open south side are to be preserved. | Reject opposing wall banks under this brief. A detached second bank would need its own island-type space test. |
| U-shaped | Third perimeter return would use a side the client has reserved for glazing/entry or dining access. | Reject the third return under the agreed room-use priorities. |
| L plus proposed island | Combined passage budgets fail by 800 in one orientation and 200 in the other. | Remove the 1,800 × 900 island; do not squeeze the client targets to retain it. |
| L plus peninsula | An attached return could be developed, but would channel the south approach and consume flexible floor area. | Client declines it after reviewing the intended dining/family movement. This is a preference decision, not a universal geometric failure. |
| L, revision B | Washing west, preparation/cooking north, no central fixed unit; southeast approach retained. | Select for detailed design. Client accepts the cabinet allocation and removes island seating from the brief. |
Check the chosen L with equipment open
For the movement check, assume the west dishwasher door projects 600 mm east of the 600 mm cabinet front and the person loading it uses the next 600 mm strip. Across the 3,600 mm room width, the residual zone is 3,600 − 600 − 600 − 600 = 1,800 mm. The client marks a 1,000 mm southeast route within that open eastern area. The dishwasher is on the west return, away from the east opening; the calculation is a local spatial check, not a guaranteed route for every task.
Assume the north refrigerator door’s checked opening envelope projects 900 mm beyond its front, into the northern part of the room. That local envelope does not reach the east opening at 3,000–3,900 mm along the wall. The hob/oven and drawers must also be plotted open, including their handles, user positions and any crossing paths. A closed-door elevation cannot establish those relationships.
In this review, the family walks the revision-B floor outline and the assumed appliance envelopes are checked against the marked route. They accept the open L, the west dishwasher location and the separate north preparation surface. This completes the layout choice. It does not replace the site survey, appliance instructions, ventilation design or production drawings.

Turn the chosen layout into an orderable cabinet brief
Carry the accepted layout and rejected alternatives into the next drawing revision. Record actual room dimensions, available wall lengths, openings/glazing, service locations, appliance references and the client-approved operating routes. Replace every planning envelope with the current manufacturer’s planning and installation data for the specified model.
Keep storage assignments visible: dishes near unloading, preparation tools near the accepted prep surface, and items that household members retrieve without entering the main cooking task where the plan allows. Check the corner’s usable opening and adjacent fronts after the room arrangement is settled; a particular corner fitting should not dictate an unsuitable whole-room layout.
Use the cabinet RFQ specification guide to develop the selected concept by cabinet number and component. Send NOVARMIA the finished-room plan, appliance list, family task priorities, required storage and accepted layout revision to discuss a cabinet package with the remaining technical interfaces identified.
FAQ
Can a movable trolley replace an island?
It may provide a temporary work surface, but record where it parks, its actual operating footprint and the route needed to move it. A trolley left in the same obstructing position does not solve a clearance conflict simply because it has wheels.
Should seating be counted as part of the kitchen clearance?
Include the occupied seating area, chair or stool movement and the route behind it in the plan. A countertop overhang alone does not describe that space. If seating is optional, compare the layout both with and without the occupied seats.
Can an appliance be moved after the cabinet order is approved?
Reopen the affected cabinet, countertop, services, ventilation and clearance checks first. Keep the revised appliance reference and drawing aligned. Matching nominal width does not establish that the old opening and connections suit a replacement.
What changes when future accessibility is a priority?
Make the intended users, reach and operating tasks part of the design brief early, with applicable requirements checked for the project. The example’s 1,000 mm preference is not an accessibility standard or proof that a layout works for a particular mobility aid.