Kitchen Island Cabinet with Drawer Storage and a Recessed Seating Side

A floor-bearing kitchen island with six working-side drawers, a two-door cupboard and a recessed seating side. The 1,800 × 900 mm plan separates storage depth from knee space and lists the supported deck and individually specified finished countertop.

Island arrangement
Two three-drawer banks, one paired-door cupboard and a rear open knee recess
Project configuration
1,800 W ×900 D ×876 H mm to support deck; six drawers, two hinged doors and a 1,500 W ×300 D ×840 H mm selected rear knee zone; finished countertop separate.
Selected knee zone
1,500 W ×300 D ×840 H mm;150 mm rear end support zones
Configuration Drawer Island with Recessed Seating

Kitchen Island Drawers, Cupboard & Floor-Bearing Ends

Six Drawers on the Working Side

Two nominal 600 mm banks each contain three drawers. The third 600 mm bay is a cupboard with two hinged leaves. These separate compartments give cookware, small utensils and taller items different storage positions without placing doors across the rear seating bay.

A Recessed Rear Knee Bay

The rear face has a 1,500 mm clear central opening between 150 mm end support zones, extending 300 mm behind the 600 mm storage depth. It is a finished, built-in seating recess beneath the island deck.

Floor-Bearing Structure & Deck

The 18 mm plywood cases and end supports carry a 36 mm deck made from two supported 18 mm layers, with its top 876 mm above the floor. The finished countertop is chosen on its own and sits on that structure, so the stone is fully supported.

Dimensioned island working front, rear knee bay and plan:1800 ×900 ×876 mm with 1500 ×300 ×840 mm clear selected knee space

Oak Island Fronts, Drawer Boxes & Supported Deck

Oak-veneer fronts, plywood storage components and a supported 36 mm deck for the kitchen island

Natural Oak Fronts & Exposed Ends

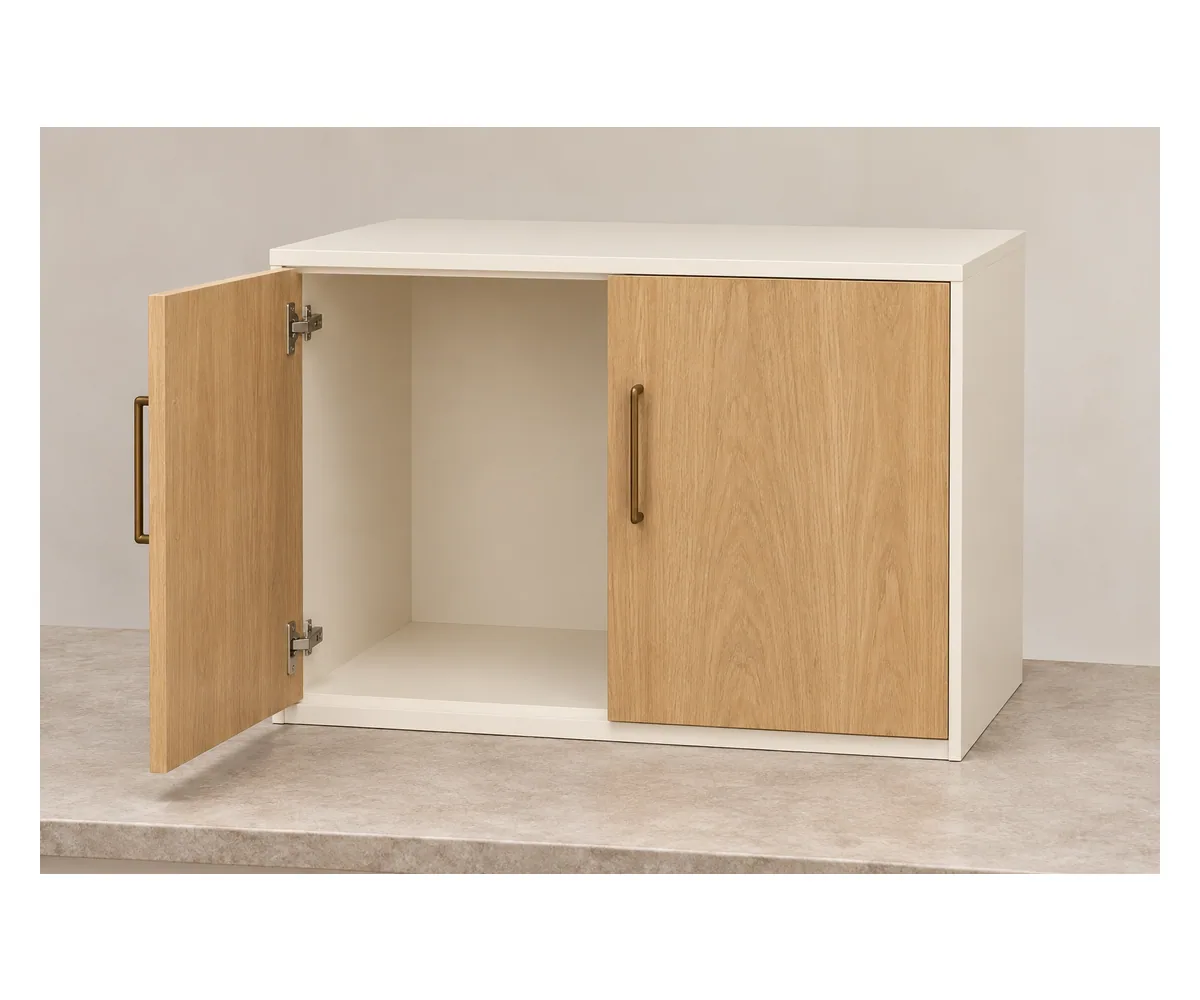
Oak veneer finishes the drawer faces, cupboard fronts and exposed end surfaces. The veneer is a real-wood face over an engineered core, distinct from the selected plywood storage box. Grain matching is scheduled across the actual front divisions.

Wooden Drawer Construction

Wooden drawers use 12 mm plywood sides and backs with supported 6 mm bottoms. Runner length, mounting and load class are selected for each completed drawer. A hardware rating alone is not a whole-island or countertop load rating.

Support Deck & Separate Countertop

The oak-faced support deck is part of this configuration. Stone, quartz or another finished countertop is a separate selection with its own thickness, edges and support requirements. The top build-up adds to the 876 mm cabinet/deck height.

Drawer Island Dimensions & Rear Knee Space

Island arrangementTwo three-drawer banks, one paired-door cupboard and a rear open knee recess
Selected configuration1,800 W ×900 D ×876 H mm to support deck; six drawers, two hinged doors and a 1,500 W ×300 D ×840 H mm selected rear knee zone; finished countertop separate.
Project envelope1,800 W ×900 D ×876 H mm to support deck; finished countertop adds its selected build-up
Selected knee zone1,500 W ×300 D ×840 H mm;150 mm rear end support zones
Cabinet & deck18 mm plywood cases;36 mm supported deck from two 18 mm layers; supported 6 mm backs
Drawers & finishes12 mm plywood drawer sides and backs; supported 6 mm bottoms; oak-veneer fronts and ends with warm-white interiors
Countertop & site workFinished top, appliances, floor restraint and local installation scheduled as extras.
Minimum orderMade to your project quantities. Small item counts are accepted when they ship with the rest of your project list; the quotation confirms the quantity for each item.
Standards & certificatesMatched to the ordered model: tell us the standards or certificates your market or project requires, and we confirm in writing which documents are available for this configuration before you order.
Dimensioned island working front, rear knee bay and plan:1800 ×900 ×876 mm with 1500 ×300 ×840 mm clear selected knee space Open product drawing ↗

Kitchen Aisles, Seating Recess & Countertop Support

Working Aisle & Drawer Extension

The kitchen plan includes the working-side drawer projection and the person using it, sharing the aisle with opposing appliance doors and cabinet pulls. The full 1,800 mm run and 900 mm overall depth are placed with those operating zones drawn in.

Rear Knee Space & Seating Position

The selected rear opening is 1,500 mm wide, 300 mm deep and 840 mm high beneath the support deck. Countertop thickness changes the finished top height. Stool shape, knees, foot position and the surrounding route are coordinated for the intended users.

Countertop Edges & Local Restraint

The end support zones and cabinet cases carry the top, and any further countertop projection needs the fabricator's support detail. Island fixing is planned with the floor construction and concealed services known in advance.

Kitchen Island Cabinet Pricing & Supply

Drawer Banks & Door Hardware

Six drawer assemblies and two cupboard leaves are counted individually, with runners, hinges and pulls. Replacing a drawer bank with an appliance or sink bay changes the cabinet arrangement and the services it needs.

Exposed Island Finishing

Both short ends and the rear seating recess are finished as furniture surfaces, with veneer, edges and plinth treatment included alongside the working fronts. To match a perimeter kitchen we use its actual finish specification.

Deck & Finished Countertop

The double-layer support deck is part of the cabinet price. Finished countertop material, fabrication, joints and any extra support are separate quotation items, and this storage-and-seating configuration has no sink, hob or appliance.

Module Joints & Installation

Three front modules, end supports and the deck are coordinated for transport and assembly. Packing, freight, unloading, floor fixing and local installation are itemized next to the cabinet subtotal. Tell us the rooms and quantities and we will put this on one quote with everything else you are ordering, and show you what fits in a container.

Island Cabinet & Top

Storage assemblies
Two three-drawer banks, one two-door cupboard and their ordinary runners/hinges/pulls
Structure & finished surfaces
Floor-bearing cases/end supports, 36 mm deck, oak-veneer exposed panels, fillers and plinth
Countertop & room interfaces
Finished top, stools, appliances and any services separate; rear knee space and working aisle coordinated
Delivery & fitting
Module joints, packing, freight, unloading, floor restraint and local fitting itemized

Kitchen Island Storage & Seating FAQs

Do the drawers open from both sides?

No. Six drawers and the two-door cupboard open from the working face. The opposite face contains the recessed knee bay. A second storage face would change the island depth and remove or reduce that seating space.

Does 876 mm include the finished countertop?

No. It reaches the top of the included 36 mm support deck. The chosen finished countertop adds its own thickness and edge build-up. The finished working and seating relationship is set with that complete top assembly.

How much knee space does the rear recess provide?

The selected clear opening is 1,500 mm wide, 300 mm deep and 840 mm high beneath the deck. End support zones remain at both sides. Those dimensions are a project configuration.

Can the countertop project farther on the seating side?

No. A larger projection requires its own countertop support arrangement. The selected island uses a recessed knee bay within the 900 mm footprint and floor-bearing end supports. Stone strength or a safe unsupported span is not inferred from a room image.

Are a sink, hob or electrical sockets included?

This is a storage-and-seating island. Adding plumbing, cooking equipment or sockets changes the internal compartments and connection work, so those items are specified with their own model and service requirements.

Can it match oak cabinets already in the kitchen?

Yes. The quotation can use your existing veneer finish, edge treatment and grain direction across the island's exposed surfaces, including the drawer fronts, end panels and seating recess.

Guides for specifying kitchen cabinets

Request a Drawer Island Cabinet Quote

Oak-front kitchen island with an open recessed seating side, floor-bearing end supports and a flat support deck
Kitchen Island Cabinet with Drawer Storage and a Recessed Seating SideDrawer Island with Recessed Seating
sales@novarmia.com
Kitchen Island Cabinet with Drawer Storage and a Recessed Seating SideI would like a quote for Kitchen Island Cabinet with Drawer Storage and a Recessed Seating Side.