Blind-Corner Kitchen Base Cabinet with Manual Shelf Access

A blind-corner kitchen base with one hinged access door and a fixed shelf extending into the return. The 1,200 mm cabinet keeps the blind panel, manual reach zone and adjoining-cabinet clearance separate from a carousel or pullout corner system.

Corner arrangement
Manual-access blind-corner base with left fixed panel, right hinged door and one fixed shelf
Project configuration
1,200 W ×600 D ×876 H mm; left 600 mm fixed blind face, right 600 mm nominal hinged access face and one continuous fixed interior shelf; no moving corner fitting.
Nominal front allocation
600 mm blind face +600 mm hinged access face; actual clear opening reduced by case/front hardware
Configuration Manual-Access Blind-Corner Base

Blind Front Panel, Hinged Access & Fixed Corner Shelf

One Access Door beside a Fixed Blind Face

The selected long front is split into a 600 mm fixed blind section on the left and a 600 mm nominal hinged section on the right. The return cabinet sits in front of the blind side. Only the right door is an access front; the fixed panel is not represented as a second opening cupboard.

A Fixed Shelf through the Interior

One horizontal shelf extends into the blind area, without a full-depth center divider sealing it away from the access door. Stored items are reached manually through that opening. Shelf support and the front corner structure are detailed together so they support the cabinet without blocking the intended reach route.

Ordinary Casework without Moving Corner Gear

The cabinet uses 18 mm plywood case and shelf panels with a supported 6 mm back. There is no carousel, swing-out basket, articulated arm or concealed pullout. That keeps this manual shelf arrangement distinct from a mechanically assisted corner-storage system.

1200 ×600 ×876 mm blind-corner cabinet plan and elevation with 600 mm fixed blind face, 600 mm nominal access face and separate dashed return cabinet

Oak Front Pieces, Plywood Shelf & Ordinary Hinges

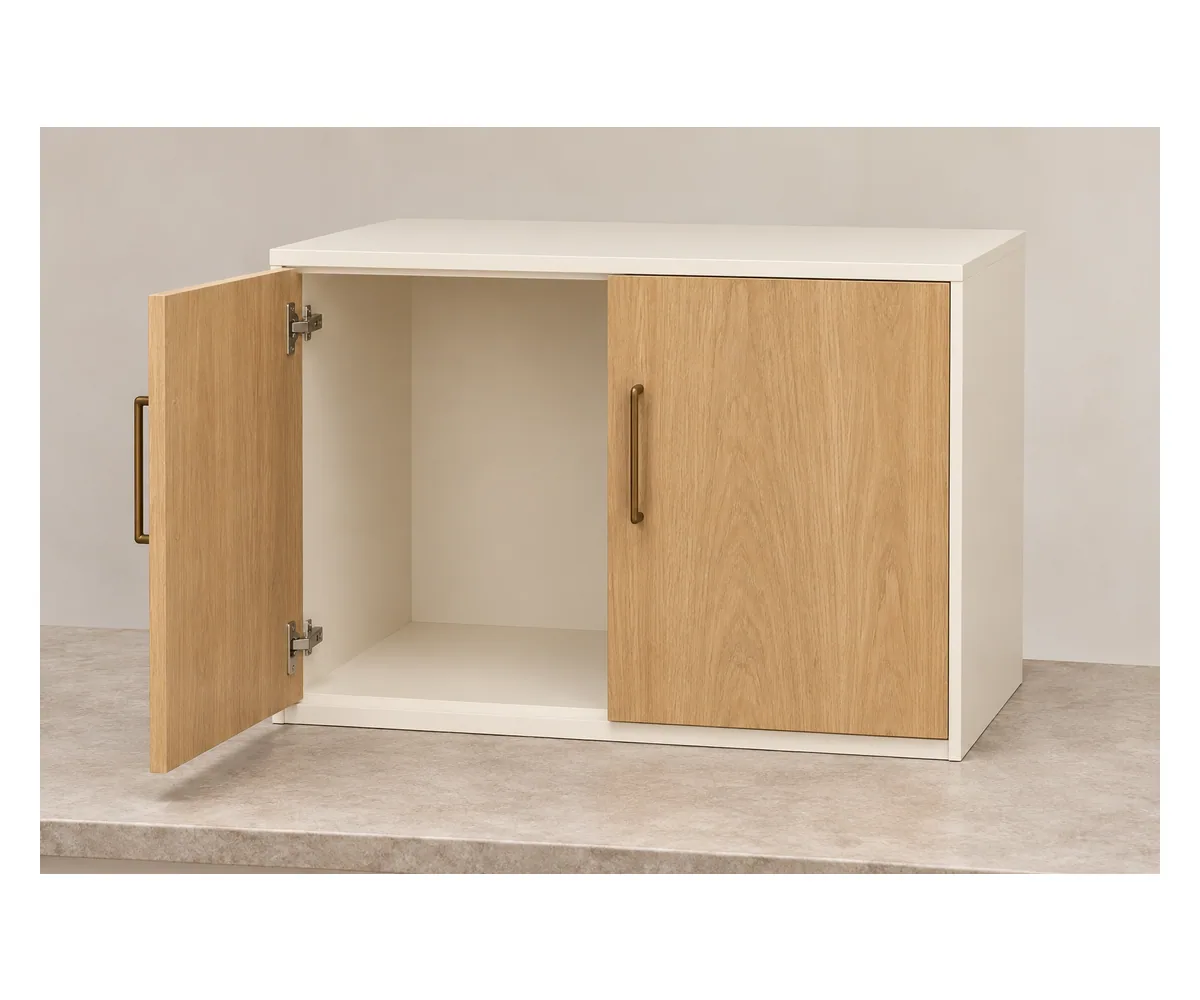
Oak fixed panel and hinged front, 18 mm plywood fixed shelf and warm-white supported case for the blind-corner base

Matching Oak Fixed Panel & Door

The fixed blind face and hinged door have matching natural oak-veneer fronts over engineered cores, and the exposed end and corner filler take the same finish. They are two front pieces with the grain aligned across both.
Warm-White Interior Shelf

The interior shelf and case have warm-white laminated surfaces and finished exposed edges. The shelf extends toward the blind end and remains part of the fixed support layout. No load capacity is inferred from its thickness or the shelf span shown.

Hinge, Pull & Corner Filler

The single hinged door has a concealed hinge arrangement and pull. The filler lets it swing clear of the perpendicular return front, so its width follows those handles and hinge paths and the filler is an essential part of the corner.

Blind-Corner Base Dimensions & Access Arrangement

Corner arrangementManual-access blind-corner base with left fixed panel, right hinged door and one fixed shelf
Selected configuration1,200 W ×600 D ×876 H mm; left 600 mm fixed blind face, right 600 mm nominal hinged access face and one continuous fixed interior shelf; no moving corner fitting.
Project envelope1,200 W × 600 D × 876 H mm; finished countertop specified on its own
Nominal front allocation600 mm blind face +600 mm hinged access face; actual clear opening reduced by case/front hardware
Case & shelf18 mm plywood structural panels and continuous fixed shelf; supported 6 mm back; no full-depth divider sealing blind zone
Front & mechanismNatural oak-veneer fixed/hinged fronts; warm-white interior; ordinary hinges/pull; no carousel or articulated pullout
Corner interfacesActual return cabinet, filler, handle swing, manual reach and countertop support coordinated for the project
Minimum orderMade to your project quantities. Small item counts are accepted when they ship with the rest of your project list; the quotation confirms the quantity for each item.
Standards & certificatesMatched to the ordered model: tell us the standards or certificates your market or project requires, and we confirm in writing which documents are available for this configuration before you order.
1200 ×600 ×876 mm blind-corner cabinet plan and elevation with 600 mm fixed blind face, 600 mm nominal access face and separate dashed return cabinet Open product drawing ↗

Corner Reach, Return-Cabinet Fit & Door Clearance

Manual Reach into the Blind Return

Items near the back-left end are farther from the single opening than items immediately behind the door. The intended pots, containers and lifting movements determine whether that storage is useful. The whole cabinet volume is not counted as equally accessible shelf space.

Neighboring Return & Handle Collision

The perpendicular cabinet is a separate item in the plan. Its depth, front position and projecting handles affect the blind cabinet’s door swing and usable opening. The selected 1,200 mm length is therefore coordinated with the actual corner junction and fillers.

Countertop Support & Installation Sequence

The fixed panel, shelf supports and cabinet rails are coordinated with the countertop, which is specified on its own. Leveling and access to the corner fixings stay possible before the return closes the junction, and site cuts must keep the chosen support arrangement.

Manual-Access Corner Cabinet Cost & Supply

Fixed Shelf Configuration

The price includes the fixed blind face, one hinged access leaf and one fixed shelf. A carousel or pullout changes the body clearances and fittings and is quoted as an upgrade.

Fronts & Return Fitting Pieces

The quotation lists the oak fronts, exposed ends and corner filler. The adjoining return cabinet and its finish pieces are priced as their own units, outside the 1,200 mm cabinet price.

Shelf Support & Hardware

Standard hinge components, the pull and the shelf and case supports are scheduled. If you plan heavy storage, tell us the weight and we will check the shelf and fixings for it.

Top, Packing & Local Assembly

Countertop fabrication, site scribing, fixing and local fitting are separate from cabinet manufacture. Packing and receiving access follow the agreed module format, including the sequence for assembling the corner.

Blind-Corner Cabinet & Return Interfaces

Blind cabinet
1,200 mm case, fixed blind face, one access leaf and one fixed internal shelf
Finish & hardware
Oak-veneer front and end pieces, filler, standard hinge parts and pull
Separate adjoining items
Perpendicular return cabinet and countertop scheduled as their own items; corner support and reach coordinated
Transport & fitting
Module format, protective packing, freight, corner assembly sequence and local installation itemized

Blind-Corner Kitchen Base FAQs

Does this include a magic-corner or carousel fitting?

No. It is a fixed-shelf cabinet reached manually through one hinged door. A carousel, articulated basket or pullout arm is a different hardware and internal-clearance package.

Which part of the front opens?

The right 600 mm nominal section is the hinged access face. The left 600 mm section is a fixed blind panel behind the adjoining return. Case panels, hinges and filler determine the actual clear opening.

Is the blind end equally easy to reach?

The far blind area is reached through the same front opening and takes more reaching, so it suits items you use less often; plan what goes there with that reach in mind.

Does a divider block access to the blind shelf?

No full-depth central divider seals the blind zone in this configuration. The fixed shelf continues into it. The selected support and front corner detail still have to carry the assembly without obstructing the intended access route.

Is the perpendicular return cabinet included?

It is a separate cabinet, with its front position, handles and corner filler coordinated with this unit. The dashed outline in the drawing shows where it meets this cabinet; it is ordered as its own unit.

Can this fit either hand of a kitchen corner?

The selected layout has the blind side on the left and access on the right. Reversing it changes the front allocation, door handing and adjoining filler. The order drawing records the actual corner orientation.

Guides for specifying kitchen cabinets

Request a Blind-Corner Base Cabinet Quote

Oak-front blind-corner base cabinet with one fixed front panel and one open hinged door revealing a continuous fixed shelf
Blind-Corner Kitchen Base Cabinet with Manual Shelf AccessManual-Access Blind-Corner Base
sales@novarmia.com
Blind-Corner Kitchen Base Cabinet with Manual Shelf AccessI would like a quote for Blind-Corner Kitchen Base Cabinet with Manual Shelf Access.