Natural Oak-Look Fluted WPC Wall Panels
Natural oak look gives the laminated face a light wood-grain appearance. Vertical panel orientation carries that grain along the flutes. Matching start, end and corner pieces complete the exposed wall edges.
Natural-oak-look continuous fluted WPC feature wall
GP-KJ187HC is a bamboo-fiber WPC decorative profile with a laminated face and side slots. Each profile is 187 mm wide, 3000 mm long and 30 mm thick overall. The repeating flutes form the finished wall surface, and the 30 mm measurement describes the complete profile; individual grooves are shallower.
Adjacent side-slotted profiles form the jointed wall run. Installed coverage is the width gained by each profile after the joint is engaged. It controls the panel count and remains separate from the 187 mm profile width. The starting edge, finishing edge and corner returns complete the set-out.
Top and bottom edges, cut ends and corners use matching trims or a detailed joint treatment. An outside corner needs a continuous finished edge; an inside return brings two panel runs together. Trim choice follows the 30 mm profile and the additional depth of any backing.

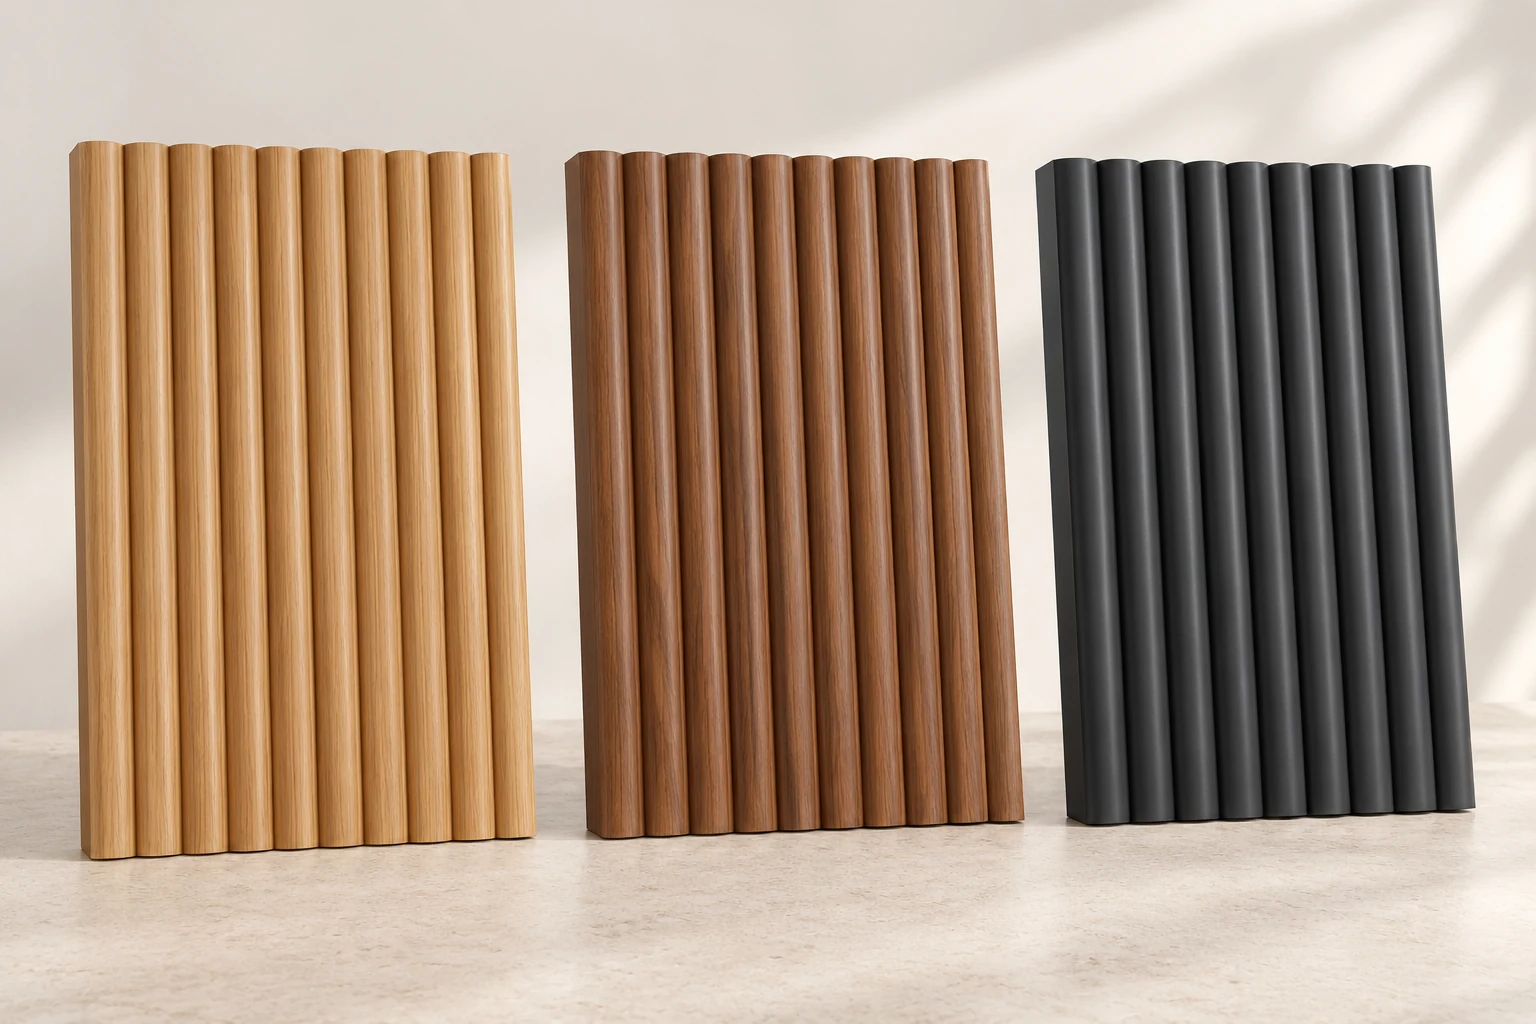
Natural oak look gives the laminated face a light wood-grain appearance. Vertical panel orientation carries that grain along the flutes. Matching start, end and corner pieces complete the exposed wall edges.
Walnut look adds a darker wood-grain surface to the same GP-KJ187HC profile. Panel direction and any end joints are set out by wall elevation. Corner and end trims use the selected finish alongside the panel faces.
Charcoal gives the fluted wall a solid-color surface. Light directed along the wall emphasizes the rib faces, recessed grooves and joint lines. The surface sample establishes the final sheen and texture.
| Profile & material | GP-KJ187HC bamboo-fiber WPC decorative wall profile with laminated face and side-slot connections. |
|---|---|
| Selected laminated finish | Natural oak-look laminated surface |
| Profile width | 187 mm nominal profile width. Panel quantity uses the separate installed coverage after the side-slot joint is engaged. |
| Length & overall thickness | 3000 mm supplied length × 30 mm overall profile thickness. Cuts and end-joint positions follow the wall elevation. |
| Order unit & quantity rule | Whole profile pieces. Pieces per wall run = finished run width ÷ installed joint coverage, rounded up. The cutting layout determines lengths and spare pieces. |
| Wall edges & support | Matching corner/end trims with separate backing or battens and profile fixings. Finished build-out includes the 30 mm profile plus the support depth. |
| Application & performance | Indoor decorative walls. Fire, acoustic or emissions specifications require documentation for the actual profile, surface and wall assembly. |
| Minimum order | Supplied in full packing units from one production batch, rounded up from your area. Small lots can ship with the rest of your project list in one container. |
| Standards & certificates | Matched to the ordered model: tell us the standards or certificates your market or project requires, and we confirm in writing which documents are available for this configuration before you order. |
 Open product drawing ↗
The actual wall condition determines compatible backing, supports and fixing materials. Their depth contributes to the finished wall build-out. Loose or damp substrate requires separate preparation; a decorative panel does not repair a failing wall.
Each elevation identifies panel direction, wall width and height, corners and joint positions. The 3000 mm supplied length is compared with the run before cuts are planned. Joint allowances and fixing positions follow the selected assembly.
Outlets, switches and access covers are located at the finished panel face. Heavy fixtures have appropriate structural support behind the decorative surface. Openings affect panel yield, trim quantities and the continuity of the flute pattern.
Profiles are counted by piece. For each wall run, divide its finished width by the installed coverage of the engaged joint and round up to a whole profile. The 187 mm profile width is not used as net coverage. Piece count and finished wall area stay separate on the quotation.
The 3000 mm length is divided into the cuts needed for each elevation. Wall heights, returns, openings and end joints determine which offcuts can be reused. Matching spare pieces are ordered as their own quantity, planned from the walls themselves.
Corner trims, end covers and joining accessories are counted in pieces or linear meters. Backing, battens and fixing materials form a second component group, so the decorative profile cost reads clearly next to the support and wall-edge work.
The order identifies GP-KJ187HC, the laminated surface, supplied lengths and piece quantities. Packing separates profiles and trims by finish and wall run. Freight, wall preparation, site cutting and installation are separate cost items. Tell us the rooms and quantities and we will put this on one quote with everything else you are ordering, and show you what fits in a container.
The material is bamboo-fiber WPC with a laminated decorative face. Natural oak look and walnut look name the surface appearance; they are not solid-timber species. GP-KJ187HC measures 187 mm wide × 3000 mm long × 30 mm thick overall.
Use the installed coverage after the side-slot joints are engaged. Divide each finished wall-run width by that net width and round up to whole profiles. Then plan the 3000 mm lengths against wall height, returns and openings. Reusable offcuts and agreed spare pieces complete the order; the 187 mm profile width is the gross size, and installed coverage is narrower.
The wall assembly comprises sound backing or battens and compatible profile fixings. The backing depth is added to the 30 mm profile thickness when positioning trims, outlets and edges. Damp or loose wall finishes are repaired before fitting; shelves, screens and other heavy fixtures connect to structural support behind the panels.
Matching corner and end trims cover the wall-run edges. Outlet and switch cutouts are positioned at the finished face, with access covers kept operable. These positions are included in the cutting layout so reusable offcuts and trim lengths can be counted accurately.
GP-KJ187HC is an indoor decorative wall profile. Shower enclosures and exterior facades require products and complete assemblies approved for those exposures. At splash-prone interior locations, the edge treatment, joints, backing and fixings are selected together for that exposure.
The fluted geometry provides the decorative ribbed appearance. Fire, acoustic and emissions requirements are separate performance specifications: the applicable report identifies the product, finish, backing and installation assembly. No classification or absorption value is inferred from the groove shape.
 JT204 Inward-Round WPC Wave Wall Panels, 12 mm
 GP-JT159BYGS WPC Wall Panels with Rounded Ribs
 KJ195 Shallow-Rib Bamboo-Fiber Wall Panels, 12 mm
 JT169 Small-Grille WPC Wall Panels, 18 mm
