Three Seats and One Table
The default arrangement combines three seat shells with one table on a selected 2400 mm-long unit. Its overall depth is 650 mm and its back height is 820 mm.
Reception Beam Seating with an Attached Side Table
The selected armless seat/back shells use dark warm-gray polypropylene. Each shell connects individually to the supporting beam, with no single continuous upholstered sofa body.
A black powder-coated steel crossbeam carries the seat and table modules. The default unit uses two T supports; the selected longer four-seat arrangement uses three supports.
One 500 × 500 mm table module attaches at the end of the beam, with a selected 500 mm top height and a 12 mm matte-dark-gray compact-laminate top. It is a side table for personal items and remains a separate module from the counted seats.


The default arrangement combines three seat shells with one table on a selected 2400 mm-long unit. Its overall depth is 650 mm and its back height is 820 mm.
The shorter arrangement has two seat shells and one table on a selected 1800 mm-long unit. It retains the same selected depth, seat height, shell style and table dimensions.
The longer arrangement adds a fourth seat shell and increases the selected unit length to 3000 mm. A third T support is part of this layout; the default beam span is never simply stretched unchanged.
| Selected system | Individual polypropylene shells and attached table on a black powder-coated steel beam |
|---|---|
| Selected seat/table layout | 3 seats + 1 table · 2400 mm long · 2 T supports |
| Selected overall envelope | 650 mm depth × 820 mm height; length by layout |
| Selected seat height | 450 mm at the unloaded front seating surface |
| Selected table module | 500 W × 500 D × 500 H mm; 12 mm matte-dark-gray compact-laminate top |
| Selected steel beam reference | 80 × 40 × 3 mm section |
| Selected supports | Two T supports for 2/3-seat layouts; three for 4-seat layout |
| Project interfaces | Final shell connections, beam/support verification and any floor fixing or seating-test requirement |
| Standards & certificates | Matched to the ordered model: tell us the standards or certificates your market or project requires, and we confirm in writing which documents are available for this configuration before you order. |
 Open product drawing ↗
The selected seat height is 450 mm at the unloaded front seating surface. The attached table is selected at 500 mm above the floor, keeping its top distinct from the seat level.
Use the selected 1800, 2400 or 3000 mm unit length with the 650 mm overall depth. Circulation, door access and any required accessible positions belong to the room plan outside that furniture envelope.
The shell connections, beam, support spacing and any floor fixings need the final seating detail and required performance documents.
Quote the two-, three- or four-seat arrangement with one attached table and the number of complete units. Seat count and table count remain separate in the furniture schedule.
Identify the dark warm-gray polypropylene shells, black powder-coated beam and selected table surface. Any color or material change needs its own reference within the same layout.
Keep the selected beam section, T-support count and module connection hardware with the chosen unit length. Any required performance evidence follows that complete assembly.
Label shells, table modules, beams and supports by unit reference. List assembly, any floor-fixing interface, destination and agreed delivery terms apart from the furniture component count.
The default unit has three individual seats and one attached table, with a selected 2400 mm overall length. The alternatives are two seats plus one table at 1800 mm, or four seats plus one table at 3000 mm.
The 500 × 500 mm side table is a separate module that fixes onto the beam beside the seats. Choose two, three or four seats and add the table where you want it in the row.
The selected seat height is 450 mm at the unloaded front seating surface. The table top is 500 mm above the floor, and the selected overall back height is 820 mm.
The table connects to the same continuous steel beam as the seat shells. The default three-seat layout uses two T supports; the longer four-seat layout includes three supports with the matched connection detail.
Any floor fixing is a separate project interface. Identify the supporting floor and fixing requirements with the final seating detail instead of assuming that the T feet include a universal anchor package.
Include the seat/table layout, complete unit count, room plan, selected surface references and destination. Add required seating-performance documents, assembly work and any floor-fixing or access requirement for the project.
 Custom Reception Counter with a Lowered Service Section
 Freestanding Oak-Veneered Lecterns with Sloped Reading Tops
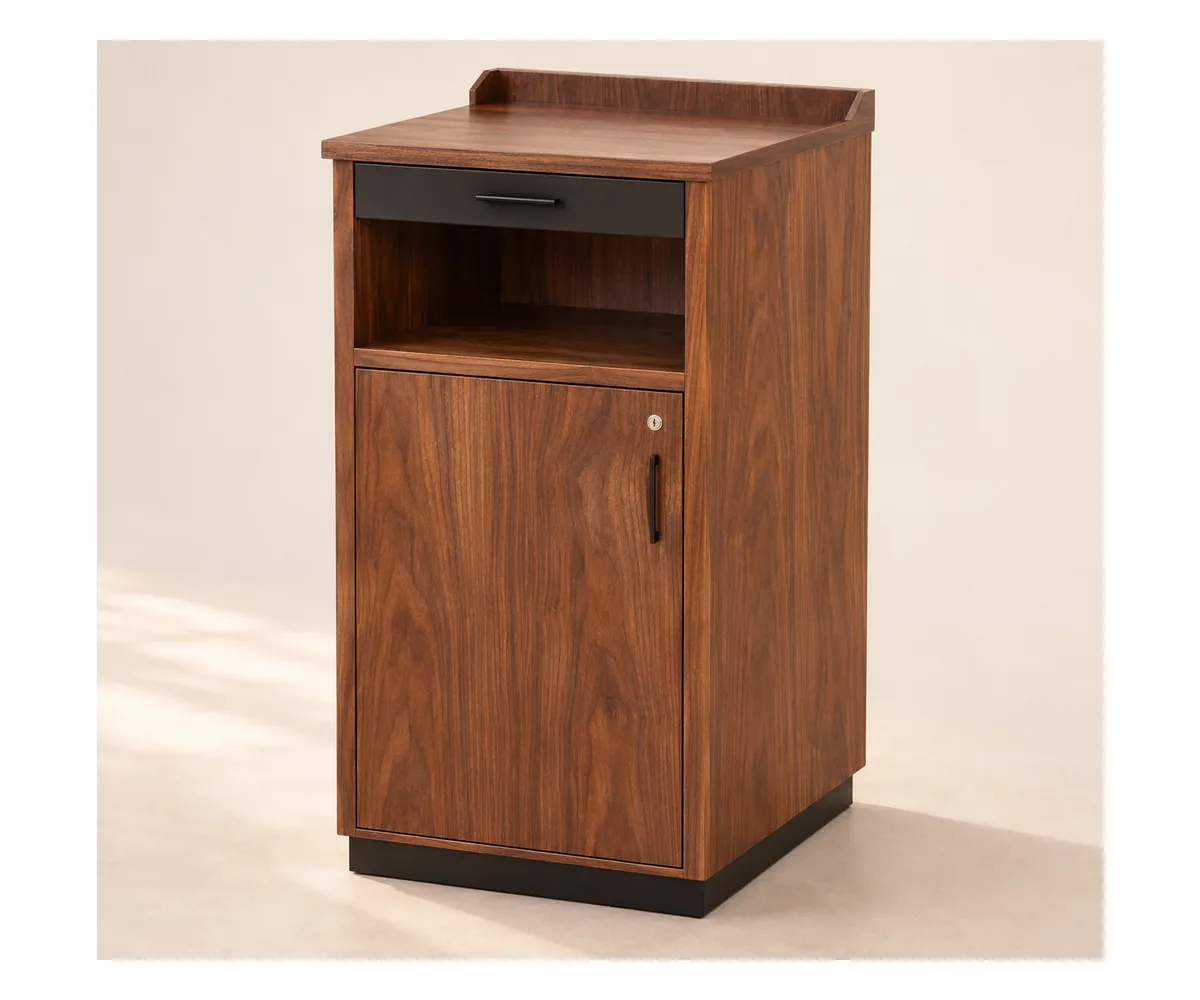 Walnut Hostess Stand with a Drawer and Lockable Storage
 Upholstered Reception Bench with Lift-Up Storage