Drawer, Cubby and Lockable Cupboard
The default combines quick-access open storage with a drawer and closed lower storage. It keeps the three functions in one 600 mm-wide stand.
Walnut Hostess Stand with a Drawer and Lockable Storage
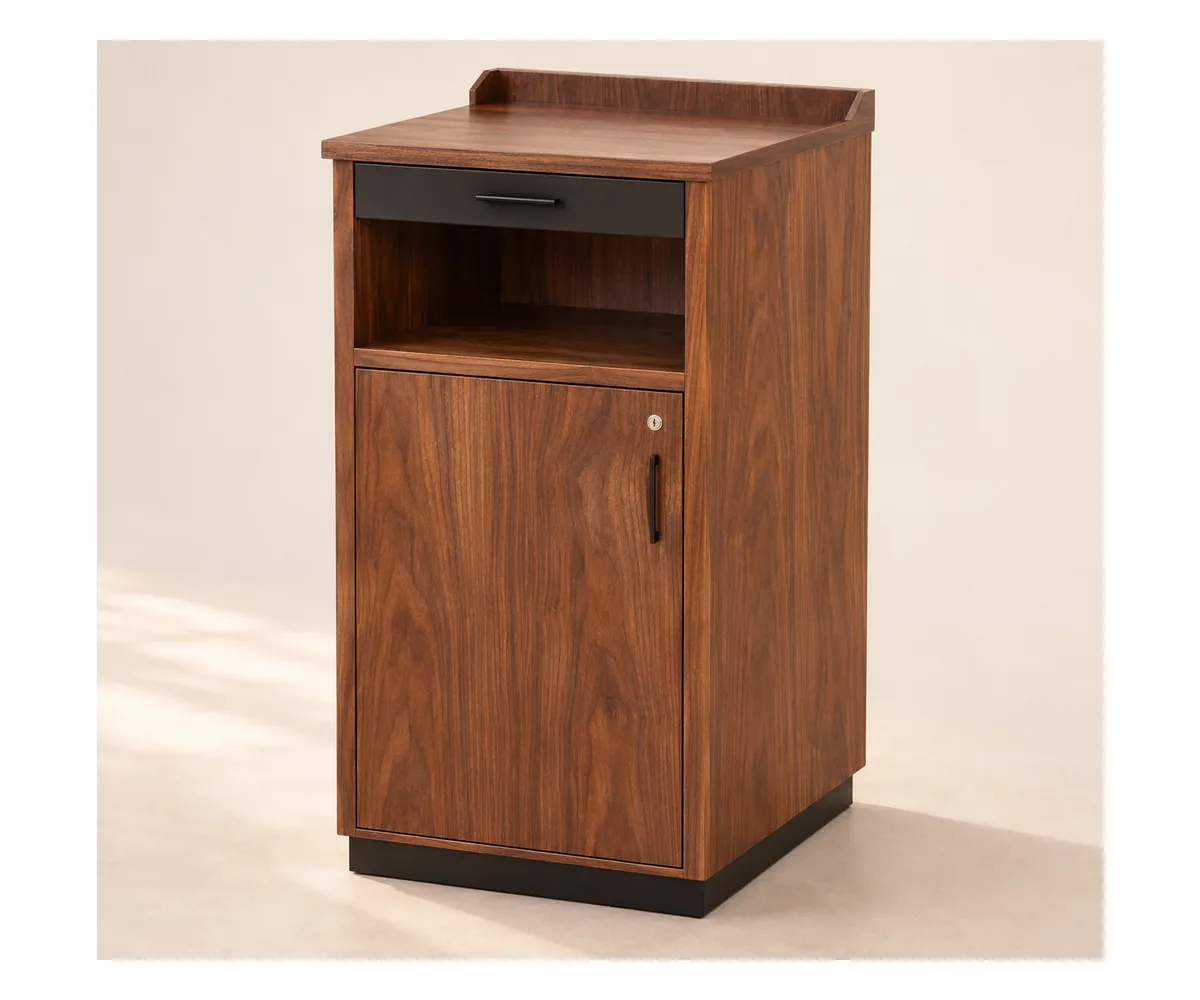
The selected carcass uses 18 mm plywood with walnut veneer and a dark recessed plinth. The wood face continues around the visitor-facing panel and sides while the staff storage remains on the working side.
The default storage arrangement combines one dark-faced drawer, an upper open service cubby and a lower lockable cupboard. Black pulls identify the drawer and cupboard without adding a display screen or equipment panel.
The selected worktop is 1020 mm high, with an 80 mm raised rear edge bringing the overall height to 1100 mm. Its flat surface and rear boundary are separate from the storage openings below.
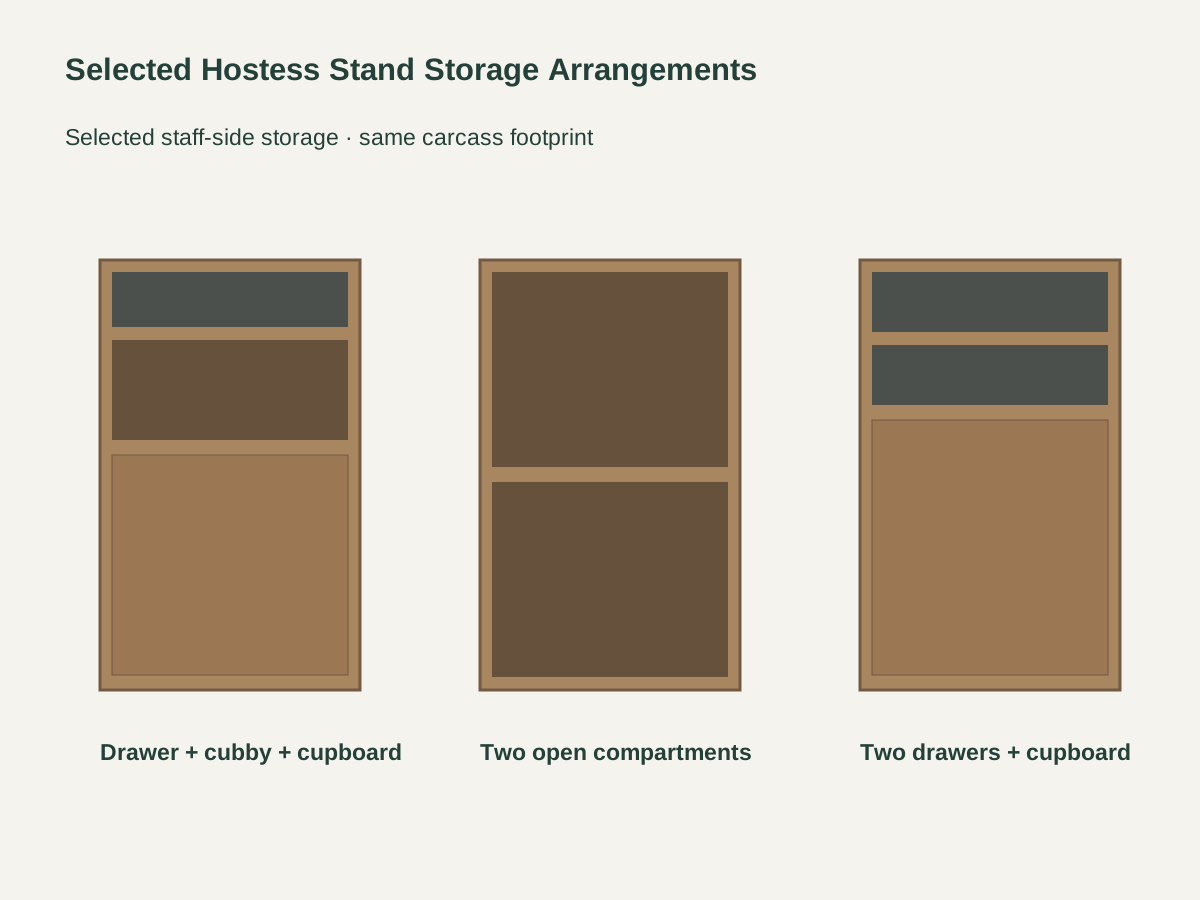
The default combines quick-access open storage with a drawer and closed lower storage. It keeps the three functions in one 600 mm-wide stand.
The open-storage option replaces the drawer and closed front with two open staff-side compartments. It retains the selected walnut carcass footprint, worktop and rear upstand.
The closed-storage option uses two drawers above a lockable lower cupboard. Drawer and lock references belong with this arrangement, apart from the open-shelf specification.
| Selected carcass | 18 mm plywood with walnut veneer; dark recessed plinth |
|---|---|
| Selected staff-side storage | One drawer · open cubby · lockable lower cupboard |
| Selected carcass footprint | 600 W × 450 D mm |
| Selected overall height | 1100 mm including the rear upstand |
| Selected worktop and upstand | 1020 mm worktop height + 80 mm rear upstand |
| Selected hardware direction | Black pulls; drawer and lock references matched to the storage arrangement |
| Storage alternatives | Two open staff compartments, or two drawers above a lockable cupboard |
| Separate equipment and site work | POS/tablet/electrical hardware, site fixing and special cable openings each identified |
| Standards & certificates | Matched to the ordered model: tell us the standards or certificates your market or project requires, and we confirm in writing which documents are available for this configuration before you order. |
 Open product drawing ↗
The selected carcass is 600 mm wide × 450 mm deep. Allow additional working access at the staff side and clearance for the selected drawer and cupboard movements.
The 1020 mm worktop is below the 1100 mm top of the rear upstand. Keep those two levels on the room layout when coordinating the stand with a nearby counter or reception route.
The stand uses a recessed plinth. Any required site fixing, cable opening or equipment support needs its own detail; POS terminals, tablets and electrical hardware are separate from the selected furniture body.
Quote the selected footprint, height, walnut veneer reference and stand count. The plywood build and veneer finish stay together on the furniture schedule.
Identify the chosen staff-side arrangement, drawer count, pulls and lock reference. Include the keying requirement with any lockable cupboard, since different stands may need different locks.
List any required floor fixing, cable opening or equipment interface on its own line.
Label the visitor and staff sides with the selected storage reference. Add protective packing, destination and any agreed assembly or placement service to the order.
The default has one dark-faced drawer, one open service cubby and a lockable lower cupboard. It uses the selected 600 × 450 mm walnut-veneer carcass with a raised rear worktop edge.
The alternatives are two open staff compartments, or two drawers above a lockable lower cupboard. All retain the same selected footprint, worktop height and overall height.
The selected construction is 18 mm plywood with walnut veneer. The veneer provides the exposed wood face; the carcass is plywood, with no all-solid-walnut construction.
The selected worktop is 1020 mm above the floor. The 80 mm rear upstand brings the overall height to 1100 mm, so those two levels should each be recorded.
The selected product is the furniture stand. A tablet, POS terminal, electrical hardware or cable opening is specified on its own line with the relevant equipment and installation work.
Include the stand count, storage arrangement, veneer reference, hardware and keying needs, floor layout and destination. Add any site fixing, equipment interface, packing or placement requirements to the same schedule.
 Reception Beam Seating with an Attached Side Table
 Custom Reception Counter with a Lowered Service Section
 Upholstered Reception Bench with Lift-Up Storage
 Freestanding Oak-Veneered Lecterns with Sloped Reading Tops