3050 × 1450 × 15 mm main format
The main selected slab is 3050 mm long × 1450 mm high × 15 mm thick. It provides one continuous rectangular face before fabrication; actual cut sizes and supported openings belong to the panel drawing.
Translucent Engineered Quartz Slabs for Backlit Panels
The slab has a quartz-aggregate and resin-binder body made for interior backlit decorative panels, with the slab body and backlighting chosen together so the light diffuses evenly through the stone.
The selected appearance is polished opal white with restrained warm-gold veining. Vein placement and aggregate distribution affect the panel composition, so adjoining pieces stay tied to a slab-face layout and the accepted material sample.
The base selection is a flat slab for a supported interior vertical feature. A lightbox, mounting frame, clips, edge returns, sealants and electrical parts are separate components of the finished panel assembly.


The main selected slab is 3050 mm long × 1450 mm high × 15 mm thick. It provides one continuous rectangular face before fabrication; actual cut sizes and supported openings belong to the panel drawing.
The 3050 × 1450 × 20 mm alternative keeps the same face size with a thicker body. Test a full-thickness sample over its lightbox, since 15 mm and 20 mm slabs transmit light differently.
The smaller slab is 2440 × 1220 × 15 mm in the same polished opal white. Choose it from the finished panel sizes and cutting layout, keeping vein orientation and joint positions with that format.
| Selected material | Quartz-aggregate and resin-binder engineered slab |
|---|---|
| Selected slab format | 3050 L × 1450 H × 15 T mm · polished opal white |
| Selected surface | Polished opal-white face with fine warm-gold veins |
| Main thickness | 15 mm selected; 20 mm alternative on 3050 × 1450 mm face |
| Smaller format | 2440 L × 1220 H × 15 T mm |
| Selected application | Supported interior decorative vertical backlit panels |
| Separate assembly components | Lightbox, diffuser, mounting frame, electrical parts and installation |
| Appearance acceptance | Full-thickness sample with intended lightbox; illuminated/unlit color, hot spots and edge shadows reviewed together |
| Standards & certificates | Matched to the ordered model: tell us the standards or certificates your market or project requires, and we confirm in writing which documents are available for this configuration before you order. |
 Open product drawing ↗
Use a full-thickness material sample with the intended light source, diffuser, cavity and edge treatment. Agree the illuminated and unlit appearance together, including hot spots, edge shadows and the visibility of mounting components.
The slab format is the starting blank, and each cut panel is supported to suit its size. Record finished outlines, joint locations, returns and openings with the supporting frame and fabrication detail.
The finished assembly needs access to its light source and electrical components without relying on the stone face as an access cover. Mounting, electrical work and any required fire or structural documents follow the actual panel location and complete assembly.
Quote the selected 15 mm or 20 mm slab format, slab count and polished face reference. Keep the finished panel area separate from blank slab quantities and cutting allowance.
List cut outlines, exposed edges, holes, returns and joint locations apart from uncut slabs, with vein direction and the display face recorded for each panel reference.
The base material is the engineered quartz slab. Lightboxes, diffusers, drivers, electrical work, mounting frames, clips and installation are added when itemized with their own references.
Retain the approved full-thickness sample, illuminated appearance and slab-face layout with the order. Add protective packing, panel labels, destination and delivery stages so fabricated pieces remain tied to their installation positions.
The selected construction is an engineered quartz-aggregate and resin-binder slab. Natural onyx, quartzite and sintered stone are different material specifications and are not substituted under this product reference.
The main format is 3050 × 1450 × 15 mm. The alternatives are 3050 × 1450 × 20 mm and 2440 × 1220 × 15 mm. Finished cut panels follow the accepted fabrication layout.
Review each full-thickness sample with the chosen lightbox, diffuser and cavity, then retain the accepted illuminated and unlit appearance with that material reference.
They are separate from the base slab selection unless itemized in the quotation. The light source, diffuser, driver, support frame and electrical installation need their own component references and access arrangement.
Support spacing and connections belong to the actual panel design and supporting product documents.
Send the slab format, finished panel sizes, quantity, vein direction, exposed edges, joint layout and destination, plus the lightbox arrangement, mounting, access needs and any assembly-performance documents required.
 Crystal-Quartz Piece Composite Decorative Slabs
 Calacatta Gold-Style Engineered Quartz Slabs
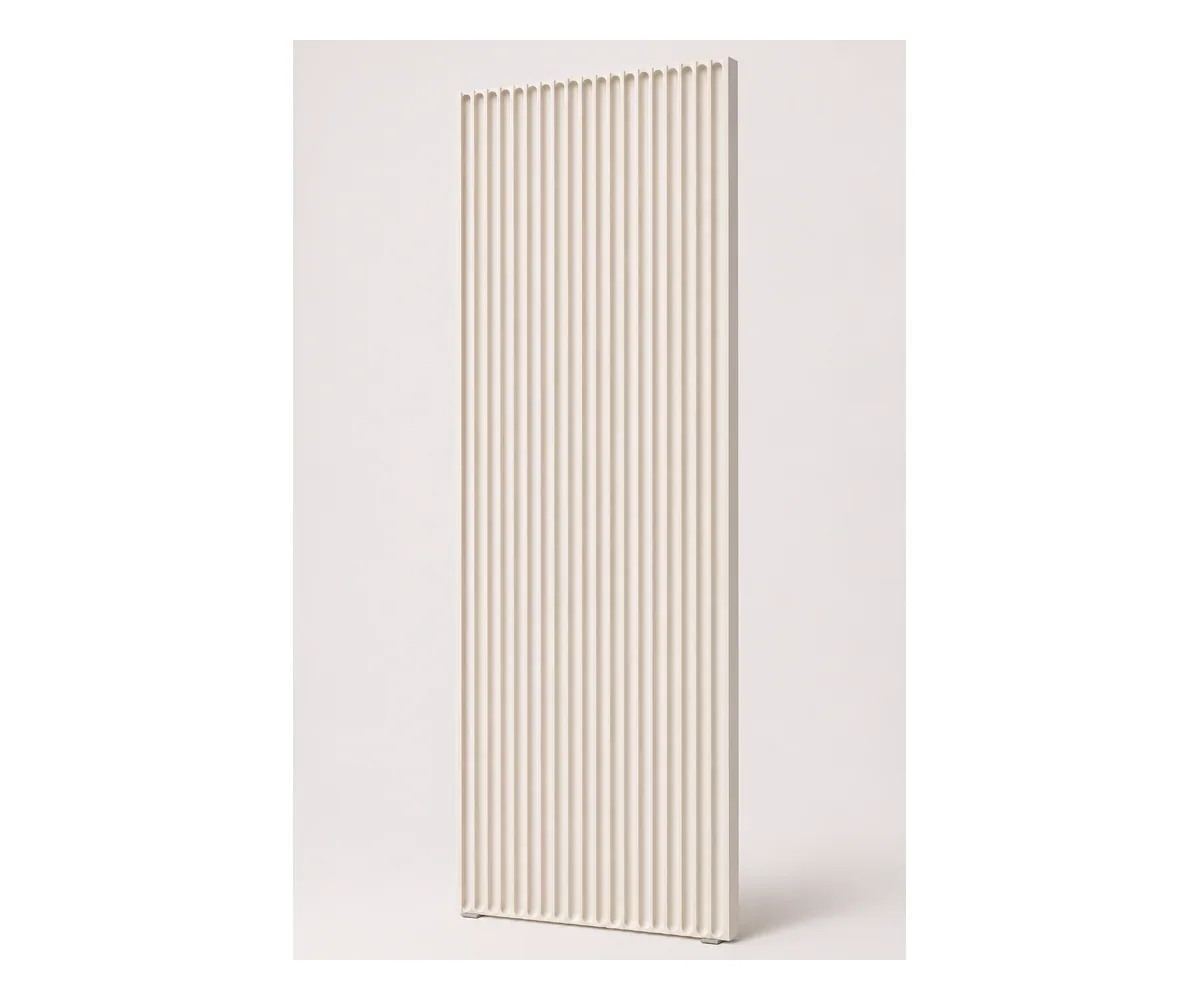 Fluted Engineered Quartz Wall Slabs
 Patagonia Quartzite Slabs