Light gray concrete look
The main selected decor is light gray concrete with a matte appearance and restrained tonal variation. Retain the accepted printed-face range with the order so several adjoining panels can be reviewed together.
Gray Concrete Tile-Format Laminate Flooring
The selected face combines printed mineral decor with a melamine wear surface. The default is light gray concrete, giving the panel a stone-like appearance without specifying ceramic, natural stone or a vinyl surface.
The selected total thickness is 8 mm, including the surface, decor, HDF core and balancing back. No underlay is attached, so the installed floor level also depends on the underlay and substrate work chosen for the room.
Each selected panel is a complete 600 × 300 mm rectangle, so the joints are real panel edges, with no tile grid printed on a longer plank. Straight or half-offset rows use the same two-to-one panel shape.


The main selected decor is light gray concrete with a matte appearance and restrained tonal variation. Retain the accepted printed-face range with the order so several adjoining panels can be reviewed together.
The ivory option uses a warmer mineral print on the same selected 600 × 300 × 8 mm laminate body. It changes the decorative surface while keeping the panel dimensions and the coordinated floor assembly.
The charcoal option gives the same panel a darker slate-like print. Agree print contrast, sheen and face repetition on a multi-panel sample.
| Selected panel construction | Melamine surface and printed mineral decor over HDF with balancing back |
|---|---|
| Selected panel decor | Light gray concrete-look decor · 600 × 300 × 8 mm HDF laminate |
| Selected panel dimensions | 600 L × 300 W × 8 T mm |
| Nominal panel face area | 0.18 m² before cutting and waste |
| Selected layout | Straight or half-offset rows; physical rectangular panels |
| Underlay | Separate underlay; no attached pad included |
| Selected joint system | Mating edges and movement detail matched to accepted laminate floor assembly; no cement grout |
| Selected application | Dry interior flooring; showers and routinely wet areas excluded |
| Standards & certificates | Matched to the ordered model: tell us the standards or certificates your market or project requires, and we confirm in writing which documents are available for this configuration before you order. |
 Open product drawing ↗
Show the panel-row direction and starting datum on the room plan. A half-offset pattern shifts adjacent rows by 300 mm for the selected 600 mm length; edge cuts and doorway transitions follow the actual room dimensions.
The 8 mm panel thickness is not the complete installed floor build-up. Underlay, leveling layers and transitions to adjacent floors need their own selected thicknesses and compatibility with the accepted laminate assembly.
The selected use is a dry interior floor with laminate panel joints in place of cement-grouted ceramic tile. Movement allowances, moisture control and the joint system follow the installation detail; shower floors and routinely wet areas are outside this selection.
Quote the selected concrete, limestone-look or slate-look decor with net floor area. One 600 × 300 mm panel has a nominal 0.18 m² face area; cutting allowance and spare panels are additional quantities.
Keep the accepted mating-edge system and panel reference together. Record the number of panels and nominal coverage per pack, along with any separate starting or finishing components.
Underlay, moisture-control layers, leveling materials, thresholds, skirting and installation are separate line items unless specified. Their selection follows the floor assembly and adjacent finished levels.
Retain a multi-panel decor/joint sample and finish reference. Add required floor-performance documents, pack labels, spare quantities, destination and delivery stages for the actual selected laminate construction.
The selected product is HDF-core laminate with printed mineral decor and a melamine surface. Concrete, limestone-look and slate-look describe the decorative face only; the panel body is laminate throughout.
The selected panel is 600 mm long × 300 mm wide × 8 mm thick. Its nominal face area is 0.18 m² before cutting allowance and spare quantities.
Straight and half-offset rows are selected layout choices. With a 600 mm panel length, the half-offset arrangement shifts adjoining rows by 300 mm; perimeter cuts follow the room plan and accepted joint system.
The selected floor uses laminate panel joints, with no cement grout. Mating edges, movement allowances and transitions belong to the accepted laminate installation assembly.
The selected application is a dry interior floor. Showers and routinely wet areas are outside this selection.
No attached pad is selected. Separate underlay and any leveling or moisture-control layers add to the installed build-up and must be coordinated with adjoining finished floor levels.
 Cork-Backed Laminate Floorboards
 Walnut-Look Herringbone Laminate Flooring
 12 mm Fiberboard-Core Laminate Flooring
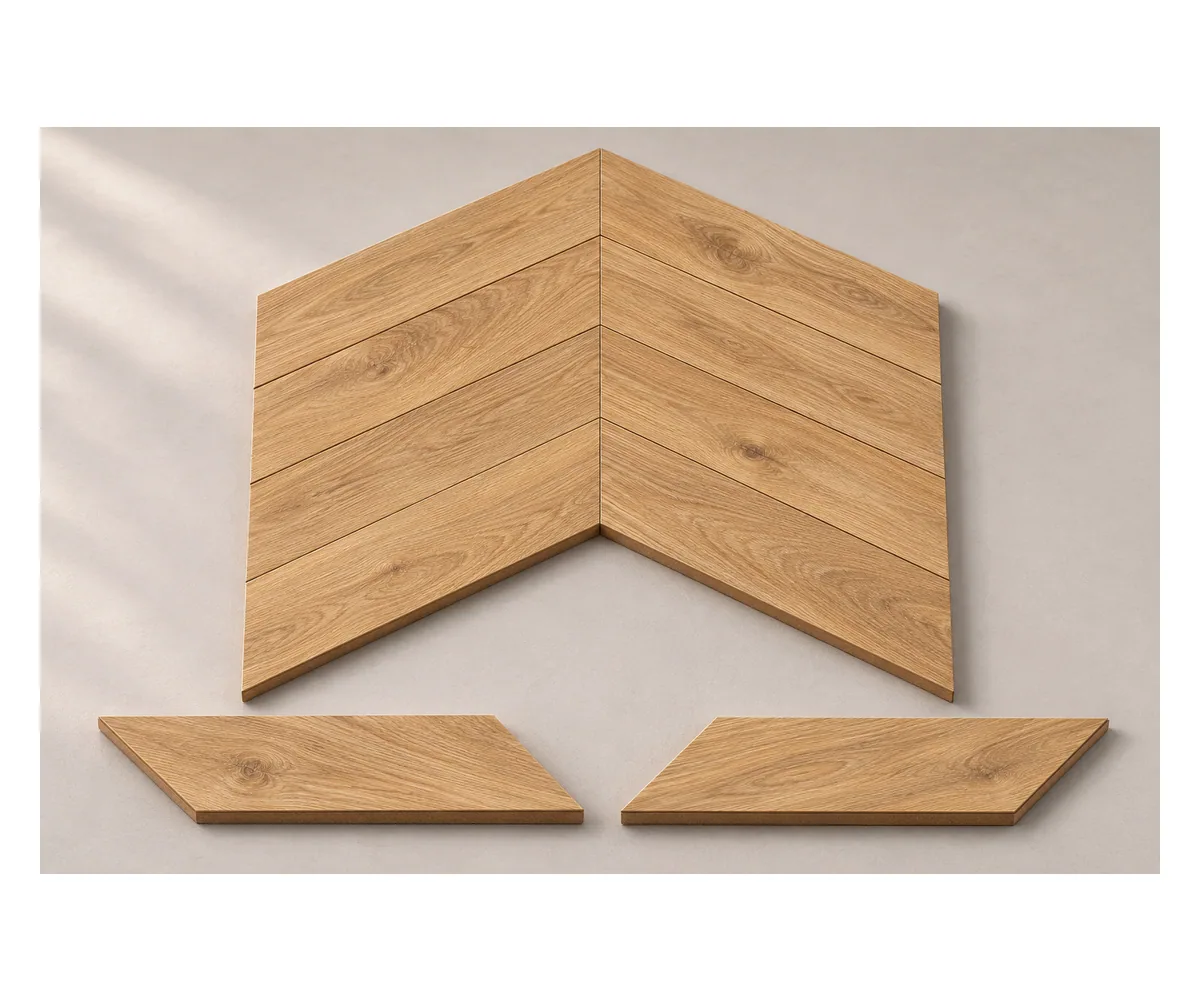 45-Degree Chevron Laminate Flooring Plank Sets