2400 × 1200 × 20 mm Full Slab
The 20 mm full slab provides 2.88 m² of gross face area. Its broad landscape format suits a large decorative panel or a cutting layout with several numbered pieces.
Crystal-Quartz Piece Composite Decorative Slabs
Natural crystal-quartz pieces form the mineral pattern, bound with clear resin into a continuous manufactured slab that shows clear facets, milky inclusions and fine resin-filled joints across the face.
The full-format slab has a 2400 × 1200 mm face with a 20 mm or 30 mm composite section. The thicker choice gives a deeper exposed edge; the panel elevation carries the chosen thickness through returns, adjoining faces and fixing interfaces.
The flat face is polished to reveal the crystalline fragments and their internal detail. A square sawn perimeter with a lightly eased arris provides the starting edge specification for wall panels, reception-counter faces and furniture-facing pieces.


The 20 mm full slab provides 2.88 m² of gross face area. Its broad landscape format suits a large decorative panel or a cutting layout with several numbered pieces.
The 30 mm option retains the same 2.88 m² face and mineral-piece construction. Edge depths, supports, handling and adjacent finishes are coordinated around the extra 10 mm of section.
The narrow panel provides 1.44 m² of gross face area. Its 600 mm height suits a horizontal fascia or a shorter panel course while retaining the 2400 mm long dimension.
| Composite construction | Natural crystal-quartz pieces with clear resin-filled joints |
|---|---|
| Slab or panel format | 2400 × 1200 × 20 mm ·2.88 m² gross face |
| Full-format face | 2400 × 1200 mm; narrow-panel face 2400 × 600 mm |
| Face finish | Polished crystalline mineral-piece surface |
| Perimeter edge | Square sawn edge with lightly eased arris |
| Gross face areas | Full slab 2.88 m²; narrow panel 1.44 m² |
| Application and support | Interior decorative facing with rigid support, bottom bearing and back restraint |
| Supply unit | Individual labeled slab or drawing-numbered cut panel |
 Open product drawing ↗
Panel numbers and an orientation arrow keep the chosen face sequence together through cutting and packing. Adjacent panels use a coordinated clear/milky fragment selection, with joints placed around the room elevation and furniture divisions.
Panels are laid out with a 3 mm joint between them. Finished cut sizes, eased edges, internal corners and any service openings go on the same numbered drawing, so the mineral pieces and perimeter supports are planned together.
The interior-facing assembly uses a rigid supporting surface, bottom bearing and back restraint matched to the complete panel. The support detail identifies the substrate, panel thickness, connection locations and access needed during installation.
List the full slab or narrow-panel format,20 mm or 30 mm thickness and piece count. The cutting schedule separates complete slabs from drawing-numbered finished pieces and includes the cutting and spare allowance.
Keep the polished mineral-face reference, panel orientation and accepted color/fragment range with the order. Schedule exposed edges, returns, cutouts and any matched adjacent faces by piece number.
Itemize the supporting surface, bearing parts, restraints, adhesives or mechanical connection components included in the supply. The project detail assigns substrate preparation, installation and coordination responsibilities.
Retain panel numbers on protective packing and separate the polished faces with compatible protection. The delivery schedule records actual finished-piece weights, handling orientation, access, destination and unloading arrangements.
Large irregular natural crystal-quartz pieces are joined with clear resin to form one manufactured decorative slab. The polished face shows clear facets, milky inclusions and the resin-filled joints between the mineral pieces.
Choose 2400 × 1200 mm full slabs in 20 mm or 30 mm thickness, or 2400 × 600 × 20 mm narrow panels. All three use the same coarse mineral-piece construction and polished face.
A 2400 × 1200 mm slab has 2.88 m² of gross face area. A 2400 × 600 mm narrow panel has 1.44 m². The takeoff adds cutting, joints and spare pieces to the net finished-panel requirement.
The starting perimeter is square sawn with a lightly eased arris. The numbered fabrication drawing identifies finished cut dimensions, exposed edges, returns, opening shapes and internal corners together with the panel orientation.
The elevation assigns each panel a number and an up-arrow. Adjacent faces share the accepted clear/milky mineral selection, while the 3 mm layout joints follow the room or furniture divisions.
Include format, thickness, full-slab or cut-piece quantities, polished face reference and destination. Add the numbered elevation, cutouts, edge work, supporting surface and restraint requirements, plus packing and site handling information.
 Calacatta Gold-Style Engineered Quartz Slabs
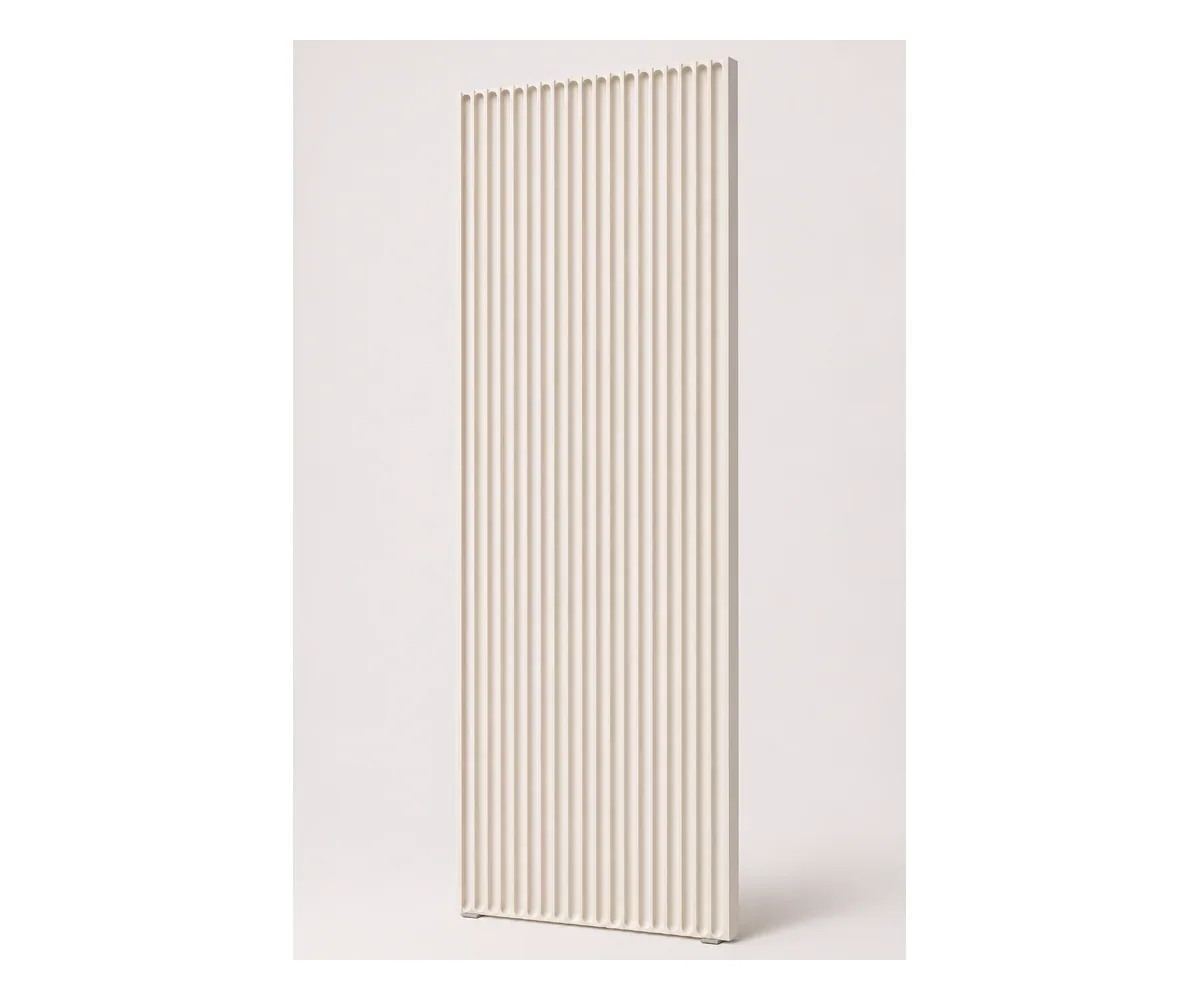 Fluted Engineered Quartz Wall Slabs
 Translucent Engineered Quartz Slabs for Backlit Panels
 Circular Waterjet Marble Floor Medallion