Labeled Four-Tile Rosette Set
The main supply unit contains four 150 × 150 × 8 mm motif tiles. Orientation labels keep the blue arcs and petal shapes aligned as one complete pattern repeat.
Hand-Painted Ceramic Wall Tile Rosette Sets
Four 150 mm square motif tiles meet at a shared center to form the rosette. Cobalt-blue curves and terracotta petals sit on a warm-white ground, with each tile assigned an orientation in the repeating layout.
The ceramic face carries hand-painted geometric decoration under a softly glossy glazed finish. The purchasing reference includes the brush-edge character, cobalt and terracotta color range, and the warmth of the plain ground.
The patterned and plain components use an 8 mm overall tile section. Their buff ceramic edges and coordinated glaze are detailed together at exposed ends, openings and the border around the decorated field.
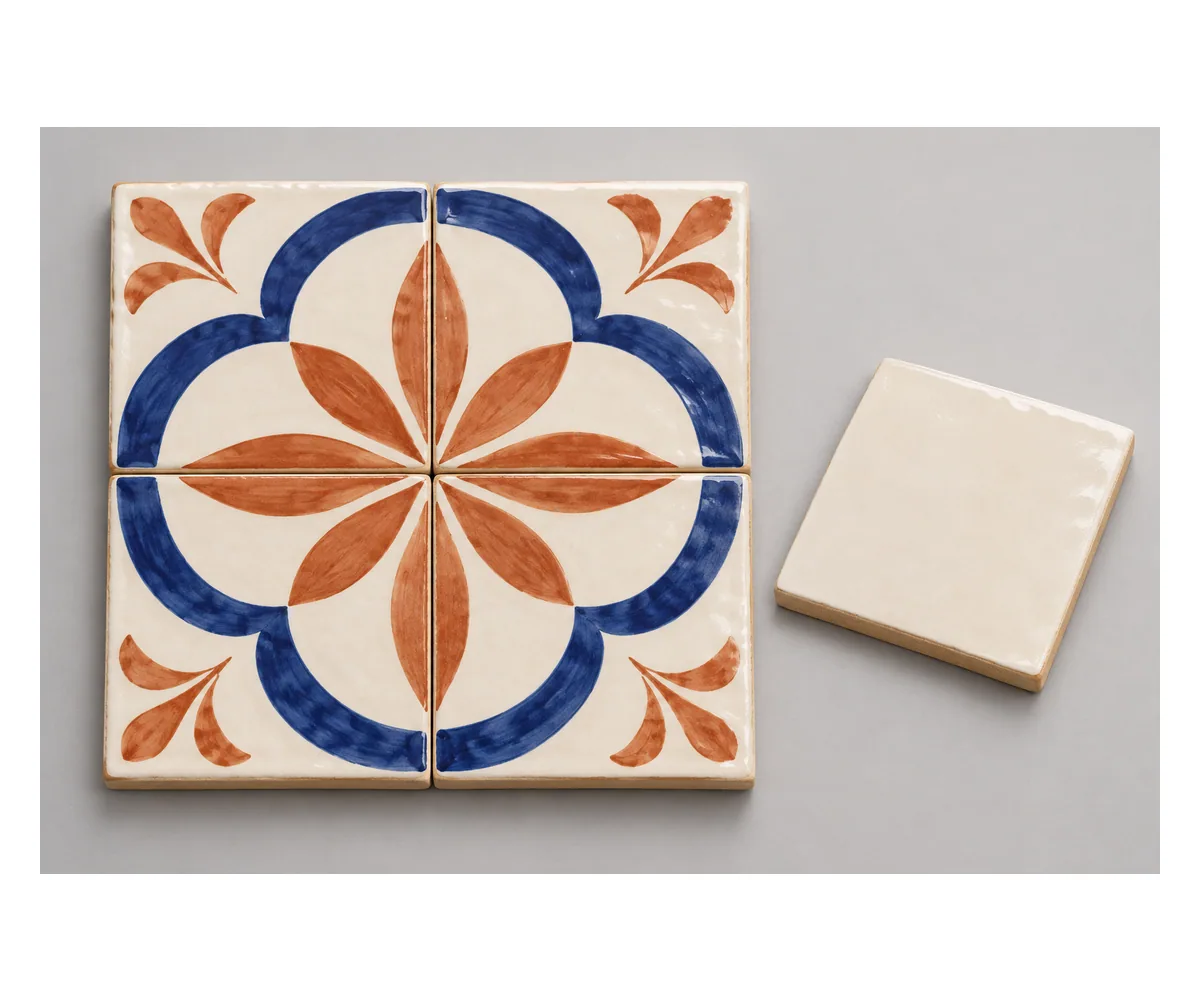

The main supply unit contains four 150 × 150 × 8 mm motif tiles. Orientation labels keep the blue arcs and petal shapes aligned as one complete pattern repeat.
The warm-white 150 × 150 × 8 mm plain tile frames the patterned field or creates a quieter adjacent area. Its square format follows the same 150 mm tile grid.
The 75 × 150 × 8 mm half tile provides a narrower plain border course. It allows a deliberate edge width to be scheduled with the main pattern and full plain squares.
| Tile construction | Glazed ceramic with hand-painted cobalt-blue and terracotta motifs |
|---|---|
| Pattern or border component | 4 × 150 × 150 × 8 mm motif tiles · one oriented set |
| Motif tile size | 150 × 150 × 8 mm per tile |
| Pattern arrangement | Four oriented tiles form one centered rosette |
| Companion sizes | 150 × 150 × 8 mm square;75 × 150 × 8 mm half border |
| Joint and repeat geometry | 2 mm joints;302 × 302 mm four-tile group;304 × 304 mm repeating pitch |
| Gross tile-face area | Four motif faces total 0.09 m²; full-repeat module 0.092416 m² |
| Supply unit | One labeled four-tile motif set; plain components counted individually |
 Open product drawing ↗
Center the motif field against the wall, opening or furniture run it serves. The elevation identifies the first repeat, tile orientations and any cut positions so the rosette continues consistently across the field.
Two 150 mm tiles with a 2 mm internal joint measure 302 mm from outside tile edge to outside tile edge. Repeating that two-tile unit adds the next joint, giving a 304 mm pitch in both directions.
Plain 150 mm squares and 75 mm half borders are counted as separate components. The wall detail sets grout color, exposed edge treatment, setting thickness and movement joints around the pattern field.
Quote complete four-tile rosette sets by wall location. The takeoff retains the orientation plan and separates full repeats, cut pieces and spare motif tiles.
List 150 mm plain squares and 75 mm half-border pieces apart from the motif sets, with border width and turning corners on the same wall elevation.
Keep the glaze ground, painted color range and brush character with the accepted material reference. Exposed perimeter edges and any finishing trims are identified by location.
Pack each motif group with its orientation reference and protect glazed faces and corners. The schedule records set counts, companion components, wall labels and destination.
One rosette uses four 150 × 150 mm motif tiles arranged around a shared center. Labels retain the required orientation of the blue curves and terracotta petals.
The motif tiles and plain companions use an 8 mm overall ceramic section. The face combines a warm-white ground with softly glossy glaze; the motif reference records the painted cobalt-blue and terracotta range.
Two 150 mm tiles plus the 2 mm joint between them measure 302 mm. The repeating pitch is 304 mm because it also allocates the joint leading into the next two-tile group.
Choose 150 × 150 × 8 mm plain squares or 75 × 150 × 8 mm half borders in the matching warm-white glaze, counted apart from the four-tile motif sets.
The four ceramic faces total 0.09 m² per set. A 304 × 304 mm installed repeat module represents 0.092416 m² including joint allocation. The wall elevation then adds border pieces, cuts and the agreed spare allowance.
Include the rosette layout, set count, wall dimensions, border components, grout reference and edge treatment. Retain the painted/glaze sample direction, orientation labels, spare quantities and destination with that order.
 Ceramic & Porcelain Tile Baseboards
 Warm Beige Ceramic Bullnose Wall Tile Trim
 300 × 100 mm Matte Ceramic Wall Tiles
 Fluted Glazed Ceramic Wall Tiles with Three Rounded Ribs