Pedestal-Supported Porcelain Terrace Paver Kits

A coordinated terrace kit of 600 × 600 × 20 mm porcelain pavers, adjustable polymer pedestals, rubber bearing pads and perimeter parts. Compare two support-height ranges and use the four-paver grid to schedule joints, support points and finished levels.

Paver size
600 × 600 × 20 mm porcelain paver.
Pedestal support-height range
600 × 600 × 20 mm porcelain pavers with 40–70 mm adjustable support height to the paver underside, including head and bearing pad; 60–90 mm finished height.
Joint requirement
4 mm open joints between neighboring full pavers.
Pedestal support-height range 40–70 mm Support

Porcelain Terrace Pavers & Adjustable Pedestal Supports

600 × 600 × 20 mm Pavers

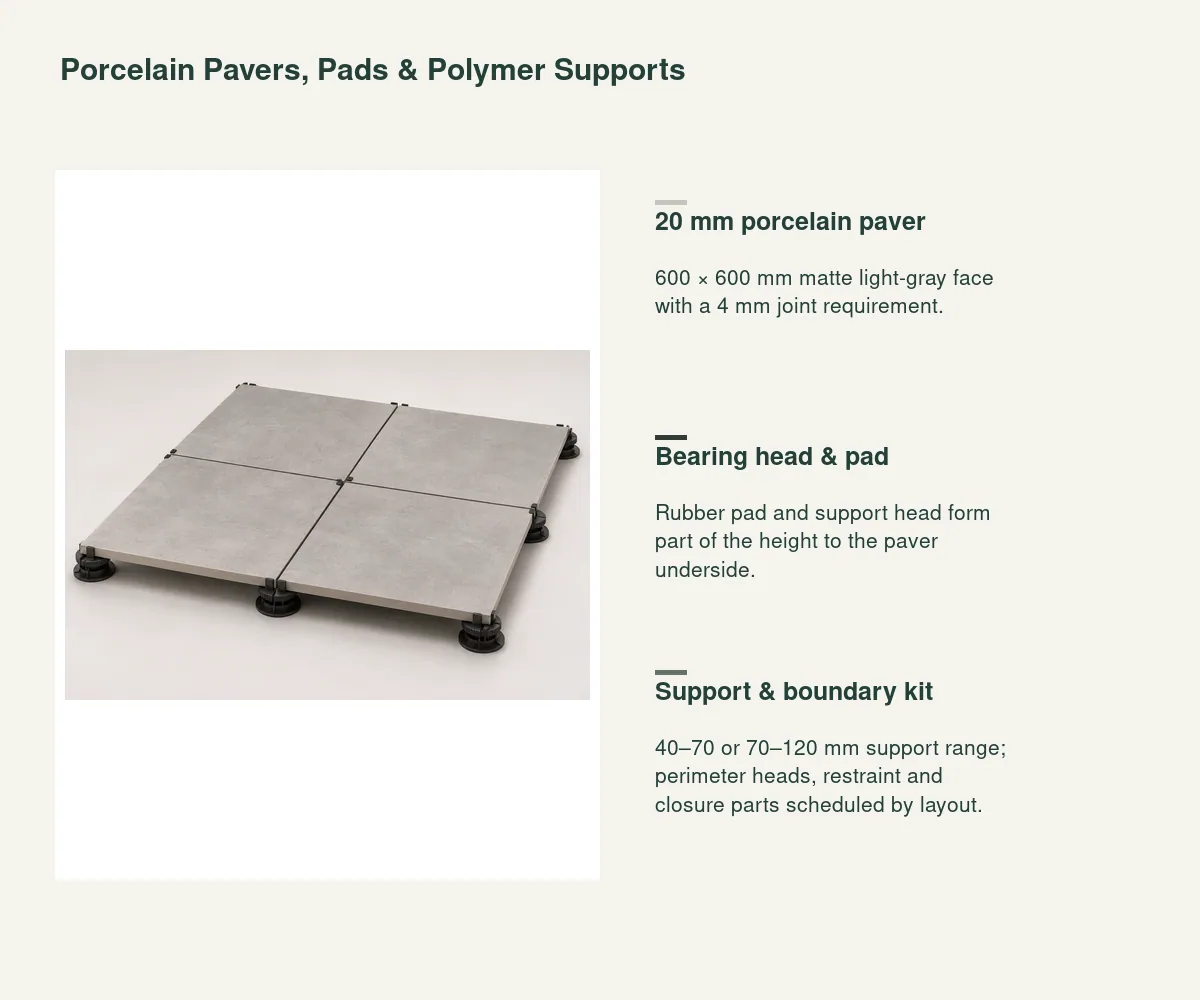
Square porcelain pavers form the terrace field in a matte light gray, 20 mm thick throughout the level schedule, with a 4 mm open joint between pieces in the grid shown.

Adjustable Polymer Pedestals

The support assembly uses adjustable polymer bodies with heads and rubber bearing pads. The height range is measured to the underside of the paver, including the bearing components. The two available requirements are 40–70 and 70–120 mm.

Shared Heads & Perimeter Parts

Pedestals support the paver corners, with interior heads shared by adjacent pieces, and perimeter heads, edge restraint and closure parts are scheduled along the terrace boundary so the tile edge, substrate and perimeter detail line up.

Four matte-gray square porcelain pavers in a two-by-two field on short black adjustable pedestal supports with narrow cross joints

Matte Pavers, Bearing Pads & Edge Parts

Terrace kit component schedule describing 600 mm porcelain pavers, rubber bearing pads and adjustable polymer supports with perimeter parts

Matte Light-Gray Porcelain

The paver schedule records the matte light-gray face, thickness and edge detail together. Shade range and surface texture are represented by the order sample, giving replacement and perimeter-cut pieces the same material reference.
Rubber Bearing Pads

Rubber pads sit between the support head and paver. The pad is included in the specified support height to the paver underside, keeping the finished-level calculation consistent with the complete bearing assembly.

Perimeter Head & Closure Selection

A boundary can use an edge head, corner head and scheduled restraint or closure part. The project perimeter detail sets the head location and base footprint, with cuts and adjacent wall or fascia interfaces shown on the same layout.

Paver Kit Dimensions & Height Ranges

Paver size600 × 600 × 20 mm porcelain paver.
Support range600 × 600 × 20 mm porcelain pavers with 40–70 mm adjustable support height to the paver underside, including head and bearing pad; 60–90 mm finished height.
Paver surfaceMatte light gray; face, shade and edge reference recorded by sample.
Joint requirement4 mm open joints between neighboring full pavers.
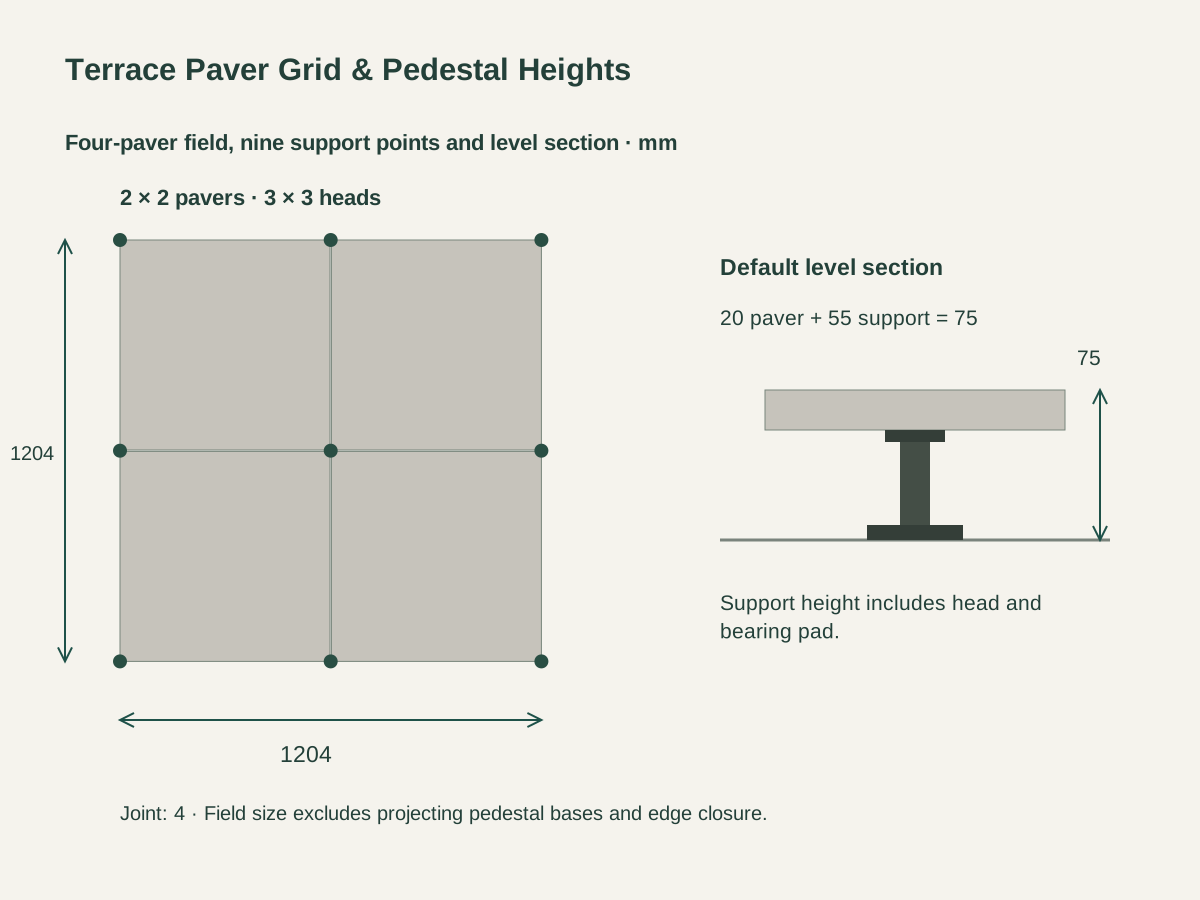
Defined field2 × 2 pavers; 1204 × 1204 mm tile-field outline.
Support takeoffNine support locations on a 3 × 3 grid for the defined four-paver field.
Default finished level55 mm support, including head and bearing pad,+20 mm paver=75 mm above substrate.
Kit schedulePavers, polymer supports, rubber pads, perimeter heads, restraint and closure parts counted by layout.
Dimensioned 1204 by 1204 mm four-paver grid with nine support points, plus a 20 mm paver over 55 mm support giving 75 mm finished height Open product drawing ↗

Paver Grid, Support Takeoff & Terrace Levels

Four-Paver Grid

A 2 × 2 field contains four 600 mm pavers and one 4 mm joint in each direction. Its tile-field outline is 1204 × 1204 mm. The support-point grid has three positions in each direction, giving nine pedestal locations for this defined field.

Calculate the Finished Level

At the default 55 mm support height, the 20 mm paver brings the surface 75 mm above the substrate datum. The 40–70 mm range gives 60–90 mm finished height; the 70–120 mm range gives 90–140 mm. Local substrate levels are entered for each support position.

Coordinate Substrate & Boundary

The terrace support design specifies the project load, substrate bearing, drainage route and perimeter retention. Pedestal-base footprints and edge closures are laid out alongside the tile field so the support system has its required seating area.

Pavers, Pedestal Heads & Perimeter Cost

Pavers & Cut Pieces

Paver quantity follows the field layout and cut-piece schedule, with full pieces, perimeter cuts and a replacement allowance listed on the same 600 × 600 × 20 mm material reference.

Pedestals by Grid Position

Supports are counted at the actual grid points: the 2 × 2 field shown uses nine, and a larger field gets its own shared-head count, since adjacent pavers share pedestals.

Pads, Heads & Edge Retention

The kit schedule identifies bearing pads, head types and perimeter restraint. Boundary lengths, corner conditions and closure details determine the accessory quantities alongside the support-height range.

Drawing & Delivery Groups

The quotation separates pavers, pedestals and perimeter parts. Delivery labels connect those groups to the terrace zone and support-height schedule, helping installation teams locate the correct components.

Terrace Paver & Support Schedule

Pavers
Full and cut 600 × 600 × 20 mm pieces by terrace zone.
Supports
Grid-point counts and 40–70 or 70–120 mm support range.
Perimeter
Bearing pads, boundary heads, restraint and closure parts.
Project basis
Support loads, substrate bearing, drainage and delivery-zone layout.

Pedestal-Supported Terrace Paver FAQs

How large is the four-paver field?

Two 600 mm pavers plus one 4 mm joint give 1204 mm in each direction. That dimension describes the tile field; pedestal bases and perimeter closures are coordinated on the adjacent support layout.

Why does this field use nine pedestal positions?

The 2 × 2 paver field has a 3 × 3 corner-point grid. Interior heads are shared between neighboring pavers, while edge and corner positions receive the scheduled perimeter head detail.

What does the support-height range include?

It is measured from the substrate seating datum to the underside of the paver, including the head and rubber bearing pad. Add the 20 mm paver to obtain the finished surface height.

What is the default finished height?

The defined default uses 55 mm support height and a 20 mm paver, giving 75 mm above the substrate datum. Local support settings follow the project level schedule.

How are edge-restraint parts counted?

The perimeter layout records boundary lengths, corners and adjacent walls or fascias. That detail determines the head types, restraint pieces and closure quantities.

What information organizes a terrace quotation?

The useful package includes the terrace outline, substrate levels, paver grid, perimeter conditions and project support-load requirement. The quotation then separates paver, support and accessory quantities by zone.

Guides for specifying outdoor pavers

Request a Terrace Paver Kit Quote

Four matte-gray square porcelain pavers in a two-by-two field on short black adjustable pedestal supports with narrow cross joints
Pedestal-Supported Porcelain Terrace Paver Kits40–70 mm Support
sales@novarmia.com
Pedestal-Supported Porcelain Terrace Paver KitsRequest a Quote