600 × 100 mm Chevron Set
The compact set uses 600 mm long edges and 100 mm perpendicular width. A left/right pair contains 0.12 m² of board face before the room layout and cut allowance.
45-Degree Chevron Laminate Flooring Plank Sets
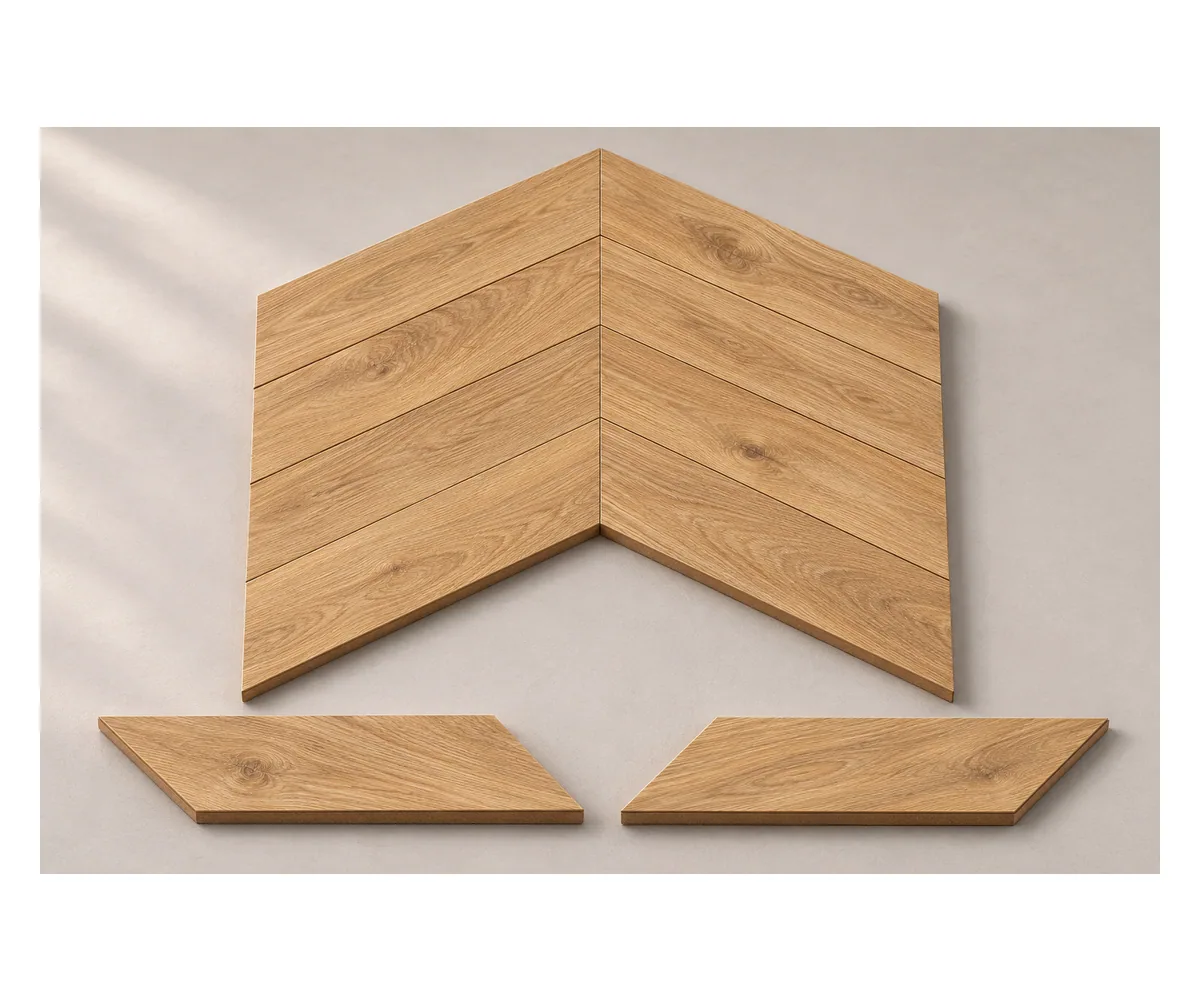
The floor combines a matte melamine wear face, printed oak decor, HDF body and balancing back. The complete board is 12 mm thick, with the brown fiberboard body beneath the decorative face.
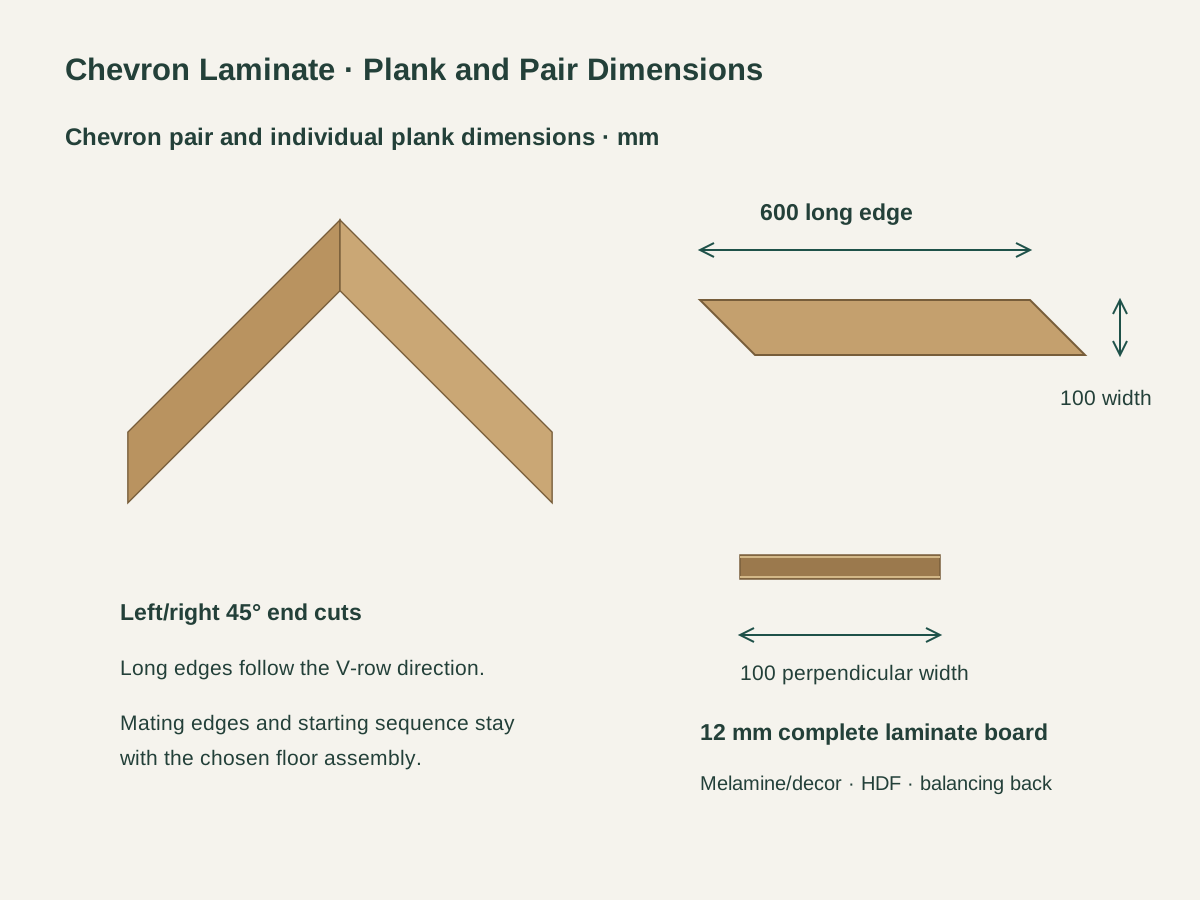
Each plank has parallel long edges and 45° end cuts. One left-hand plank and one right-hand plank form a chevron V, placing the angled end seams on the floor centerline.
The supplied left/right edges and joining sequence form one floor system. The assembly reference retains the edge sections, starter pieces and closing method with the chosen plank size.
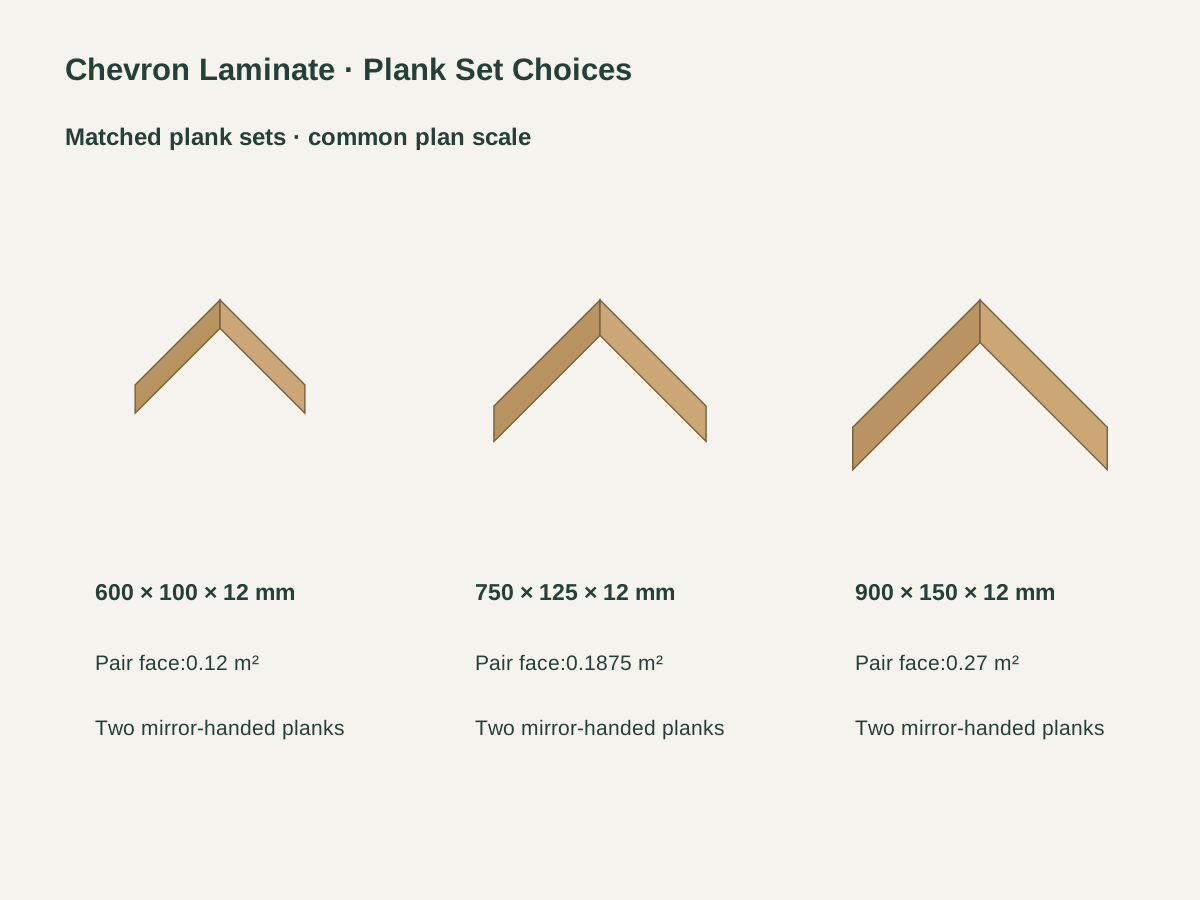
The compact set uses 600 mm long edges and 100 mm perpendicular width. A left/right pair contains 0.12 m² of board face before the room layout and cut allowance.
The medium format keeps the 6:1 proportion while lengthening the row arms. Both handed pieces use the same 12 mm finished board and matte oak decorative reference.
The larger set makes a wider-scale chevron from 900 mm long edges and 150 mm perpendicular widths. One left/right set provides 0.27 m² of board face before cuts and floor interfaces.
| Board construction | Matte melamine face, printed oak decor, HDF body and balancing back |
|---|---|
| Paired plank format | 600 long edge × 100 perpendicular width × 12 T mm · left/right set |
| Finished board thickness | 12 mm including face and balancing back |
| End cuts and pattern | 45° ends; mirrored left/right chevron pairs |
| Default plank geometry | 600 mm long edge × 100 mm perpendicular width |
| Board face area per set | 0.12 /0.1875 /0.27 m² for 600 /750 /900 mm pairs |
| Floor-system interface | Matched mating edges, underlay, perimeter movement detail and transitions |
| Supply unit | One matching left/right plank set in the chosen format; starter and cut pieces scheduled |
 Open product drawing ↗
The room drawing marks the chevron centerline, row direction and starting position. Doorways, alcoves and adjoining rooms are set out with the same left/right plank orientation.
The floor detail adds the chosen underlay and substrate preparation to the 12 mm board. Perimeter movement gaps, thresholds, skirting and service penetrations follow the accepted floor assembly.
The material schedule identifies the oak print, surface texture, balancing back and mating edges together. Room conditions, substrate moisture requirements and any requested floor-performance documents accompany that complete system.
List the 600,750 or 900 mm set, room quantities and paired hand counts. Separate full field sets, starter cuts, perimeter pieces and spare sets by location.
Quote the matte oak decor,12 mm HDF-based board and balancing back as one material reference. Surface texture, decorative-face range and finished edges stay with the retained sample.
Identify the mating-edge system, starting arrangement, underlay, skirting and transition profiles. The floor schedule assigns substrate preparation and installation work alongside those components.
Pack left/right parts with clear size and hand labels. Protect the angled tips and face finish, and record carton quantities, room allocation, transport and receiving access.
Opposite 45° cuts at the plank ends create a V when a left and right piece meet. The repeating center seams and row direction are located on the room setting-out drawing.
The 12 mm board uses a matte melamine wear face and printed oak decor over an HDF body, with a balancing back. The decorative wood appearance is carried by that layered floor board.
The three sets use 600 × 100,750 × 125 or 900 × 150 mm long-edge length and perpendicular width. Every size is 12 mm thick and contains matching left/right pieces.
One pair has 0.12,0.1875 or 0.27 m² of board face for the 600,750 or 900 mm set respectively. The room takeoff then allocates starter cuts, perimeter pieces, floor movement details and spare sets.
Retain the left/right mating-edge sections, starting position and assembly sequence with the board reference. The complete floor detail also carries underlay, substrate preparation and transitions.
Include the plank-set size, room drawings, hand counts, oak/decor reference and floor-system components. List cut pieces, spare sets, packing quantities, location labels, installation responsibilities and destination.
 Walnut-Look Herringbone Laminate Flooring
 Cork-Backed Laminate Floorboards
 Gray Concrete Tile-Format Laminate Flooring
 12 mm Fiberboard-Core Laminate Flooring