600 ×450 mm Main Reading Top
The main footprint carries the 1050 mm front and 1150 mm rear reading-surface datums. The 100 mm rise runs across the 450 mm horizontal depth.
Freestanding Oak-Veneered Lecterns with Sloped Reading Tops
The top and upright joinery use 18 mm oak-veneered plywood with a clear matte finish. Fine plywood edges, the grain and corner joints retain one accepted woodwork reference.
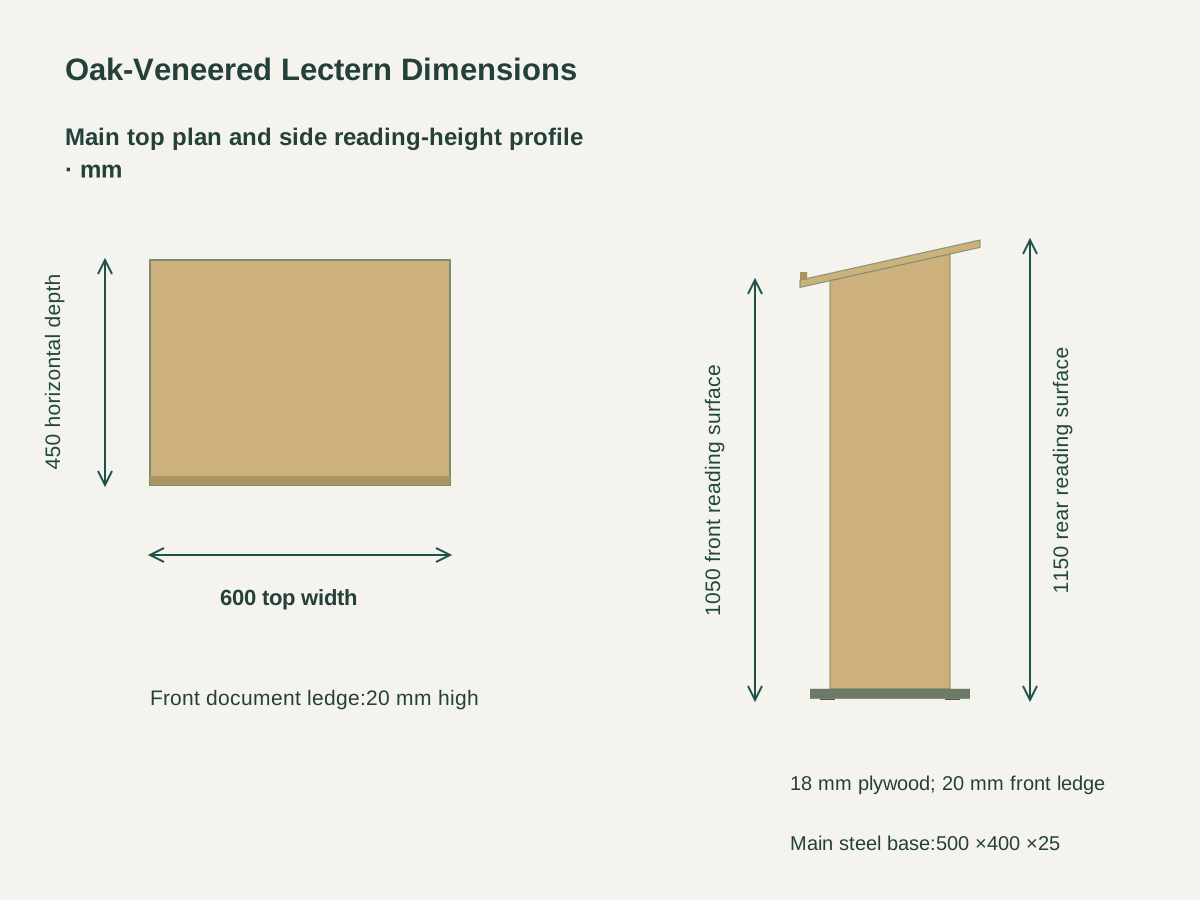
The main top is 600 mm wide and 450 mm deep in horizontal plan. Its front reading surface is 1050 mm above the floor and its rear surface 1150 mm, with a 20 mm-high retaining ledge at the lower front edge.
One rear open shelf keeps presentation materials within the upright body. A 500 ×400 ×25 mm steel-weighted base and small floor pads form the main support footprint below the oak joinery.

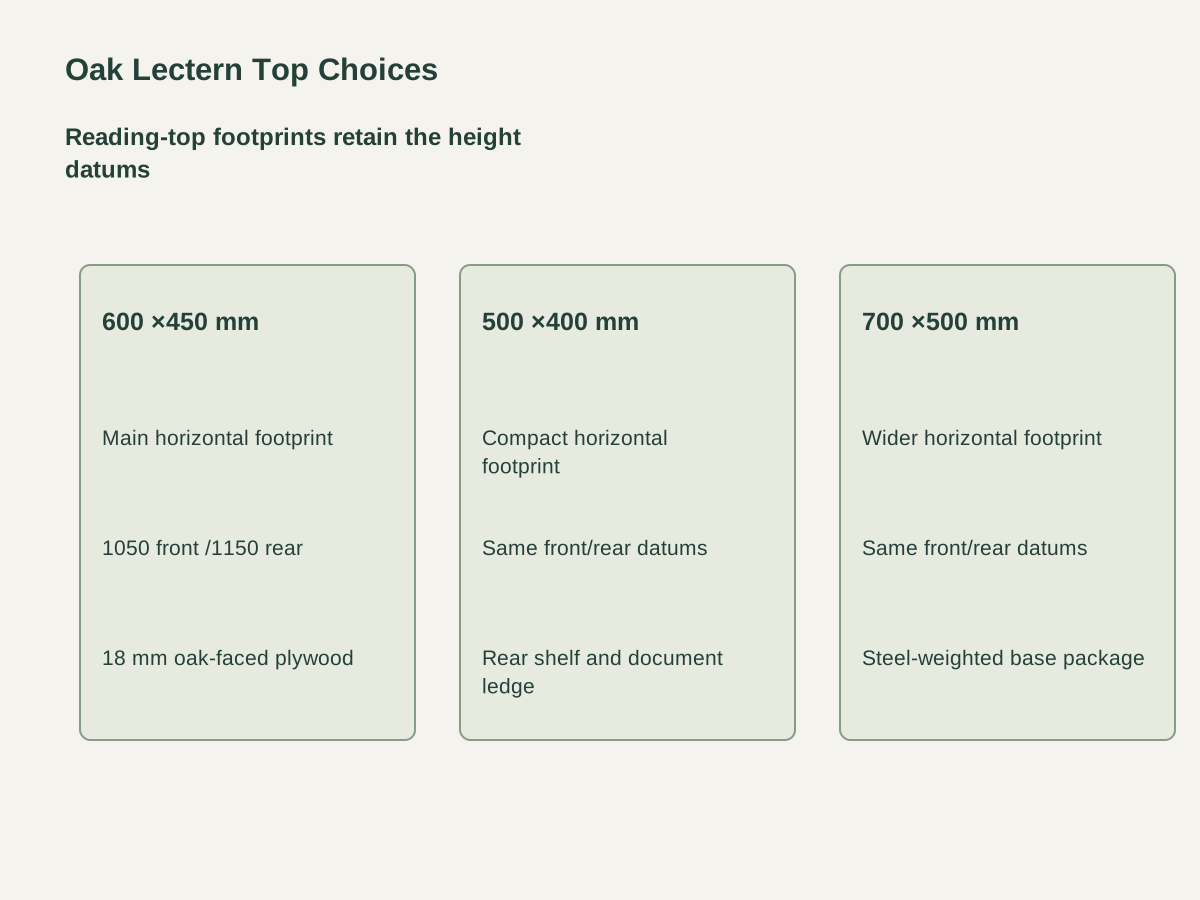
The main footprint carries the 1050 mm front and 1150 mm rear reading-surface datums. The 100 mm rise runs across the 450 mm horizontal depth.
The compact top reduces the writing footprint while retaining the same front/rear heights. Its document ledge, shelf and supporting joinery are coordinated with the smaller surface.
The wider footprint provides a 700 mm reading width and 500 mm horizontal depth. It retains the 100 mm front-to-rear rise, with the same 18 mm plywood requirement.
| Joinery material | 18 mm oak-veneered plywood; clear matte finish |
|---|---|
| Reading-top footprint | 600 W ×450 D mm top ·1050 front /1150 rear surface height |
| Reading-surface heights | 1050 mm front; 1150 mm rear, from finished floor |
| Front document ledge | 20 mm above the lower front reading surface |
| Main top rise | 100 mm across 450 mm horizontal depth |
| Storage | One open shelf on the rear/speaker side |
| Main base | 500 W ×400 D ×25 T mm steel-weighted base with floor pads |
| Supply unit | One lectern with sloped top, document ledge, rear shelf, base and pads |
 Open product drawing ↗
Front and rear heights are measured vertically from the finished floor to the sloped reading surface. The 20 mm front ledge rises above the lower surface; the 1150 mm rear reading edge establishes the overall top-height basis.
The main 500 ×400 mm base sits within the reading-top footprint. Floor pads, base plate, upright fixing and the final placement/handling arrangement are detailed together for the intended room.
The room plan identifies the speaker side and open rear shelf. The order sets shelf level, usable opening and any separate microphone, cable or identity-graphic provisions against the lectern body.
Count 500 ×400, 600 ×450 or 700 ×500 mm tops by reception or presentation location. Carry the 1050/1150 mm height datums with each complete unit.
Quote 18 mm plywood, oak face veneers, matte finish and exposed edges. The surface reference includes grain direction, document ledge and the rear shelf.
Schedule the steel-weighted base, floor pads and upright-to-base fixings. Additional equipment mounts, graphic panels and cable provisions have their own detail and quantity lines.
Protect the sloped top, ledge, plywood edges and base finish. Mark each lectern by room, with assembly format, component counts and receiving destination on the packing list.
The lower front reading surface is 1050 mm above the finished floor, and the rear surface is 1150 mm. The front document ledge rises 20 mm above the lower surface.
The main top is 600 ×450 mm in horizontal plan. The compact and wider tops are 500 ×400 mm and 700 ×500 mm respectively, using the same front/rear height datums.
The top and upright joinery use 18 mm plywood with oak face veneers and a clear matte finish. Grain, exposed plywood edges and joints follow the accepted woodwork sample.
One open shelf is on the rear or speaker side of the upright body. Its final level and usable opening are carried on the joinery detail.
The main base is 500 ×400 ×25 mm steel-weighted plate with floor pads. Its finish, joinery connection and room placement are coordinated with the complete lectern.
The lectern is counted as one top/body/shelf/base unit. Microphone mounts, cable provisions and graphics have separate details, while labels, finished-face protection and assembly format follow the delivery schedule.
 Upholstered Reception Bench with Lift-Up Storage
 Reception Beam Seating with an Attached Side Table
 Custom Reception Counter with a Lowered Service Section
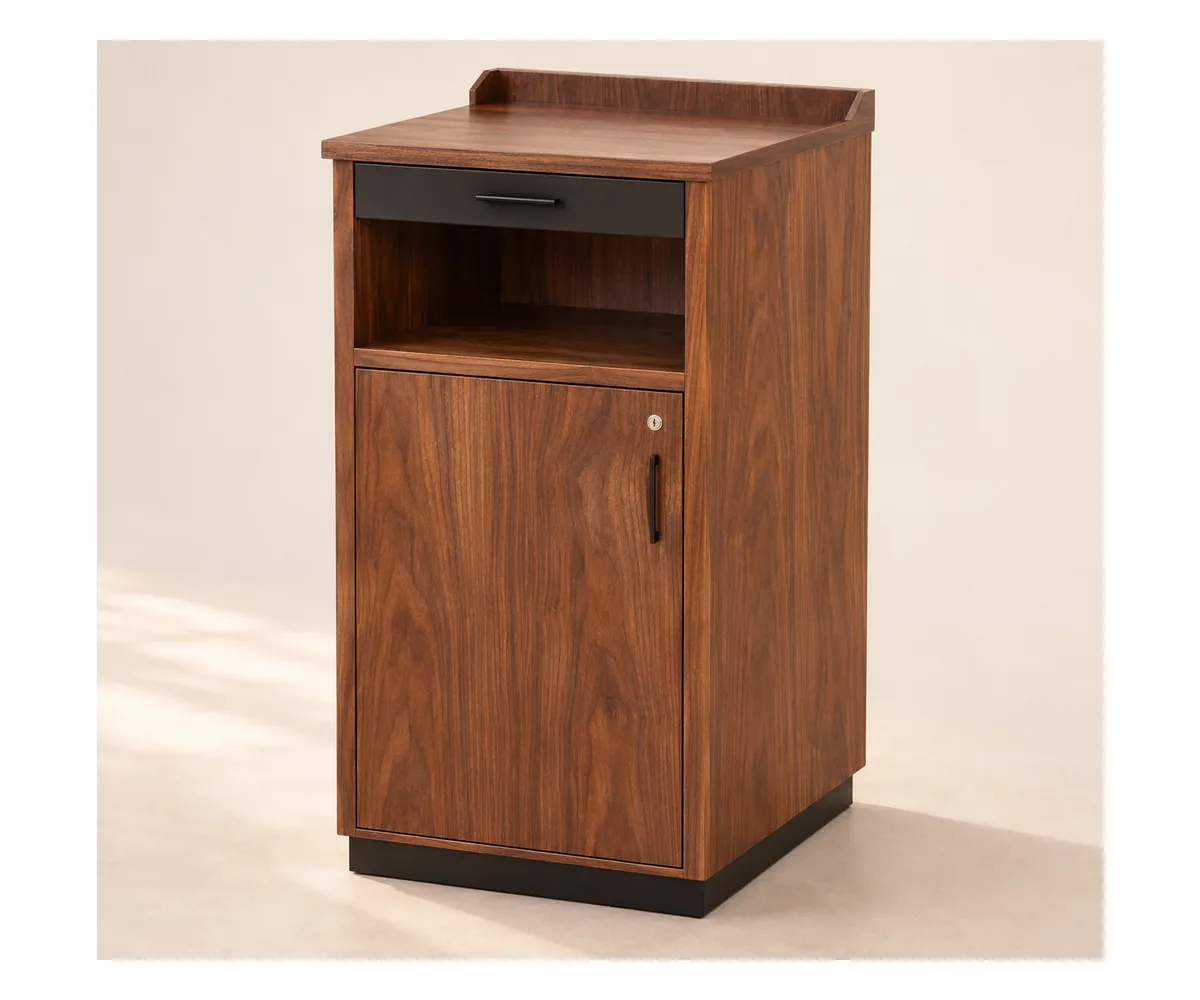 Walnut Hostess Stand with a Drawer and Lockable Storage