Custom 3D Solid-Wood Mosaic Wall Panels

Solid-wood square blocks create a stepped mosaic surface for dry interior walls. Compare the selected block grid, three relief depths, oak and walnut choices, module joints, edge returns and installation.

Face construction
Solid-wood block mosaic
Custom 3D wood mosaic
Selected solid oak square blocks in three thicknesses on a plywood module backing
Selected module
300 × 300 mm
Block wood Oak blocks

Solid-Wood Mosaic Blocks, Relief Depths & Module Backing

Nine Solid-Wood Blocks on Each 300 mm Module

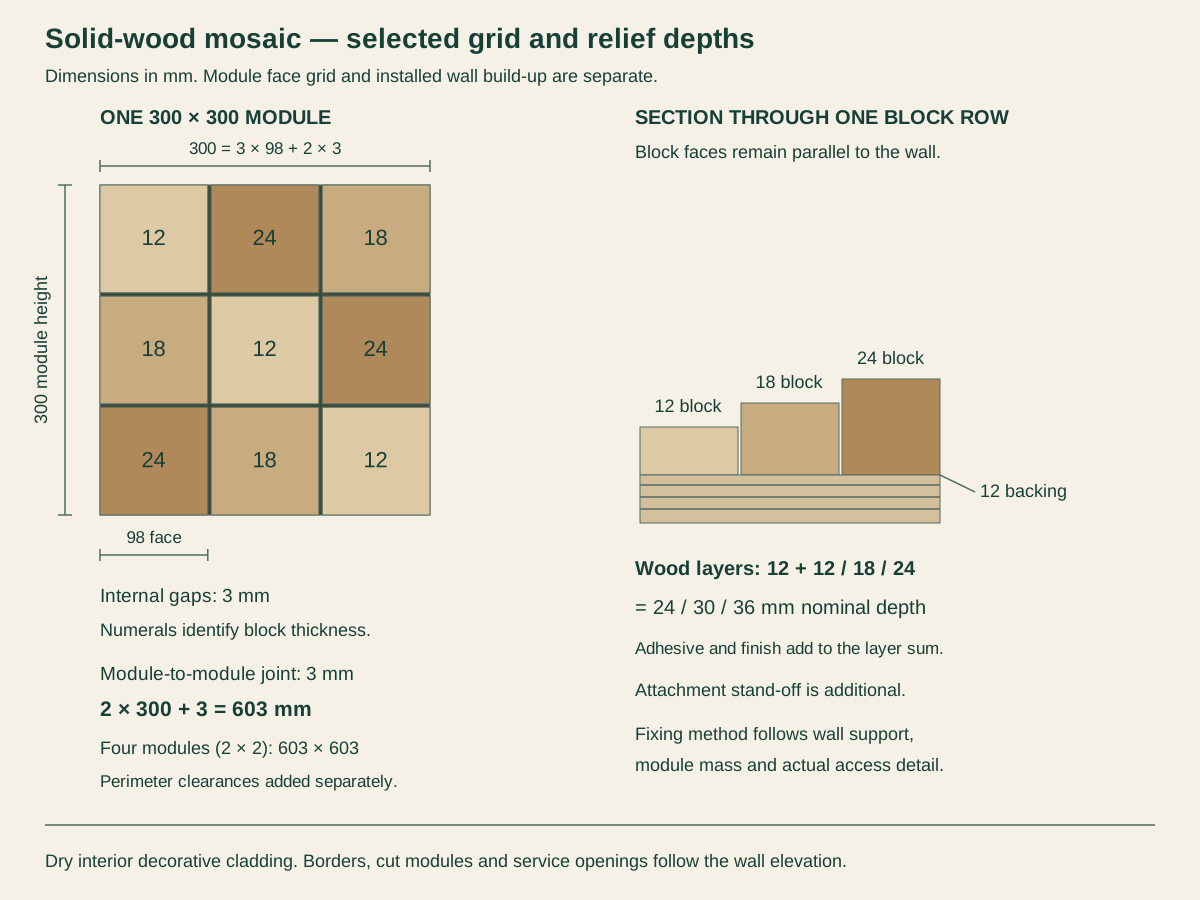
The selected module carries nine solid-wood blocks on a 12 mm plywood backplate. Each block has a 98 × 98 mm face, with 3 mm gaps between rows and columns. Three faces and two gaps make the 300 mm module width. The backing holds the numbered pattern as a unit; this is not a continuous ribbed extrusion or a flat veneer sheet.

Three Block Thicknesses Create a Stepped Face

The selected wood blocks are 12, 18 or 24 mm thick, with their faces kept flat and parallel to the wall. On the 12 mm backing, the nominal wood-layer depths are 24, 30 and 36 mm before bondlines and coatings. The pattern schedule sets which depth occupies each position so adjoining modules form one planned relief across the wall.

Plywood Backing and Separate Wall Attachment

The backplate, adhesive and wood blocks are selected as one interior assembly. Actual attachment is designed for the module mass, support wall and fixing access. Clip depth or support framing adds behind the plywood and is not included in the 36 mm deepest wood-layer dimension. Joint gaps do not serve as an assumed screw-fixing pattern.

Selected square-block grid, three block thicknesses and separate plywood backing dimensions

Oak and Walnut Blocks, Grain Direction & Joint Color

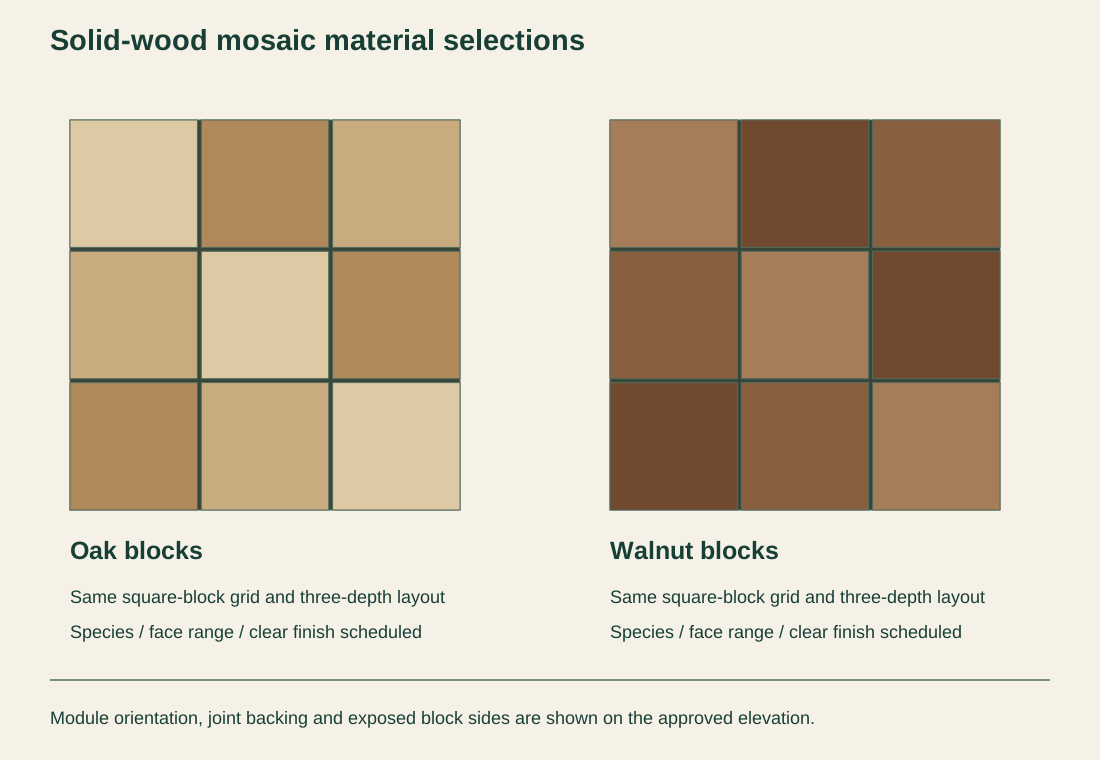
Solid oak and walnut options with the same square-block grid and stepped relief

Oak or Walnut Solid Blocks

Oak and walnut are two material selections within the same mosaic construction. Our quote identifies species, appearance range and clear-finish sheen. Block end grain, knots and color variation are reviewed together with the face sample; a highly uniform wall and a broader natural range require different selection schedules.

Grain Direction and the Relief Pattern

The selected layout uses mostly vertical grain, with the three block depths distributed across each module. Grain orientation and depth sequence are separate choices: rotating a module changes both its visual direction and the relief at the joints. The wall drawing numbers the modules and shows any approved rotation.

Dark Joints, Side Faces and Exposed Ends

The 3 mm grid gaps reveal the backing color and the sides of neighboring blocks. Those surfaces receive their scheduled finish before the wall is assembled. Perimeter edges, outside corners and cut modules have specific returns or borders; they are not finished by leaving the plywood backplate exposed.

Selected 3D Wood Mosaic Module Sizes & Depths

Panel configurationCustom dry-interior solid-wood block mosaic on plywood backing; flat square block faces in three stepped depths.
Block woodSelected solid oak square blocks in three thicknesses on a plywood module backing
Module and block faces300 × 300 mm module; nine 98 × 98 mm faces, 3 mm internal gaps. 3 × 98 + 2 × 3 = 300 mm. Module-to-module joint selected 3 mm.
Backing and block depthsSelected 12 mm plywood backing; 12/18/24 mm solid wood blocks. Nominal wood-layer depths 24/30/36 mm before bondlines/coatings; attachment stand-off separate.
Wall setoutTwo modules plus one 3 mm joint = 603 mm. Four modules 2 × 2 form 603 × 603 mm, excluding perimeter clearance. Cuts and borders by elevation.
Finish and attachmentSpecies/face range, grain, depth sequence, joint-backing color and clear finish scheduled. Actual wall, assembly mass and fixing access govern attachment.
SupplyNumbered modules and agreed finish; borders, cut units, spare pieces, fixing/support parts, samples, packing, freight and installation, each listed.
Minimum orderSupplied in full packing units from one production batch, rounded up from your area. Small lots can ship with the rest of your project list in one container.
Standards & certificatesMatched to the ordered model: tell us the standards or certificates your market or project requires, and we confirm in writing which documents are available for this configuration before you order.
300 × 300 mm module: 3 × 98 mm blocks plus two 3 mm gaps; 12 mm backing plus 12/18/24 mm blocks gives 24/30/36 mm wood layers Open product drawing ↗

Mosaic Wall Setout, Edge Returns & Fixing Access

300 mm Modules and 3 mm Module Joints

Two 300 mm modules with a 3 mm joint span 603 mm. A two-by-two arrangement is 603 × 603 mm before perimeter clearance. Module count and joint count are therefore different inputs when a larger wall is measured. Perimeter cuts, borders and spare modules are shown on the elevation instead of hiding them in a generic coverage allowance.

Relief Depth Beside Outlets and Wall Returns

The deepest selected wood face sits 36 mm ahead of the backplate rear before adhesive and finish; attachment stand-off is added on top. Switches, outlets, door trim and adjacent millwork need returns sized to the completed build. Service openings are planned as complete edges before the depth sequence is installed, so no blocks are cut through on site.

Dry Interior Installation and Cleaning Access

This selected solid-wood and plywood assembly is for dry interior walls. The substrate, room conditions and adhesive compatibility are resolved for the project before installation. The stepped face can collect dust along its ledges, so the finish and cleaning approach must allow access to the recesses without saturating the wood.

3D Wood Mosaic Panel Cost & Supply

Block Count, Depth Sequence and Wood Selection

Each 300 mm module contains nine selected blocks. Species, face range and the balance of 12, 18 and 24 mm pieces affect cutting and sorting. A new relief sequence changes the assembly schedule; a species change can stay within the same module design.

Backing, Adhesive and Module Assembly

Plywood backs, the block bond and finish work are part of the module price. Cut units and reinforced or removable service areas add separate work. Fixing hardware and support framing are priced from the actual completed assembly and wall detail.

Perimeter Borders and Matched Replacement Pieces

Borders, external corners and exposed ends can require full-depth returns to match the relief. Replacement blocks and spare modules are listed by species, depth and finish. Their quantity follows the actual wall layout and maintenance plan.

Samples, Packing and Site Work

A sample module establishes wood selection, finish and the relief arrangement before the full order. Packing protects projecting faces and keeps module numbers legible. Freight, wall preparation, support work and installation are each stated for the project destination. Tell us the rooms and quantities and we will put this on one quote with everything else you are ordering, and show you what fits in a container.

Solid-Wood Mosaic Quote Schedule

Mosaic modules
Module quantity, solid wood species, block depth sequence, backing and accepted finish.
Edges and openings
Perimeter borders, outside returns, cut modules and completed service-opening edges.
Fixing and spares
Agreed attachment/support parts, replacement blocks and spare modules by actual references.
Packing and site work
Protected projecting faces, numbered packing, freight, and wall preparation/installation assigned as site work.

Custom 3D Wood Mosaic Wall-Panel FAQs

Is the mosaic made from solid wood or printed panels?

The selected faces are solid wood blocks attached to a plywood module backing. Their physical 12, 18 and 24 mm thicknesses create the relief. A printed woodgrain sheet or a continuous fluted profile is a different wall product.

How is the 300 mm module calculated?

Each row contains three 98 mm block faces and two 3 mm gaps: 294 + 6 = 300 mm. The same calculation applies vertically. A further 3 mm joint is added between complete modules, so two modules span 603 mm, slightly more than 600 mm.

What is the deepest overall panel thickness?

The selected deepest wood layer is 12 mm backing plus 24 mm block, or 36 mm before adhesive and finish. Clip depth, framing and installation clearance are additional. The finished sample and fixing detail establish the installed build-up.

Can the relief pattern and wood species change?

Yes. Species and the numbered 12/18/24 mm depth sequence can be revised within this square-block construction. A sample module and wall elevation establish the actual face range, grain and layout before the order is finalized.

Does the 3D surface provide a rated acoustic treatment?

No. This page specifies decorative wood cladding. A project needing a measured room-acoustic outcome requires its own evaluated assembly.

What is included with the wall panels?

Our quote identifies the numbered modules, wood and finish. Borders, cut units, spare blocks, attachment parts, packing and freight are separate scheduled lines. Wall preparation, structural support and site installation are assigned for the actual project.
Request a 3D Wood Mosaic Wall-Panel Quote

Complete square 3D oak wood-block mosaic with flat square faces at three shallow stepped depths and narrow grid joints
Custom 3D Solid-Wood Mosaic Wall PanelsOak blocks
sales@novarmia.com
Custom 3D Solid-Wood Mosaic Wall PanelsRequest a Quote