Custom Flat Wood Veneer Wall Panels

Flat veneer-faced panels create broad wood surfaces for dry interior walls. Compare oak and walnut faces, the selected plywood-and-veneer build, panel joints, grain sequence and the parts needed for a wall-specific quotation.

Panel face
Flat real-wood veneer
Custom veneer wall panel
Selected oak real wood face veneer over plywood, with balancing back veneer and clear finish
Selected panel
600 × 2400 mm
Veneer face Oak veneer

Flat Wood Veneer Panels, Plywood Cores & Shadow Joints

A Flat Real-Wood Face over a Plywood Core

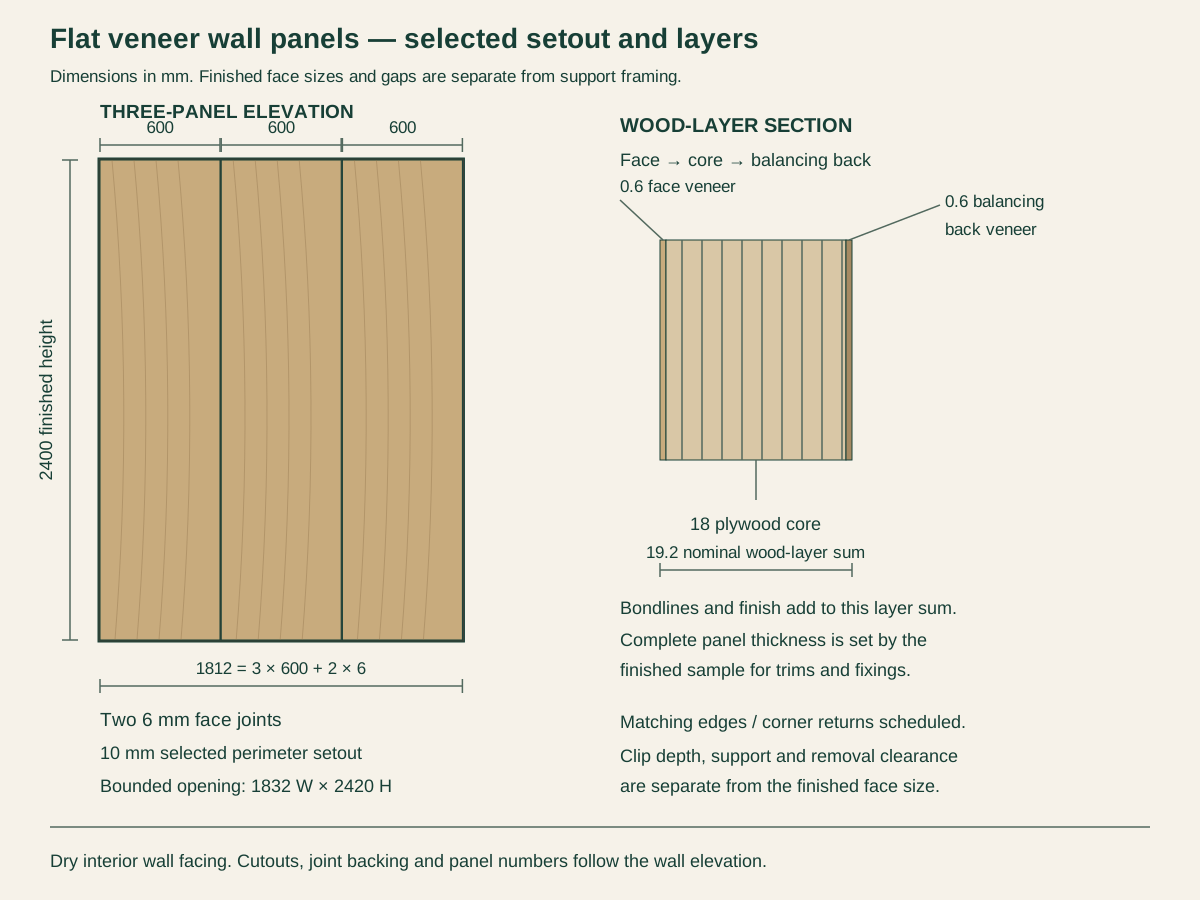
This panel uses a natural wood veneer face bonded to a plywood core. The selected core is 18 mm, with a 0.6 mm face veneer and a 0.6 mm balancing veneer on the back. It produces a broad, smooth wood surface with no ribs or narrow slats. The core, face and back belong to one panel specification, with adhesive and finish selected for that build.

Balanced Backs and Finished Panel Edges

The back veneer balances the faced panel and stays hidden against the wall. Exposed ends, outside corners and cutouts receive a scheduled matching wood edge or return. The nominal wood-layer sum is 19.2 mm before bondlines and coatings, so the finished sample sets the actual assembled thickness for edge trims and fixing clearance.

600 mm Panels with 6 mm Shadow Joints

The selected panel face is 600 mm wide and 2400 mm high. Three panels with two 6 mm gaps span 1812 mm across the finished wood faces. The gaps separate the panels without turning the surface into slats. Joint backing color, perimeter returns and individual panel numbering follow the wall elevation; cut panels and full panels remain distinguishable on the packing list.

Selected three-panel elevation and separate layer diagram for the real wood veneer and plywood build

Oak and Walnut Veneers, Grain Matching & Finished Edges

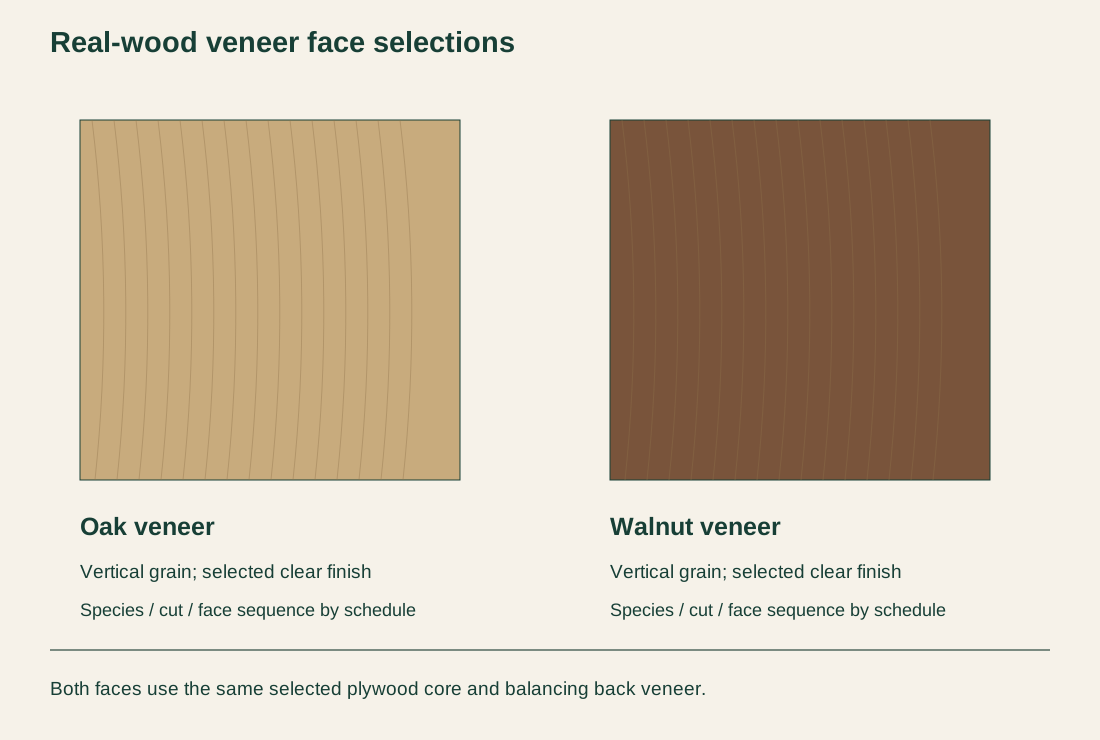
Oak and walnut veneer options with vertical grain and matching edge treatment

Oak or Walnut Veneer on the Same Panel Build

Oak and walnut are two face selections for the same flat plywood-core panel. The order identifies the actual wood species, veneer cut, face reference and clear-finish sheen. Natural variation is handled through an agreed face range and layout, with the selected samples kept beside the panel schedule.

Vertical Grain and a Numbered Face Sequence

Vertical grain is the selected layout direction for the tall 600 × 2400 mm panels. Veneer leaves can be arranged as a deliberate sequence instead of mixing unrelated faces across a wall. A continuous-grain or matched arrangement is specified by elevation and panel number.

Clear Finish, Edges and Corner Returns

The surface finish covers the selected veneer and exposed edge work. Inside corners, outside returns, base terminations and service cutouts have their own finishing details. A matching trim is a separate item where it is needed.

Selected Veneer Wall-Panel Sizes & Layer Schedule

Panel constructionCustom flat real-wood veneer wall panel on plywood; dry interior cladding, with square finished edges and separate attachment.
Veneer faceSelected oak real wood face veneer over plywood, with balancing back veneer and clear finish
Selected finished panel600 W × 2400 H mm. Three panels plus two 6 mm face joints give 1812 mm facing width; perimeter setout additional.
Selected wood layers18 mm plywood core + 0.6 mm face veneer + 0.6 mm balancing back veneer. 19.2 mm nominal wood-layer sum before adhesive/coating; final thickness by finished sample.
Joints and perimeterSelected 6 mm face joints; 10 mm perimeter setout. Bounded three-panel opening: 1832 W × 2420 H mm before any revised installation/release allowance.
Fixing and interfacesActual clips/cleats, support framing, stand-off and removal clearance by accepted wall detail. Cutouts, corners and access panels located on elevation.
Order contentsNumbered panels and selected finish; edges, returns, joint backing, fixing parts, samples, packing, freight and site installation individually scheduled.
Minimum orderSupplied in full packing units from one production batch, rounded up from your area. Small lots can ship with the rest of your project list in one container.
Standards & certificatesMatched to the ordered model: tell us the standards or certificates your market or project requires, and we confirm in writing which documents are available for this configuration before you order.
600 W × 2400 H mm finished panels; three panels plus two 6 mm joints equal 1812 mm facing width; 18 mm core with 0.6 mm veneers each side Open product drawing ↗

Wall Setout, Service Openings & Panel Attachment

Panel Widths, Joint Gaps and Perimeter Setout

The 1812 mm three-panel width includes the two 6 mm face joints and excludes perimeter clearances. A selected 10 mm allowance at each end gives a 1832 mm setout width for a bounded opening; 10 mm top and bottom clearances give 2420 mm for the 2400 mm panels. Final perimeter gaps follow the measured wall and the chosen attachment and movement detail.

Concealed Attachment and Panel Removal

Mechanical attachment is selected for the actual wall construction, panel weight and service-access needs. Concealed cleats or clips need a matched support and release detail; their depth and removal allowance are added behind and above the finished panel. The veneer face, a thin back layer or adhesive alone is not treated as the building attachment.

Dry Interior Walls and Service Openings

This selected build is for dry interior wall cladding. Wall dampness is resolved before wood panels are fitted, with the room conditions and substrate checked for the intended installation. Outlets, switches, access doors and adjoining cabinetry are located on the elevation so their edges and removable parts do not land unexpectedly on a joint.

Wood Veneer Wall-Panel Cost & Supply

Panel Sizes, Quantities and Cut Yield

Finished panel sizes, wall height and the number of cut pieces determine the plywood and veneer work. Narrow returns, partial panels and openings change the cut plan. The order records full panels and cut-to-size pieces by elevation, so the price reflects the cut plan as well as the gross wall area.

Wood Species, Veneer Cut and Face Matching

Wood species, veneer cut and matched face sequences change material selection and handling. Oak and walnut use the same selected core build, while their faces have separate sample references. A matched run, spare panels or a specific veneer leaf sequence belongs in the quote.

Joint Backings, Edge Work and Fixing Parts

Shadow-joint backings, finished ends, corner returns and attachment hardware are separate scheduled parts. Service openings may need reinforced or removable sections. Our quote identifies which fixing parts are supplied and which support work is completed on site.

Finish Samples, Packing and Installation

Approved finish samples, panel labels, edge protection and packing follow the final panel schedule. Freight is based on finished sizes and the project destination. Wall preparation, site measurement, support framing, installation and final service connections are each itemized. Tell us the rooms and quantities and we will put this on one quote with everything else you are ordering, and show you what fits in a container.

Wood Veneer Wall-Panel Quote Schedule

Panel faces
Finished sizes, plywood/veneer build, species/cut, clear finish and numbered face sequence.
Edges and joints
Matching edge treatment, corner returns, shadow-joint backings and service opening details.
Attachment
The agreed clips/cleats, support parts and access provisions; wall preparation and support work stated as site work.
Packing and delivery
Labeled panel list, edge protection, packing and freight; site measurement and installation individually assigned.

Custom Wood Veneer Wall-Panel FAQs

Are these solid wood panels or wood-look laminate?

They are selected real-wood veneer panels over a plywood core. The face is natural wood, while the core supplies the broad panel body. This construction is different from solid wood planks and printed wood-look film.

What sizes and joint widths are used?

The selected finished panel is 600 × 2400 mm with 6 mm face joints. Three panels and two joints give 1812 mm of facing width. Perimeter clearances and any extra removal allowance are added on the measured wall elevation.

How thick is the finished panel?

The panel has an 18 mm core with 0.6 mm veneer on each face, about 19.2 mm before coating. We confirm the finished thickness on the approved sample so trims and fixings are detailed to it.

Can the veneer faces be matched across the wall?

Yes. The order can schedule grain direction and a numbered veneer-face sequence across the panels. The approved face range and matching layout identify the supplied finish.

How are the panels attached and removed?

The fixing detail is selected for the actual wall, loaded panel and access requirement. A concealed clip or cleat system needs its own support, stand-off and removal allowance. These items are agreed with the wall elevation and listed as their own lines in the supply schedule.

Can this panel be used in a shower or outdoors?

No. This selected plywood/veneer build is for dry interior walls. Direct water exposure or an exterior installation needs a different material and complete fixing/finish specification.

Request a Wood Veneer Wall-Panel Quote

Three tall flat oak-veneer wall panels with narrow vertical shadow joints and a plain smooth wood surface
Custom Flat Wood Veneer Wall PanelsOak veneer
sales@novarmia.com
Custom Flat Wood Veneer Wall PanelsRequest a Quote