GP-JT147SGS Solid Wood Wall Panels

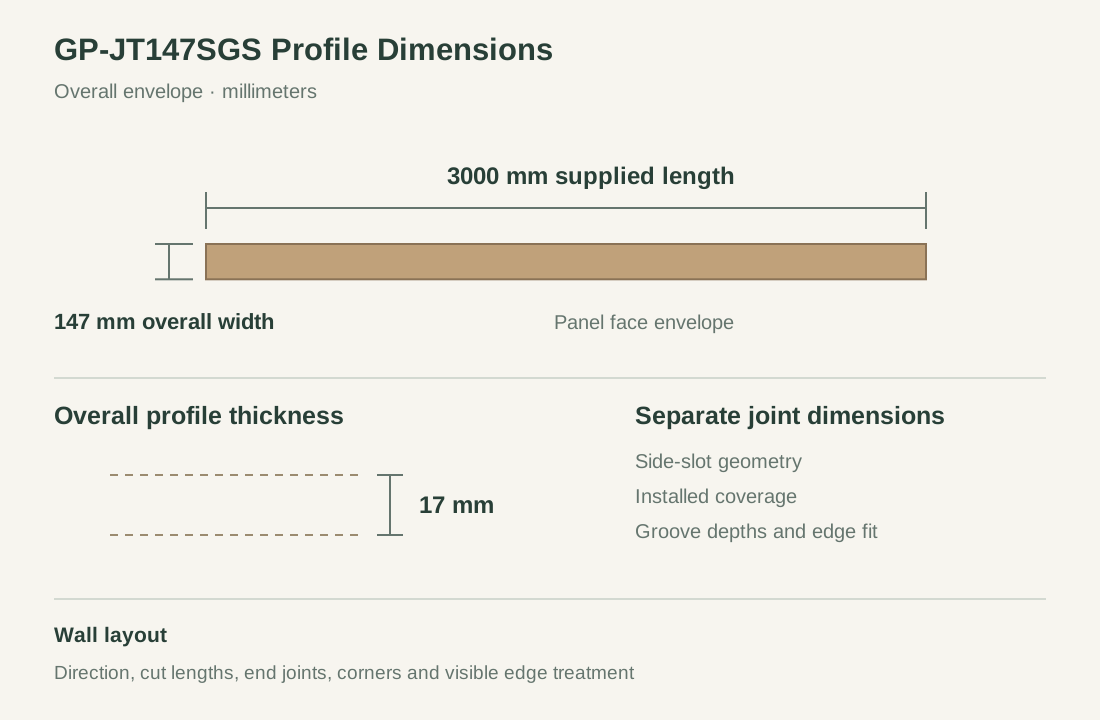
GP-JT147SGS combines a solid wood body with a laminated decorative face in a 147 × 3000 × 17 mm profile. Review the panel dimensions, long-edge joints, surface selection and finishing components for indoor feature walls.

Body material
Solid wood
Laminated surface
Dark brown wood-grain laminated face on the GP-JT147SGS solid wood profile. The order sample defines the final color, grain appearance and sheen.
Profile dimensions
147 × 3000 × 17 mm
Selected surface type Dark brown laminate

GP-JT147SGS Wood Body & Side-Slotted Profile

Solid Wood Profile Body

GP-JT147SGS is specified as a solid wood decorative panel for interior background walls. The wood body and laminated surface are separate parts of its material description. The order identifies the wood species, finish selection and any treatment required for the intended room.

Square-Topped Ribs & Recessed Grooves

Four square-topped ribs repeat across the face, separated by recessed grooves. The exposed near end shows a continuous wood base beneath that raised pattern. Overall dimensions are 147 mm wide, 3000 mm long and 17 mm thick; rib widths, groove depths and edge-fit dimensions are separate details.

Side-Slotted Long Edges

Side slotting is part of the listed profile processing. The long-edge arrangement establishes how adjacent panels meet and how the first and last pieces finish a wall run. Installed coverage is recorded with the selected joint detail, next to the 147 mm overall width.

GP-JT147SGS profile showing four raised ribs and recessed grooves above a continuous wood base

Laminated Wood-Panel Faces & Finished Edges

Dark brown wood-grain laminated rib faces and recessed grooves on GP-JT147SGS

Dark Brown Wood-Grain Face

The selected face has a dark brown wood-grain appearance, carried across the rib tops and recessed areas. Its laminated surface and the solid wood body are specified as two layers. A physical sample establishes the final color, grain scale and sheen for the order.
Face Pattern & Panel Direction

The square-topped ribs create broad face surfaces with deeper shadow between them. Panel orientation carries that pattern along the 3000 mm length, while adjacent pieces form the wider elevation. Joint positions are coordinated with the face pattern at wall centers, doorways and changes in direction.

Cut Ends, Outside Corners & Returns

Cut ends and outside corners expose different parts of the profile from the main face. The finish schedule identifies closing pieces, returns and any required edge treatment. Their appearance is coordinated with the selected laminated surface and the adjoining wall finish.

GP-JT147SGS Panel Dimensions & Material Schedule

Model & body materialGP-JT147SGS interior decorative wall profile; solid wood body, species specified with the order
Decorative surfaceDark brown wood-grain laminated face on the GP-JT147SGS solid wood profile. The order sample defines the final color, grain appearance and sheen.
Listed profile dimensions147 mm overall width × 3000 mm supplied length × 17 mm overall thickness
Long-edge processingSide slotting; joint detail and installed coverage confirmed for the ordered profile
Surface processingLaminated surface; hot and cold pressing listed for GP-JT147SGS
Order & layout detailsPanel direction, full lengths, cut lengths, end joints, edge pieces and spare quantity
InstallationInterior decorative walls; backing, fixings, exposed-end treatment and total wall build-out specified for the project
Minimum orderSupplied in full packing units from one production batch, rounded up from your area. Small lots can ship with the rest of your project list in one container.
Standards & certificatesMatched to the ordered model: tell us the standards or certificates your market or project requires, and we confirm in writing which documents are available for this configuration before you order.
Listed 147 mm profile width, 3000 mm supplied length and 17 mm overall thickness, with installed coverage listed on its own Open product drawing ↗

Three-Meter Wall Runs, Joints & Corner Returns

Panel Length & Wall Height

The 3000 mm supplied length is compared with the finished wall height or horizontal run before cutting is scheduled. Taller or longer areas need a defined end-joint position. Openings and changes in level are marked on the elevation so usable offcuts can be assigned to shorter pieces.

Backing, Fixings & Finished Wall Depth

The installation detail combines the 17 mm profile with the chosen backing and fixings. Wall condition, support positions and the side-slot arrangement determine the attachment detail. The complete wall build-out is coordinated with skirting, door trim and adjacent cabinetry.

Outlets, Access Covers & Wall Fixtures

Sockets, switches and access covers are positioned at the finished decorative face. Their openings interrupt the panel pattern and may need their own edge detail. Heavier fixtures take their support from the backing or building structure behind the decorative face.

GP-JT147SGS Panel Quantities & Finishing Components

Full-Length Panels & Cutting Schedule

The main line item states GP-JT147SGS, 147 × 3000 × 17 mm, the selected surface and the number of full-length panels. The cutting schedule identifies required lengths, reusable offcuts and end joints. Spare panels are listed as an agreed quantity.

Installed Coverage & Wall Quantity

The installed width of the engaged joint determines how many panels complete each wall run. The quotation keeps that coverage separate from the 147 mm overall profile width. Openings, narrow edge pieces and corner returns are included in the panel layout.

Edge Pieces, Backing & Hardware

Starting and finishing details, corner returns and cut-end components are scheduled alongside the panels. Backing, fixings and any separate support materials have their own quantities. This separates the decorative profile order from the installation assembly.

Surface Selection, Packing & Delivery

The order records the approved surface sample and the finish required on exposed ends. Packing protects the long profiles and finished faces. Freight, unloading, site cutting, wall preparation and installation are itemized as requested. Tell us the rooms and quantities and we will put this on one quote with everything else you are ordering, and show you what fits in a container.

GP-JT147SGS Wall Panel Supply Package

Panels & finish
GP-JT147SGS 147 × 3000 × 17 mm panels, selected surface sample and quantity
Joints & edges
Installed coverage, starting/finishing details, corner returns and exposed ends
Backing & attachments
Backing, fixings and separate support components for the chosen installation
Delivery & work
Packing and freight; wall preparation, cutting and installation listed as site work

GP-JT147SGS Solid Wood Wall Panel FAQs

What material is used for GP-JT147SGS?

The product specification identifies a solid wood body and a laminated decorative surface. The wood species is recorded as its own entry in the order. Surface color and grain appearance are chosen by sample, and they do not indicate the species underneath.

What are the listed panel dimensions?

GP-JT147SGS is listed as 147 mm wide, 3000 mm long and 17 mm thick overall. The 17 mm dimension covers the complete profile, with each face groove shallower than that. Cut lengths and detailed joint dimensions are recorded on the order.

Can the 147 mm width be used directly to calculate the panel count?

Panel count uses the installed coverage of the selected long-edge joint. The 147 mm dimension is the overall profile width. Once coverage is confirmed, the wall elevation determines full panels, narrow edge pieces, cuts, corner returns and spare quantities.

How are joints planned on a wall taller than 3000 mm?

A wall taller than the supplied panel length needs an end-joint arrangement. The elevation locates those joints in relation to the face pattern, openings and adjacent finishes. The cutting and edge schedule then records the additional pieces and any joint treatment.

What is specified for the backing and exposed edges?

The installation detail identifies the supporting wall or backing, compatible attachments and the total finished wall depth. It also records starting and finishing edges, corners and exposed cut ends. Outlet surrounds and adjoining trim are coordinated with the 17 mm profile and the additional backing depth.

What should be included in a GP-JT147SGS quotation?

Our quote identifies the model, listed dimensions, body material, surface sample and panel quantity. It separates edge components, backing, fixings, packing and freight from the panels. Wall preparation, site cutting and installation are stated when they form part of the requested work.

Request a GP-JT147SGS Wall Panel Quote

Dark brown GP-JT147SGS ribbed wood wall panel
GP-JT147SGS Solid Wood Wall PanelsDark brown laminate
sales@novarmia.com
GP-JT147SGS Solid Wood Wall PanelsGP-JT147SGS Solid Wood Wall Panels