Floating Bathroom Vanity Cabinets

Review floating bathroom vanity cabinets in single- and double-basin layouts, with engineered-wood cabinets, sintered-stone tops and ceramic basins.

Installation
Wall-mounted
Cabinet finish
Walnut-look cabinet finish
Basin configurations
1000 mm single / 1400 mm double
Cabinet finish Walnut look

Floating Vanity Cabinets, Basin Tops & Drawer Storage

Single- and Double-Basin Wall-Hung Vanities

The wall-hung configurations pair engineered-wood cabinetry with a sintered-stone top and ceramic basins. The 1000 mm single-basin unit and 1400 mm double-basin unit are separate packages. Their mounting design carries the cabinet, top, basins and stored contents into the wall structure, leaving the floor clear beneath.

Vanity Drawers & Drain-Trap Clearance

The basin bodies and drain connections take up space behind or within the drawers. A U-shaped drawer leaves a route for the trap, while a lower drawer can use more of the cabinet depth. Service access is built into that storage layout, so the trap can still be reached.

Engineered-Wood Cabinets, Sintered Tops & Ceramic Basins

Engineered-wood cabinet panels support the front finish; the sintered-stone top and ceramic basin form separate components. Edges and service penetrations receive the specified protection at plumbing interfaces. The cabinet belongs in an interior bathroom installation with splash control and accessible connections.

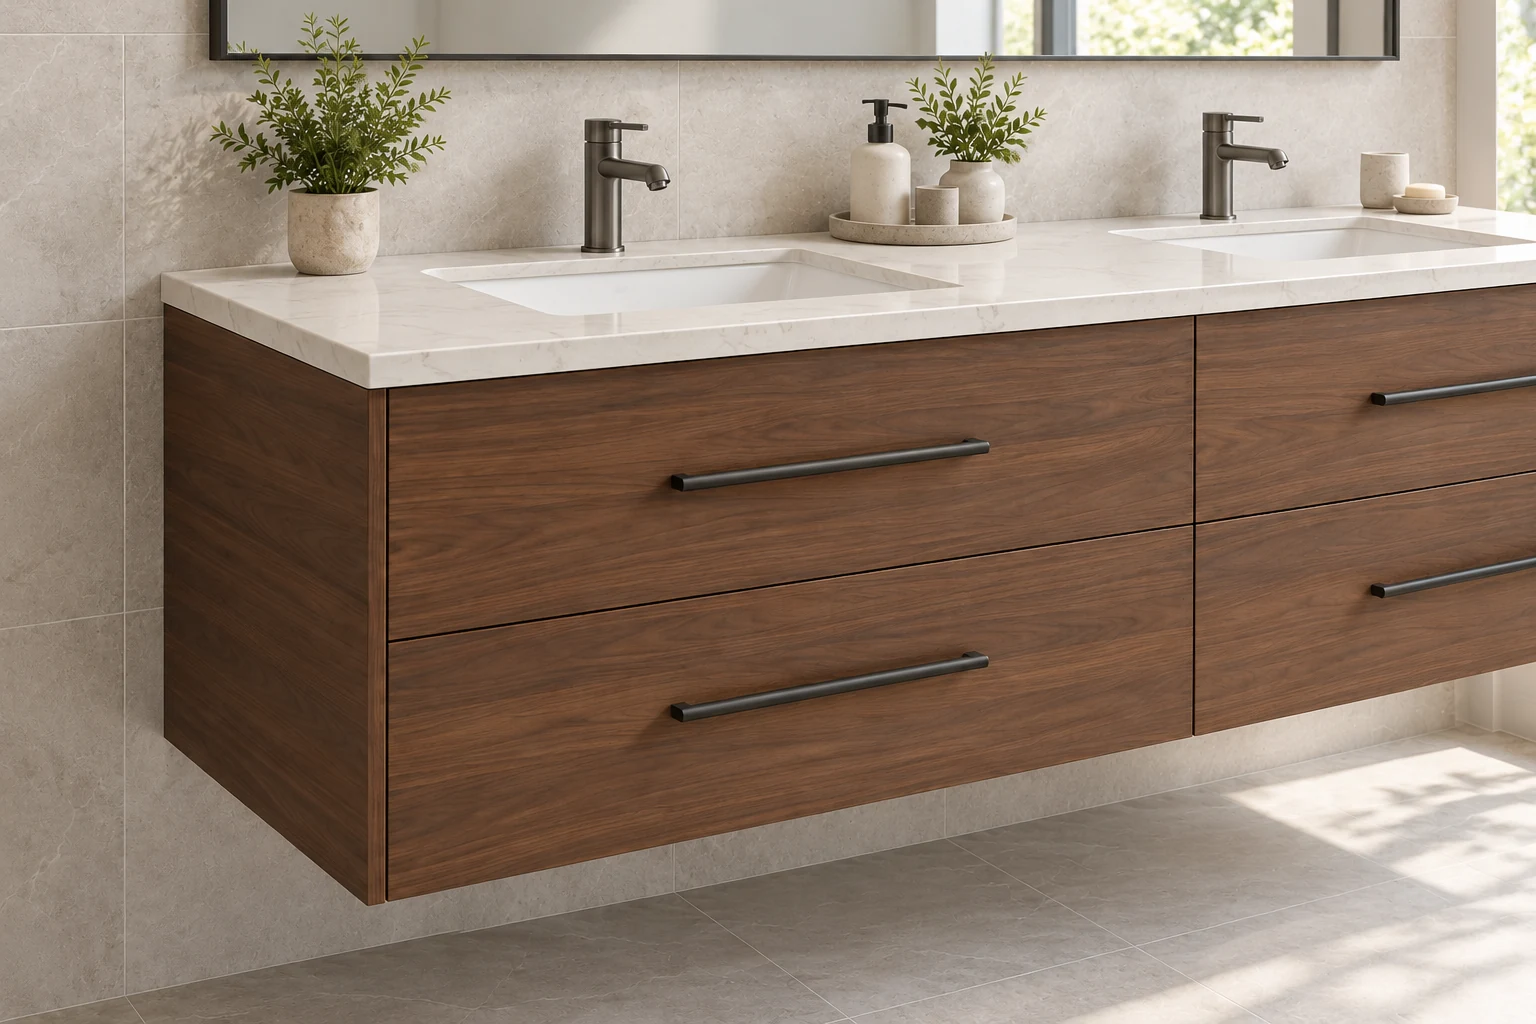
Close view of the same floating vanity showing a white undermount basin, pale stone-look countertop edge, walnut-look drawer fronts, dark bar pulls and the gap above the bathroom floor

Floating Vanity Cabinet Finishes & Panels

Three flat vanity finish preferences arranged left to right in walnut look, warm white and light oak look on a pale stone surface

Walnut-Look Floating Vanity Fronts

Walnut-look fronts give the wall-hung cabinet a darker wood-grain appearance. Drawer faces and exposed sides share the finish allocation. The selected panel finish establishes the color and texture beside the sintered-stone top.

Light Oak-Look Floating Vanity Fronts

Light oak look is a lighter wood-grain alternative for the cabinet faces and exposed ends. It is a decorative finish on engineered-wood cabinetry. The top and ceramic basin keep their own materials and color selections.

Warm White Vanity Cabinets & Finished Ends

Warm white creates a solid-color cabinet composition below the basin top. Matching exposed ends complete the wall-facing unit. Pulls, faucets and mirror frames can have separate metal finishes, allowing those pieces to be selected without changing the cabinet material.

Floating Vanity Sizes, Materials & Package Contents

1000 mm single-basin unitHW0001 configuration: 1000 W × 480 D × 550 H mm; wall-hung cabinet with one ceramic basin and sintered-stone top.
Cabinet finishWalnut-look cabinet finish
1400 mm double-basin unitHW0006 configuration: 1400 mm overall width, two ceramic basins and sintered-stone top, with its own cabinet, top and plumbing layout distinct from the single-basin unit.
Material combinationEngineered-wood cabinet body and fronts, sintered-stone top and ceramic basin bodies; soft-close cabinet fittings.
Single-basin packageHW0001 cabinet, top, basin, matching mirror and drain. Faucet and lighting are separate procurement items.
Drawer & plumbing arrangementSoft-close storage with a plumbing zone behind the basin; U-shaped or reduced-depth drawers where required, with access to traps, valves and connections.
Wall-hung installationMounting to load-bearing masonry or reinforced framing using the appropriate support and fixings. Wall backing, site anchors, plumbing connection and finished mounting height are installation items.
Minimum orderMade to your project quantities. Small item counts are accepted when they ship with the rest of your project list; the quotation confirms the quantity for each item.
Standards & certificatesMatched to the ordered model: tell us the standards or certificates your market or project requires, and we confirm in writing which documents are available for this configuration before you order.
HW0001 single-basin cabinet: 1000 mm wide, 480 mm deep and 550 mm high; separate HW0006 double-basin configuration: 1400 mm width. Open product drawing ↗

Floating Vanity Layouts, Plumbing & Mounting Height

Floating Vanity Height & Wall Mountings

Cabinet height and finished basin-rim height are separate dimensions. Raising the cabinet increases the floor clearance beneath it without changing the cabinet body. The selected mounting positions also leave room for plumbing and avoid concealed services; wall backing carries the combined assembly load.

Vanity Basin, Faucet & Waste Rough-Ins

The basin and faucet determine the cutouts, tap reach and service locations. Their drain trap and valves occupy a defined space in the cabinet. Drawer divisions are arranged around that plumbing zone, keeping the connections accessible without dismantling the finished vanity.

Single-Basin & Double-Basin Vanity Layouts

The single-basin unit concentrates plumbing at one location and leaves a different counter arrangement from the double-basin unit. Two basins require two service zones. Cabinet openings, bathroom doors and adjacent fixtures are coordinated with the chosen configuration, including the top overhang and wall junction.

Floating Bathroom Vanity Cost & Supply

Single- and Double-Basin Vanity Sizes

The HW0001 single-basin package is 1000 mm wide; HW0006 provides the separate 1400 mm double-basin option. Their cabinet bodies, basin count and top fabrication are priced as distinct configurations. A wider cabinet is not treated as a scaled-up single-basin drawing.

Vanity Countertops, Basins & Cutouts

The cabinet, sintered-stone top and ceramic basin are three supply lines. Top edges, cutouts and wall returns change the fabrication work, and each material stays on its own line when the basin layout or cabinet finish changes.

Vanity Fittings & Mounting Components

Soft-close cabinet fittings and the mounting components are identified with the selected unit. The support design accounts for the complete cabinet/top/basin assembly and stored contents. Wall reinforcement and substrate-specific site anchors are separate from the decorative cabinet finish.

Vanity Packing, Plumbing & Site Installation

The packing protects the cabinet, top, ceramic basin and any supplied mirror as separate fragile components. Freight and unloading follow that package. Wall preparation, installation, plumbing, electrical work and site sealing retain their own costs and responsibilities. Tell us the rooms and quantities and we will put this on one quote with everything else you are ordering, and show you what fits in a container.

Floating Vanity Packages & Separate Bathroom Items

1000 mm single-basin package
HW0001 cabinet, sintered-stone top, ceramic basin, matching mirror and drain; soft-close cabinet fittings.
1400 mm double-basin package
HW0006 cabinet, sintered-stone top, two ceramic basins, mirror and drain assemblies; soft-close cabinet fittings. Faucets and lighting are separate.
Separate bathroom items
Faucets, lighting, electrical accessories and any additional mirror or medicine cabinet, itemized by model and quantity.
Delivery & site installation
Protective packing and freight; unloading, wall backing, site anchors, mounting, plumbing connection, local electrical work and sealing listed as site work.

Floating Bathroom Vanity Cabinet FAQs

What wall is needed to support a floating bathroom vanity?

The complete vanity needs load-bearing masonry or suitable backing within a framed wall. Its support design carries the cabinet, top, basins and stored contents together. A drawer-runner rating does not rate the wall-mounted cabinet; the mounting and anchors must suit the actual wall construction.

What sizes are available for single- and double-basin floating vanities?

The single-basin HW0001 unit is 1000 W × 480 D × 550 H mm. The separate HW0006 double-basin configuration is 1400 mm wide. Each uses its own cabinet, top and plumbing layout, and the installed basin height is set on the bathroom elevation.

Will the drain trap reduce the storage in the vanity drawers?

Yes. The basin body, trap and valves occupy part of the usable storage. A U-shaped or reduced-depth drawer clears that plumbing zone, while the remaining drawer space follows the selected unit. Connections stay accessible for service.

Are the engineered-wood cabinets waterproof because they are wall mounted?

No. Wall mounting provides floor clearance. The cabinetry is engineered wood and needs protected edges, sealed service penetrations and a suitable bathroom installation. Keep persistent water away from panel joints and repair leaks promptly.

Should I select the basin and faucet before ordering the vanity cabinet?

Yes. The actual basin and faucet establish the cutouts, tap reach, drain position and service space. A different basin can change both the top fabrication and the drawer layout, so those fixtures are selected before the final cabinet and top sizes are released.

What should the floating vanity quotation include?

Both packages include the cabinet, sintered-stone top, ceramic basin or basins, mirror and drain components; faucets and lighting are extra. The single- and double-basin units are different configurations, and freight, wall preparation, site anchors, installation and plumbing connections are quoted as their own lines.

Guides for specifying bathroom vanities

Request a Floating Bathroom Vanity Quote

Floating double bathroom vanity with walnut-look flat drawers, slim dark pulls, two white undermount basins and a pale veined countertop above a clear floor gap
Floating Bathroom Vanity CabinetsWalnut look
sales@novarmia.com
Floating Bathroom Vanity CabinetsRequest a Quote