White PVC-Wrapped HDF Fronts
The fronts are white PVC over HDF, routed to a Shaker-style profile from a single panel. Door edge returns, sheen and the approved white reference belong to the same front specification.
Selected cabinet layout
Two stacked doors enclose the wider pantry section, giving upper and lower access in place of one tall door. Standard hinges and pulls are scheduled for the door sizes and opening direction.
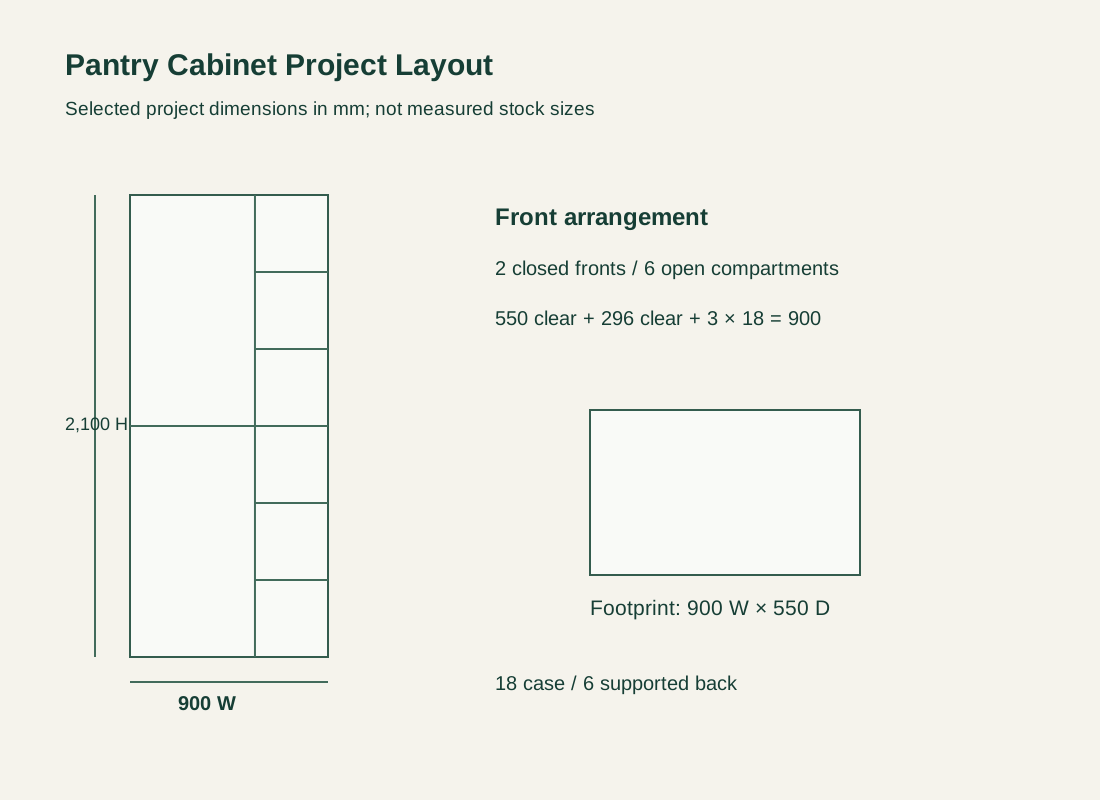
A narrow open column runs down the right-hand end of the cabinet. Six compartments give frequently used items a separate place without opening the pantry doors. The selected clear widths are 550 mm in the closed bay and 296 mm in the open column, separated by the 18 mm case panels.
The project construction uses 18 mm plywood for the sides, divider and fixed shelves, with a supported 6 mm back. These are selected construction dimensions for this cabinet. The fixed shelves, door attachments and floor support are coordinated in its fabrication schedule.

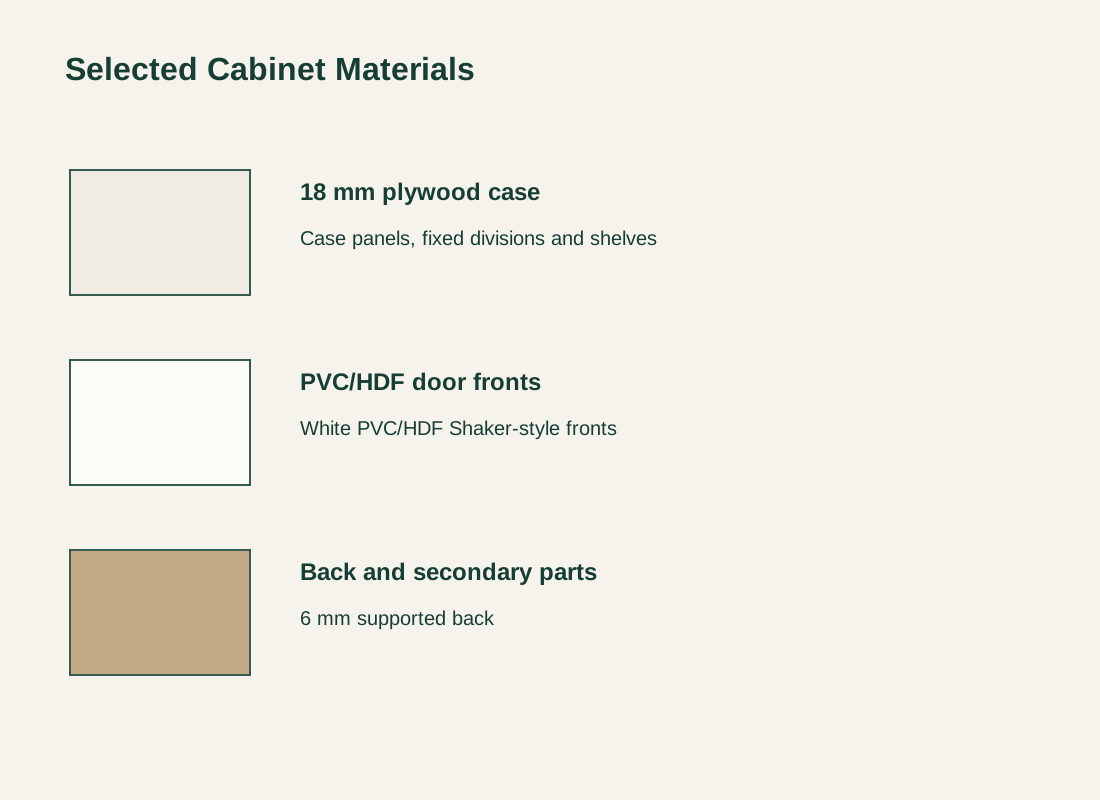
The fronts are white PVC over HDF, routed to a Shaker-style profile from a single panel. Door edge returns, sheen and the approved white reference belong to the same front specification.
A white laminate continues across the exposed case and shelves, with the plywood core and its facing as two material entries. Exposed edges and the narrow end column are in the finish schedule with the closed-door section.
The open column is on the right in this layout, with its finish along the cabinet edge and inside all six openings. A left-hand version is drawn as its own layout, with door handing and clearance at the adjoining wall.
| Configuration | Two vertically stacked closed pantry fronts with six open compartments at the right-hand end |
|---|---|
| Selected project configuration | Selected 900 W × 550 D × 2,100 H mm pantry; white PVC/HDF fronts, 18 mm plywood case and shelves, 6 mm supported back; two closed fronts and six open end compartments. |
| Project envelope | 900 W × 550 D × 2,100 H mm; made-to-order design dimensions |
| Case and shelves | 18 mm plywood; white laminated appearance and specified exposed edges |
| Back panel | 6 mm supported back; attachment and wall interface resolved in the cabinet detail |
| Door fronts | White PVC-wrapped HDF, selected Shaker-style profile; hinge and pull schedule for the actual fronts |
| Selected clear widths | 550 mm closed bay and 296 mm open column; 3 × 18 mm vertical panels complete the 900 mm overall width |
| Minimum order | Made to your project quantities. Small item counts are accepted when they ship with the rest of your project list; the quotation confirms the quantity for each item. |
| Standards & certificates | Matched to the ordered model: tell us the standards or certificates your market or project requires, and we confirm in writing which documents are available for this configuration before you order. |
 Open product drawing ↗
The cabinet is 900 mm wide, 550 mm deep and 2,100 mm high for this project layout. Record wall returns, skirting, floor level and the full door swing around that envelope.
The two selected clear widths describe storage inside the panels. They add up to 846 mm; the three 18 mm vertical panels make the overall 900 mm width. The clear depth and shelf levels are coordinated with the actual containers and front/back assembly.
Place the hinges so the closed pantry section opens without blocking adjacent furniture or the main route. The tall unit also needs an agreed floor and wall interface, and site fixings and any work to walls or finishes are listed apart from cabinet fabrication.
The wider closed bay and narrow open column use different panel and edge quantities, and the six open end shelves add shelf edges and exposed interior surfaces. Compare quotes on that whole arrangement, since the two door fronts are only part of the cost.
The Shaker-style HDF profile, PVC edge returns, white reference and pulls define the front package, and the plywood case and its white interior facing are two material lines. A change to painted timber or another core shows clearly in a revised quote.
The 2,100 mm project height affects component handling and packing. The shipment schedule identifies whether the cabinet travels assembled or in defined parts and records the actual protected package dimensions for the receiving route.
Leveling, adjoining wall returns and tall-cabinet restraint are coordinated for the actual location. Destination and unloading access determine the delivery line. Those site items stay separate from the cabinet and specified hardware. Tell us the rooms and quantities and we will put this on one quote with everything else you are ordering, and show you what fits in a container.
No. The 900 × 550 × 2,100 mm envelope is the selected project design basis. The cabinet schedule carries those dimensions together with the actual fronts, internal clearances and site interfaces.
No. The selected fronts are white PVC-wrapped HDF with a Shaker-style profile. They are separate from the plywood cabinet case. Solid wood, painted wood and five-piece joinery are not part of this front specification.
The chosen layout has a 550 mm clear closed bay and a 296 mm clear open column. Three 18 mm vertical panels add 54 mm, making the full 900 mm cabinet width. Container depth and shelf levels are set from the actual storage requirement.
It has two vertically stacked hinged fronts in the wider section and six open compartments down the right-hand end. Our quote identifies that complete arrangement, including shelves, divider, back and the specified door hardware.
The selected layout places it on the right. A left-hand version requires a revised cabinet layout and door-handing schedule so the open edge and door swing suit the room.
Include the cabinet quantity, selected envelope, storage container requirements, white front reference and destination. The quote separates cabinet fabrication and specified hardware from packing, freight, site restraint and installation work.
 L-Shaped Walk-In Pantry Shelving with a Counter-Height Landing
 Blind-Corner Kitchen Base Cabinet with Manual Shelf Access
 White Shaker Kitchen Cabinets
 UV Lacquer Kitchen Cabinets