
120 Series Aluminum Sliding Window with Integrated Insect Screen
- System
- 120 Series thermal break
- Frame system
- Thermal break aluminum
- Screen
- Integrated insect screen
12 products




No products match your search.
Our outward-opening casement uses a 65 Series thermal-break frame. The sash opens outside the facade, leaving the inner sill clear for plants or blinds.
In the two-panel sliding window one sash slides behind the fixed light, so nothing projects. The ventilation opening is about half the frame width.
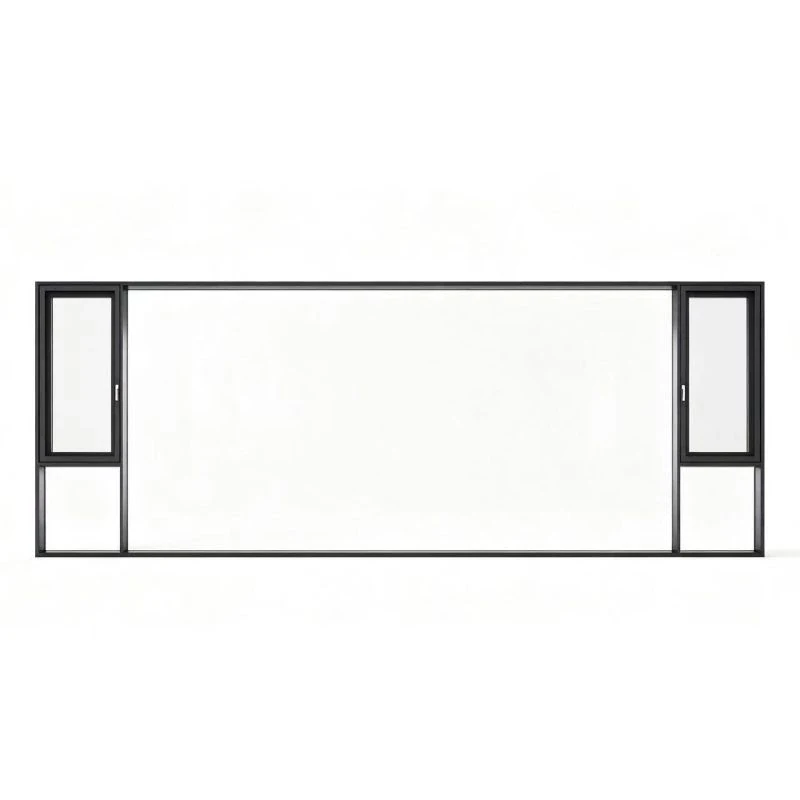
Combination windows set a wide center light in 6063-T5 aluminum between smaller opening sashes. We align mullions across the facade.
Bifold and vertical-lift serving windows open a kitchen or bar counter to the outdoors. We detail the counter and drained sill together.
The casement uses a 65 Series thermal-break frame; other windows list their own series. Where your project needs whole-window performance results, we confirm which tested system and configuration they cover before you order.
Single panes and insulating units with Low-E coatings are matched to each sash and bead.
Casements have hinges and multipoint locks; sliders run on rollers with interlocks. Screens are placed to suit each opening type.

| Detail | What we need from you | Why it matters |
|---|---|---|
| Frame layout | Total width × height and the divisions you want | Keeps mullions aligned across an elevation. |
| Opening envelope | What sits outside and inside each window | Keeps open sashes clear of paths and counters. |
| Profile section | Wall type and depth | Sets the frame series and wall fixing. |
| Glass build-up | Glass preference: single, double or Low-E | Sets beads, sash weight and hardware. |
| Sill drainage | Exterior finish below the window | Keeps the drainage path clear. |
| Screens and access | Insect screens and handles you want | Keeps operation and cleaning easy. |
Each opening sash adds hinges or rollers, locks and framing, so two windows of the same size can differ in price.
Pane size, insulating cavities and Low-E coatings change the glass price and sash weight.
Gables, shaped lights and serving windows need their own fabrication and drawings.
Coating colors, insect screens, restrictors and special handles are listed as their own lines.
Mark each opening and which parts open. We align heads and mullions where windows sit side by side.
Give wall depth and exterior finish; for serving windows, the counter thickness and overhang.
We propose the frame section, glass, hardware and screens and send the drawings for approval.
We build each unit to size, label it with its opening mark and pack handles and screens with it.
A slider, because the sash stays in the frame. A casement opens outward but ventilates the full sash width.
The side sashes; the wide center light is fixed. We show which parts open on the drawing.
It separates inside and outside aluminum to cut heat flow and condensation. The full window rating depends on glass and configuration too, and we supply test results for your market.
Yes, with a drained sill between window and counter. We detail the joint so the sash moves freely and water drains out.
Wall opening width and height, wall depth and where you want divisions, all in one unit and viewed from inside.
Nearly. Opening sashes add a slightly wider frame, so we align the divisions and send section drawings to compare.