Ash-Wood Reference
Ash wood is the specified material reference. The selected tone, grain direction and sheen coordinate the contoured seat with the broad end supports.
Ash-Wood Bench with a Contoured Seat
Shallow round and oval depressions sit within the long seat surface. Flowing light-and-dark grain areas follow that sculpted form. The bench remains open above and below the top, without a back or upholstered pad.
A plain slab-like support stands at each end beneath the thin top. The broad panels give the bench a different base from a narrow metal-leg frame. Their connections, edges and floor-contact detail are specified with the seat assembly.
Shallow seat recesses stay within the continuous top. Its slim outer edge and broad supporting ends stay exposed, with no upholstery or lower storage shelf.

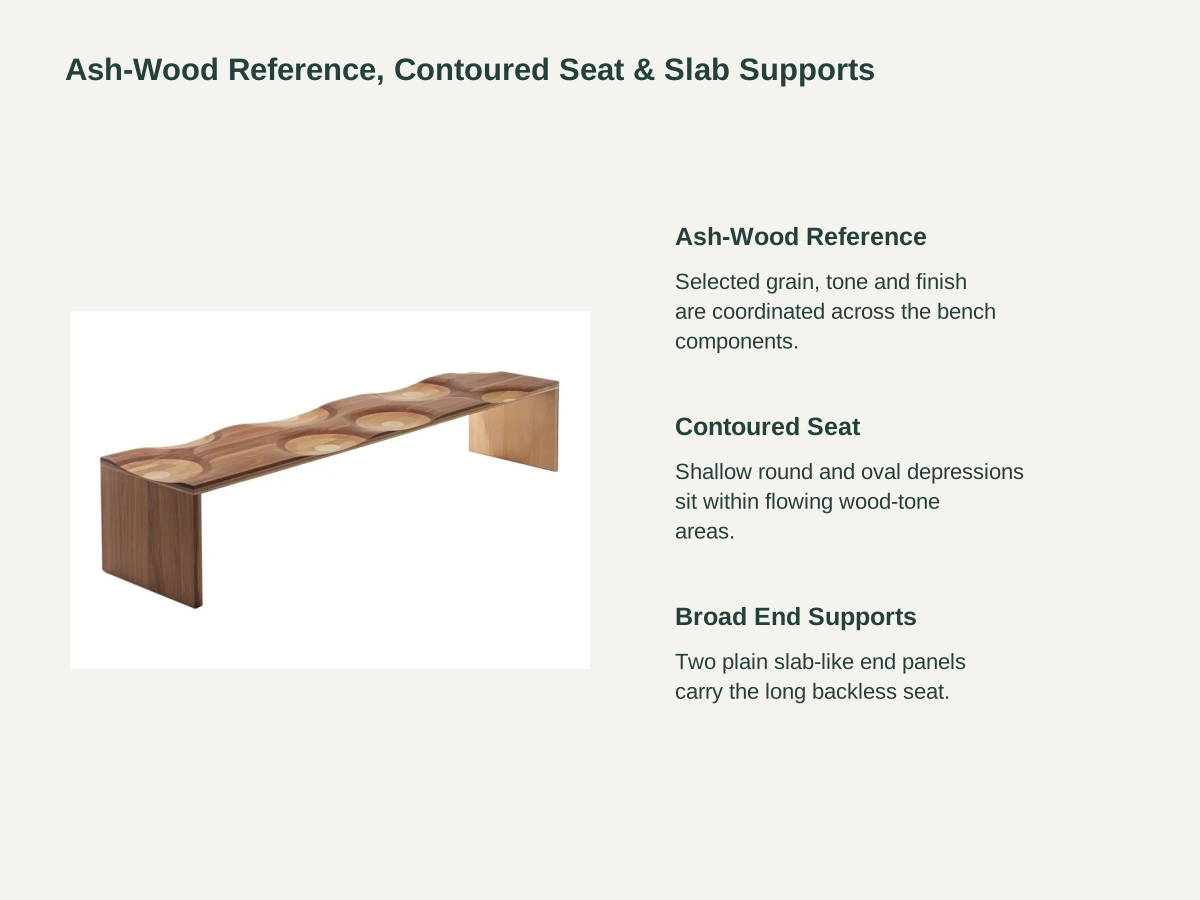
Ash wood is the specified material reference. The selected tone, grain direction and sheen coordinate the contoured seat with the broad end supports.
Lighter rounded areas meet darker surrounding grain around the shallow depressions. Their transitions form the flowing appearance across the long top.
The seat perimeter and the broad support edges remain exposed. Their shaping and finish coordinate with the top surface.
| Bench configuration | Long backless wood bench with shallow contoured seat recesses and two broad end-panel supports. |
|---|---|
| Selected wood appearance | Ash-wood bench with shallow circular and oval seat depressions, flowing light-and-dark woodgrain areas and two broad end-panel supports. Selected project outside layout: 2000 W × 500 D × 400 H mm. |
| Material reference | Ash wood with selected wood-tone surface and finish references. |
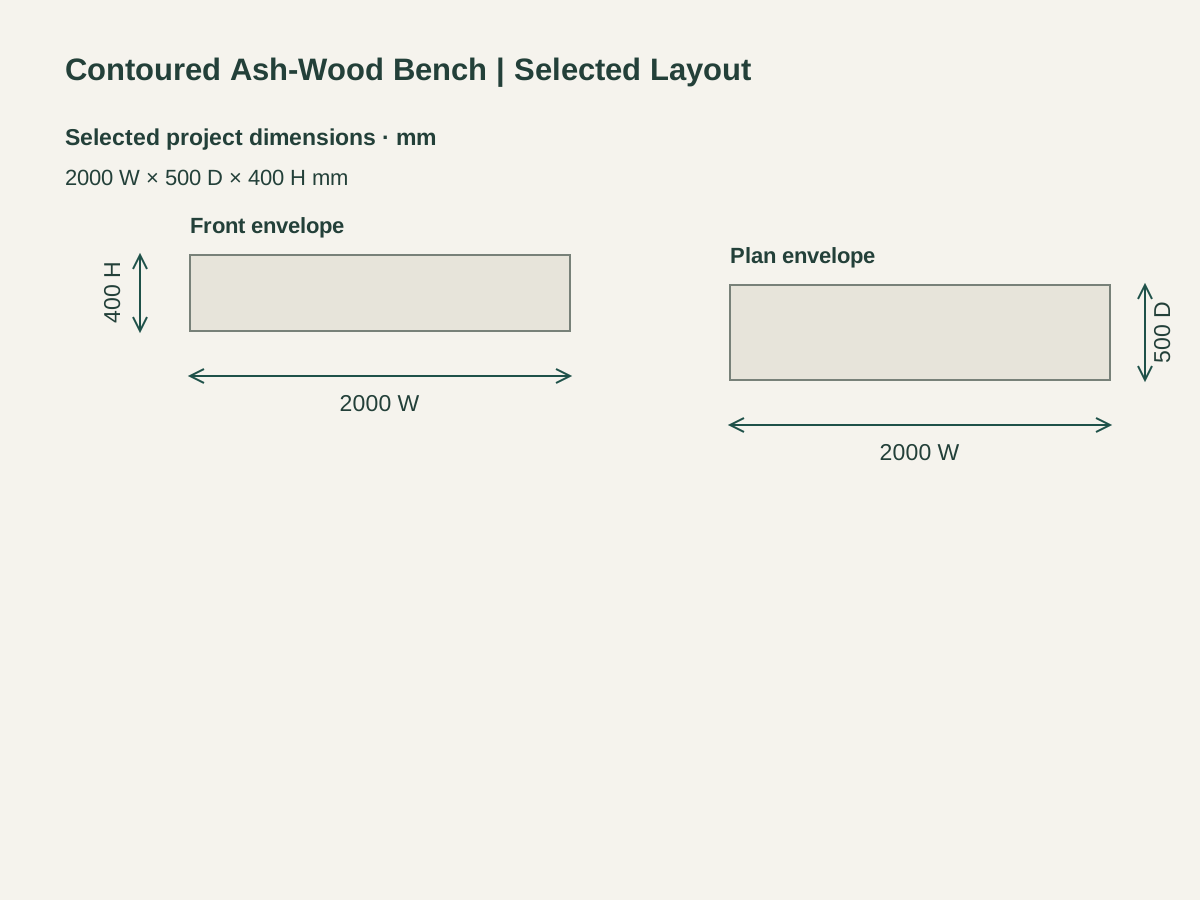
| Selected project layout | 2000 W × 500 D × 400 H mm outside project layout. |
| Seat and edge details | Flowing wood-tone pattern, shallow circular and oval recesses, exposed perimeter and coordinated coating. |
| Supporting assembly | Two broad end panels with selected seat connections, exposed edges and floor-contact pieces. |
| Room and receiving fit | Seating allocation, door clearance, circulation, packed length and any local assembly or placement requirements coordinated for the room. |
| Minimum order | Quoted per model at your project quantity. Where a factory model has a production minimum, the quotation states it; small quantities can ship with the rest of your project in one container. |
| Standards & certificates | Matched to the ordered model: tell us the standards or certificates your market or project requires, and we confirm in writing which documents are available for this configuration before you order. |
 Open product drawing ↗
The selected project layout is 2000 mm long, 500 mm deep and 400 mm high overall. Common-scale front and plan envelopes show its outside footprint. Local seating heights and the usable contoured areas are each detailed on the drawing.
Position the long bench clear of door swings and the main walking route. Allow an approach to the seating side and account for neighboring tables or wall projections. Seating allocation uses the usable surface and preferred spacing.
The two broad supports need coordinated floor-contact pieces on the receiving surface. Packed length and any selected assembly format determine the receiving route. Packing protects the seat contours, thin perimeter and projecting ends.
Our quotation identifies the ash-wood material reference, actual top construction, shaped profile and finish. Surface appearance and the seat-to-support connections are included in the selected bench specification.
The broad end panels, their joints, exposed edges and floor-contact pieces form the base package. Any special floor protection or local fixing requirement is identified with the receiving room.
Each complete bench is one order unit. Quantities can be assigned to entryways or living areas, with the selected appearance coordinated across repeated pieces. Other seating and room furniture are separate items.
Protective packing, transport, destination handling and agreed local assembly or placement are itemized. The quotation makes the long-item delivery format and the supplied component count clear.
The material reference is ash wood. The bench schedule identifies the construction, joints, surface direction and finish of the seat and the two end supports.
Shallow circular and oval depressions sit within light-and-dark woodgrain areas. Those contours and tone transitions form one selected seat appearance across the long top.
The selected project outside layout is 2000 mm long, 500 mm deep and 400 mm high overall. Local seating heights, usable contoured areas and component dimensions are each recorded on the drawing.
Seating allocation follows the usable surface and the desired spacing between people. The furniture layout identifies seating positions and approach space within the selected outside length.
Two broad end panels support the seat. Their joints, lower-edge details and floor-contact pieces are coordinated with the actual bench construction and receiving surface.
Include bench quantities, room allocation, wood-tone direction, destination and receiving access. Add the available seating space and any special floor protection, assembly or local placement requirements.
 High-Back Leather Lounge Chair with a Separate Ottoman
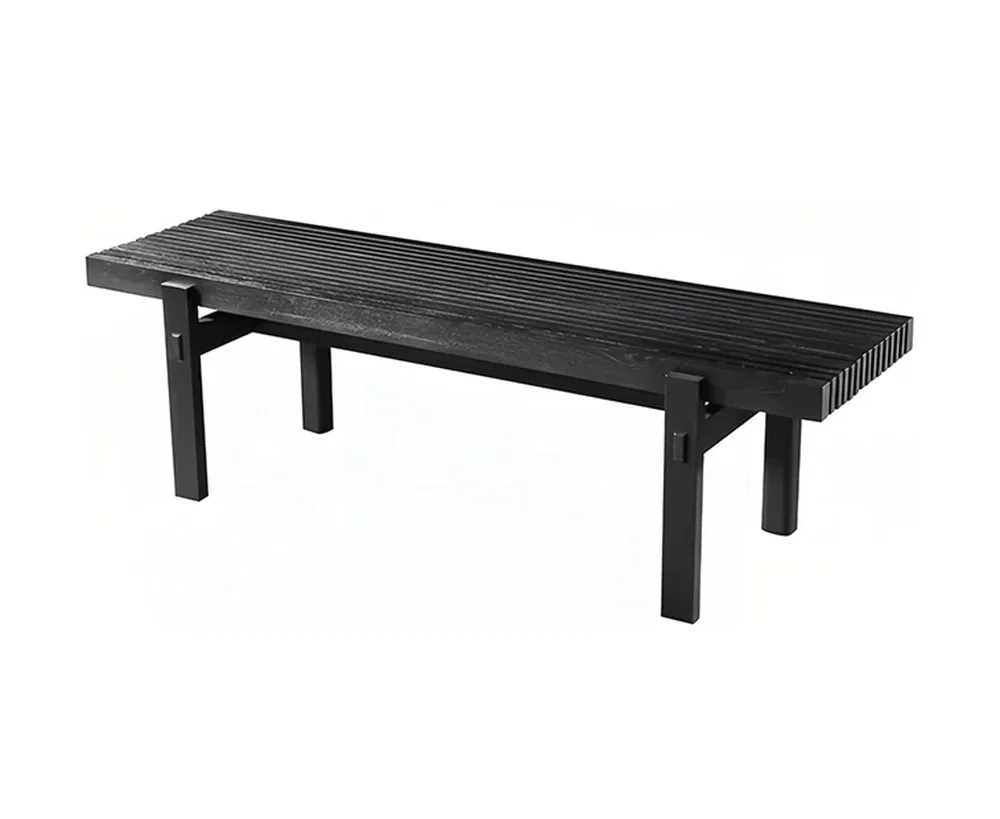 Ribbed Black Ash-Wood Bench
 Bronze-Frame Bench with White Cylinder Cushions
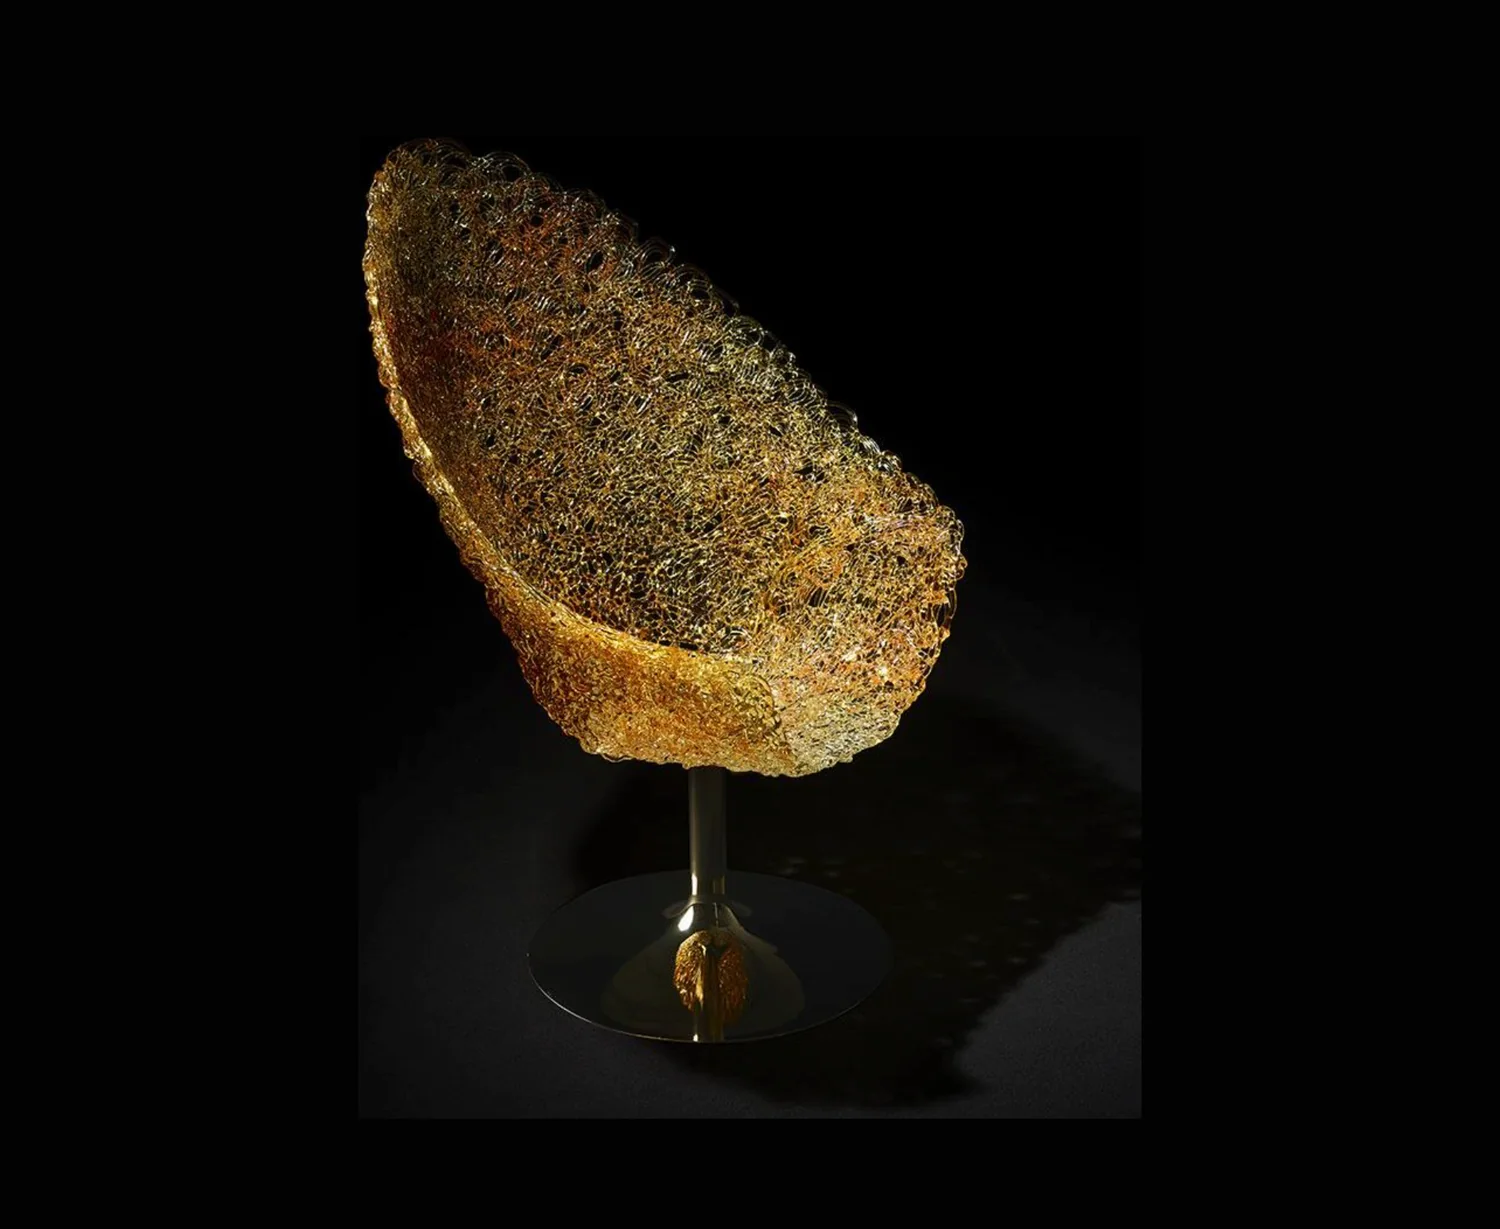 Gold-Tone Wire Accent Chair with a Pedestal Base