Red-Brown Wood-Look Surfaces
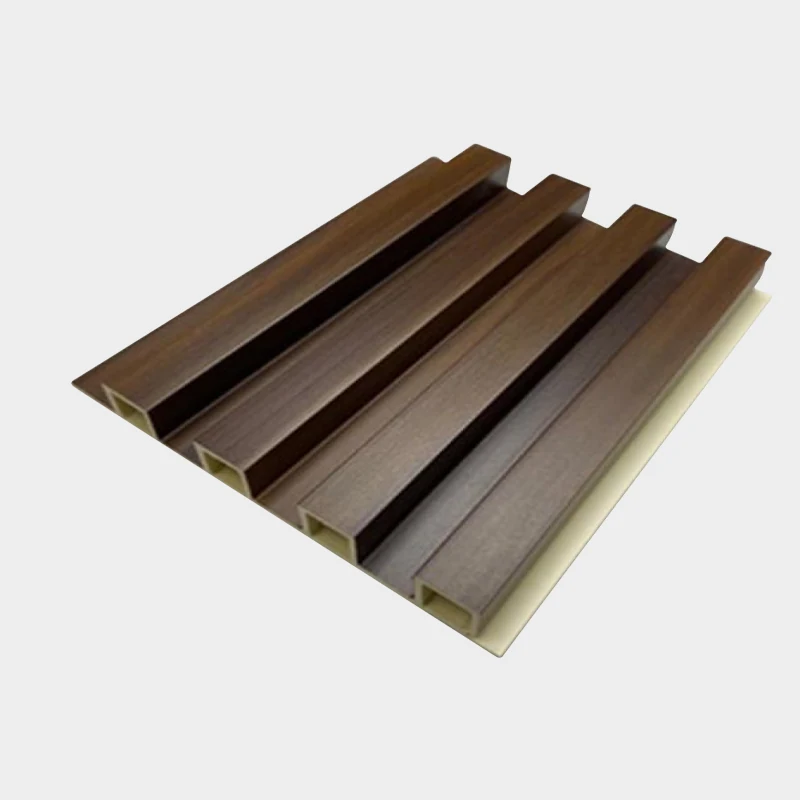
The red-brown wood-look appearance carries fine grain along the ribs and grooves. Its direction follows the panel length. The selected surface reference identifies the final shade, grain and sheen for the wall run.
Shallow ribs & laminated wall surfaces
Long, flat-topped ribs alternate with wider flat-bottomed grooves across GP-KJ151GS. The pattern runs along the panel length and produces a shallow stepped face. At the near cut ends, a continuous light-toned base shows beneath the raised pattern.
The material is listed as bamboo-fiber WPC. Its overall profile is 154 mm wide, 3000 mm long and 8 mm thick. The laminated decorative surface remains a separate part of the specification, with the composite body forming the ribs and base.
Side slotting is part of the listed process, and small edge features appear at the profile ends. The selected edge detail establishes adjoining-panel fit and the position of the wall joints. Installed cover width and attachment positions are recorded with that detail.

The red-brown wood-look appearance carries fine grain along the ribs and grooves. Its direction follows the panel length. The selected surface reference identifies the final shade, grain and sheen for the wall run.
Gray and white surface references emphasize the stepped profile through light and shadow. The ribs, groove floors and exposed side faces are considered together in the finish selection. Each order identifies its agreed surface reference.
Cut ends expose the light-toned profile body beneath the decorative surface. Exposed ends and corner returns receive an agreed finish or trim detail. Matching components retain their own color and dimensional references alongside the main panels.
| Model & material | GP-KJ151GS interior wall profile; bamboo-fiber WPC with a laminated decorative surface |
|---|---|
| Profile & surface selection | GP-KJ151GS bamboo-fiber WPC profile with a laminated decorative surface; the order identifies the selected color, texture and sheen |
| Listed outer dimensions | 154 mm width × 3000 mm length × 8 mm overall thickness |
| Listed process | Surface lamination, hot and cold pressing, and side slotting |
| Face form | Shallow flat-topped ribs and broad flat-bottomed grooves; individual rib, groove and edge dimensions given on the profile drawing |
| Wall & edge fit | Installed cover width, engaged edge detail, backing, attachment and finished wall build-out |
| Supply schedule | Surface reference, lengths, cuts, quantities, corners, exposed-end treatment and requested fixing components |
| Minimum order | Supplied in full packing units from one production batch, rounded up from your area. Small lots can ship with the rest of your project list in one container. |
| Standards & certificates | Matched to the ordered model: tell us the standards or certificates your market or project requires, and we confirm in writing which documents are available for this configuration before you order. |
 Open product drawing ↗
The listed width is 154 mm. The wall takeoff uses the installed cover established by the adjoining edge fit. The elevation sets panel direction, joint positions, full lengths and cuts around openings, with end joints identified where needed.
The 8 mm measurement is the overall profile thickness. Finished wall depth also includes the selected backing and attachment arrangement. That combined build-out is coordinated at door casings, socket surrounds, cabinet sides and adjoining wall finishes.
Panel direction carries the shallow rib pattern through each wall run. Corners, exposed edges and changes of material are detailed with the same elevation. The attachment method, fixing positions and any movement allowance are selected for the actual panel and supporting wall.
Our quote identifies GP-KJ151GS, its 3000 mm listed length, selected surface and quantity. Installed cover and the cutting layout establish the number of profiles. Cut pieces and agreed spares are listed with the full lengths.
The selected laminated surface is priced against its finish reference. End treatments, corner returns and separate trims are scheduled with their own quantities. Factory preparation and site cutting are distinguished when they form part of the request.
The supply schedule names any requested backing, fixing components and edge accessories. Wall preparation and fitting around services are distinct items. The face-panel quantity remains identifiable within the complete wall package.
Packing protects the laminated ribs, profile edges and cut ends during handling. Package dimensions and gross shipment weight follow the actual lengths and quantities. Freight, unloading and site installation are stated according to the agreed delivery terms. Tell us the rooms and quantities and we will put this on one quote with everything else you are ordering, and show you what fits in a container.
The profile is bamboo-fiber WPC with a laminated decorative surface. The composite body forms the shallow ribbed shape. The order identifies its selected surface reference and any specific material or test requirements.
The listed dimensions are 154 mm wide × 3000 mm long × 8 mm thick overall. GP-KJ151GS is the model name. The width used for the order follows the dimensional specification, with installed cover established from the engaged edges.
Flat-topped ribs alternate with broad flat-bottomed grooves along the panel length. The overall profile is 8 mm thick, while individual rib heights and groove widths are separate dimensions. The surface reference sets the selected wood-look or plain-color appearance.
The 154 mm figure is the listed outer width. Installed cover is confirmed from the selected adjoining edge detail and used for the wall takeoff. The elevation also identifies cuts, openings, corner returns and any end joints.
They receive an agreed finish or separate trim detail. A cut end exposes the profile body beneath the laminated surface. End components and corner returns are scheduled with their finish references, dimensions and quantities.
The quote names the model, surface, supplied lengths and panel quantities. It itemizes trims, end treatments, backing and attachment components when requested. Packing, freight, site cutting, wall preparation and installation are stated as agreed.
 GP-KJ208GS WPC Wall Panels with Two Tall Ribs
 GP-JT170HC WPC Wall Panels with Raised Ribs
 JT204 Inward-Round WPC Wave Wall Panels, 12 mm
 GP-KJ210XY Bamboo-Fiber Wall Panel with Perforated Grooves