A venue that changes its role every week
The owner wanted a property that could host wedding banquets, family gatherings, anniversary dinners and private events, and still run as a restaurant on ordinary days. It had to feel ceremonial enough for a wedding, welcoming enough for a family meal and practical enough for daily service.
The project started as an inquiry the owner sent after finding us on Google, and grew into a full design and supply job: interior design, product selection, custom manufacturing, quality control, logistics and after-sales support.
Unexpected issues came up along the way, as they do on any building of this size. In the owner’s words, the project schedule was still not delayed.
Design and supply scope
| Product group | What we supplied |
|---|---|
| Interior design | A European neoclassical interior in ivory, cream and soft white with champagne-gold details, planned around guest capacity, circulation and banquet layouts. |
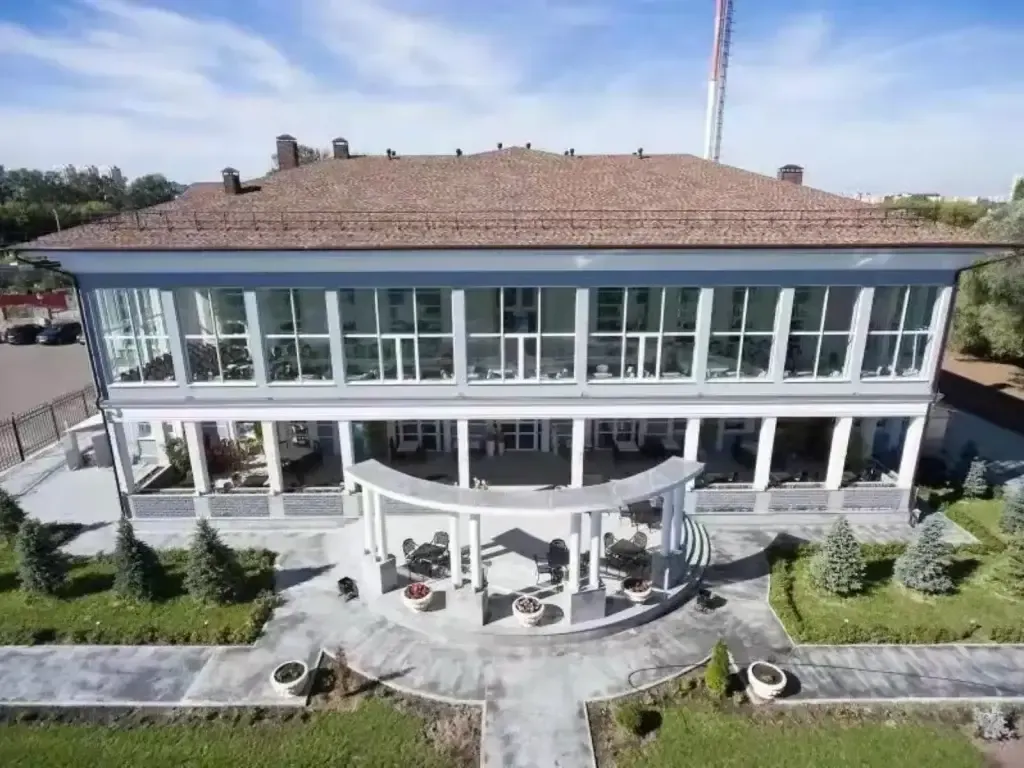
| Windows and facade | Multi-chamber thermal-break aluminum windows with triple-glazed Low-E tempered safety glass, and floor-to-ceiling glazing on the upper banquet floor. |
| Stone | A waterjet-cut marble medallion carrying the venue’s own logo, and marble flooring in the lobby. |
| Lighting | Custom tiered crystal chandeliers for the lobby, banquet halls and dining rooms. |
| Furniture | Round banquet tables, long dining tables, upholstered banquet chairs and dark metal terrace furniture. |
| Other categories | Cabinets, sanitary ware, furnishings, flooring and appliances for the venue. |
An arrival worth photographing
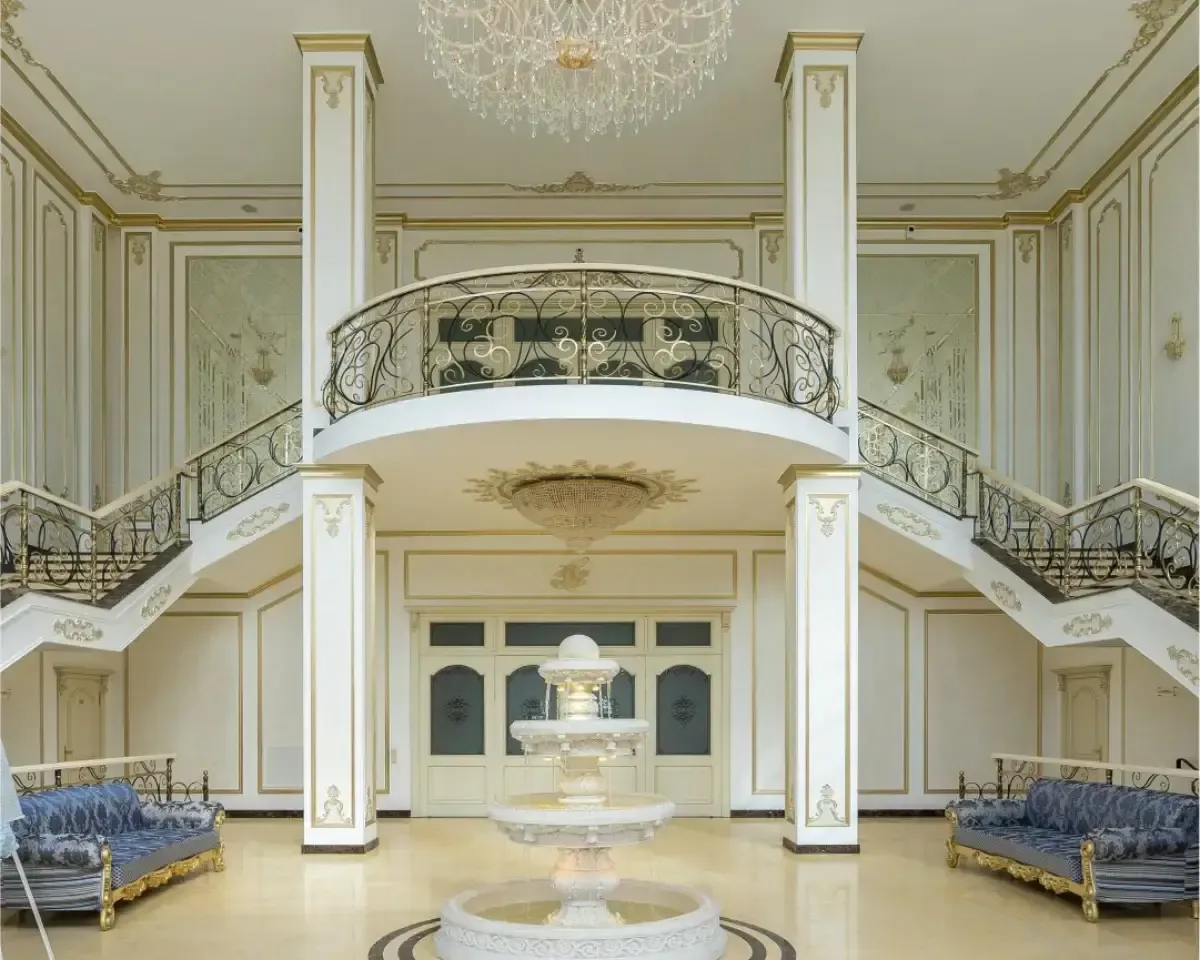
For a venue that hosts weddings, the guest experience starts long before anyone sits down. The lobby is built around a symmetrical double staircase, with a large chandelier emphasizing the height of the space.
The curved staircase and decorative balustrades were designed as a natural backdrop for wedding photographs and formal celebrations.
The owner’s logo, cut in marble
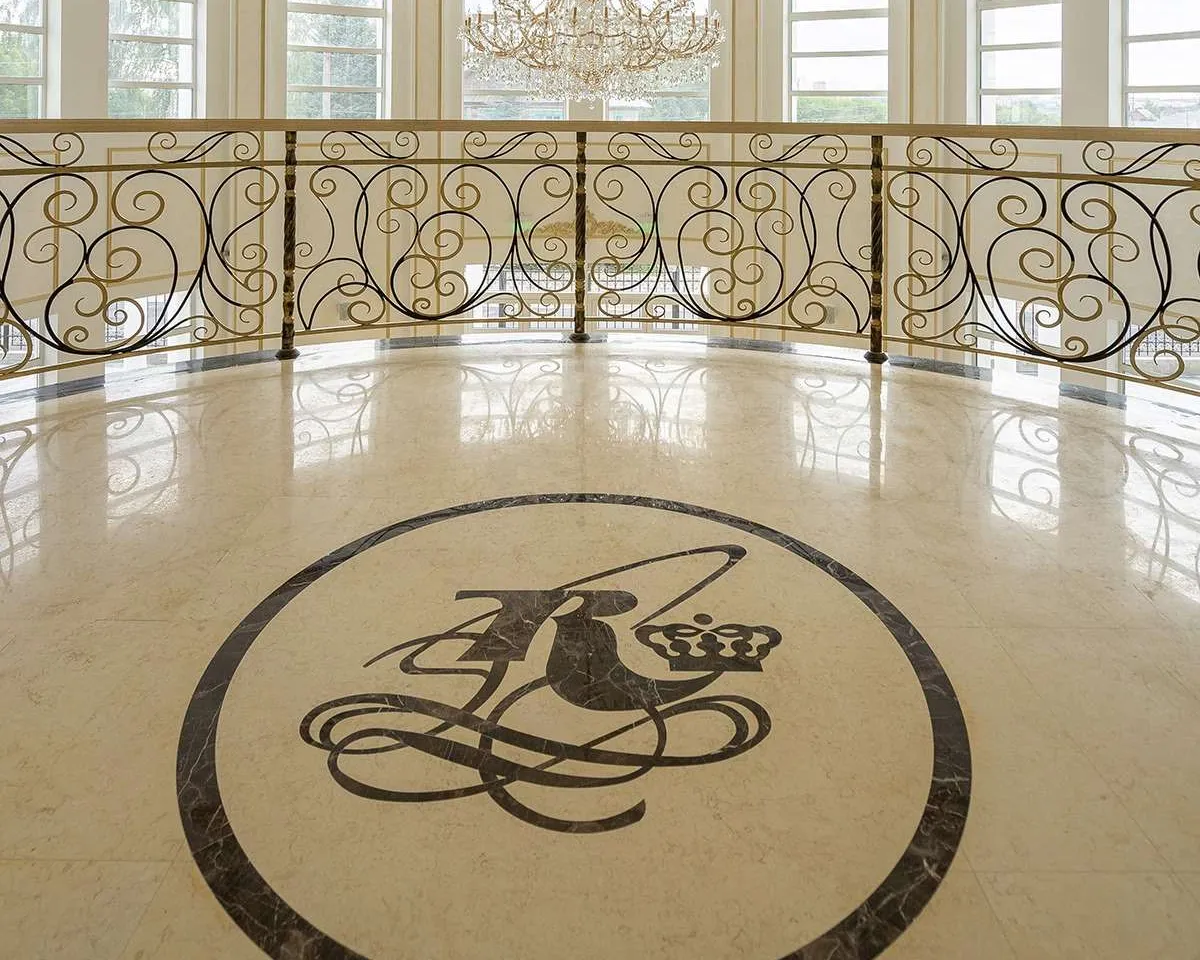
Instead of a standard floor pattern, the owner wanted a marble medallion with the venue’s own logo in the second-floor lobby. It became part of the arrival, a sign of family identity and personal hospitality.
The pattern was waterjet-cut for clean curves and an exact copy of the logo. Because natural stone varies from slab to slab, we selected the marble and planned the cutting before production, and chose the stone colors, border thickness and scale to suit the proportions of the lobby.
Banquet halls that can be reset for any event
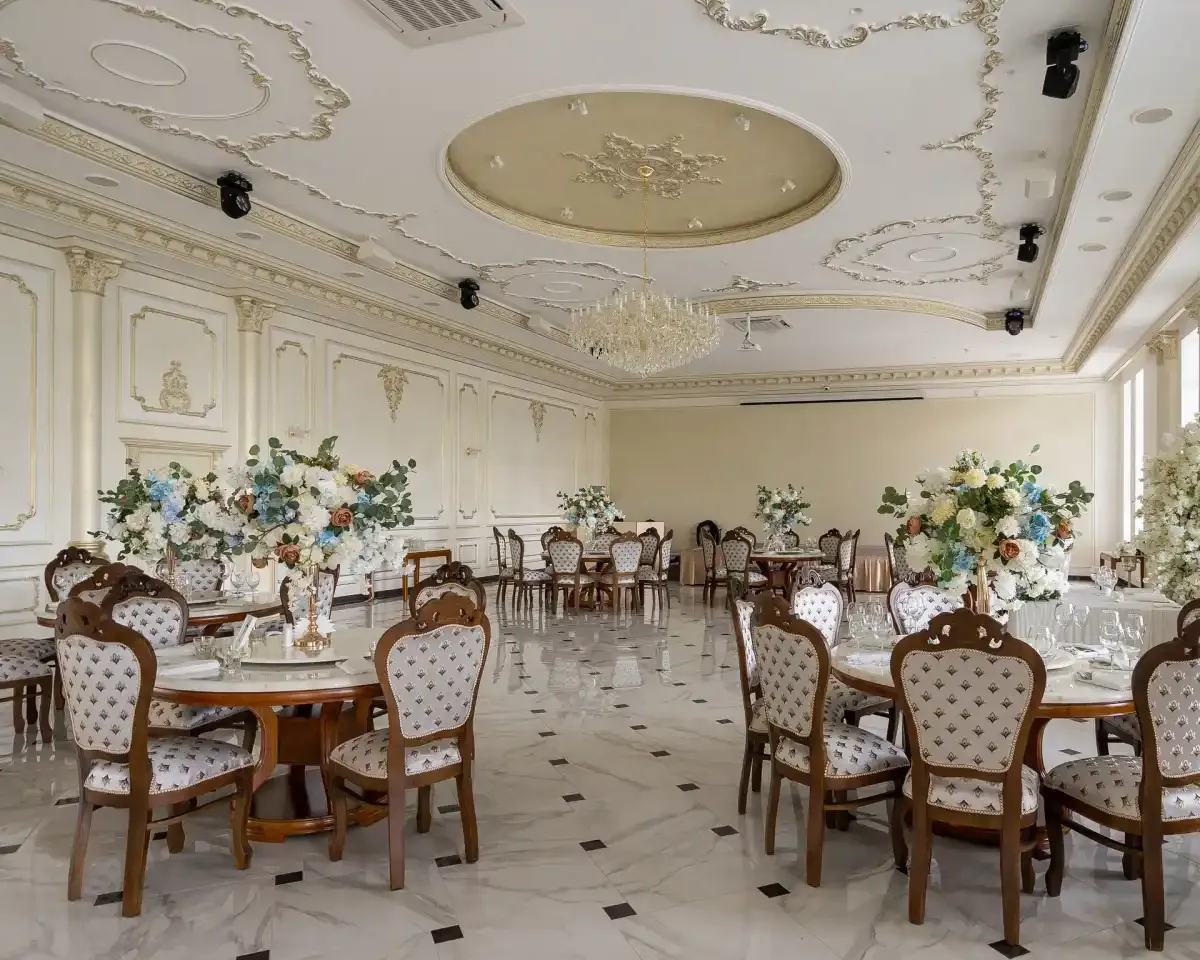
Large round tables let families and groups sit together while leaving circulation between them, so staff can change the layout for different guest numbers. Dark timber furniture contrasts with the white interior, and patterned upholstered chairs soften the room and stay comfortable through a long banquet.
The classical wall detailing runs continuously around each hall, so however the tables are arranged, the room still looks complete.

Triple glazing for a Russian winter
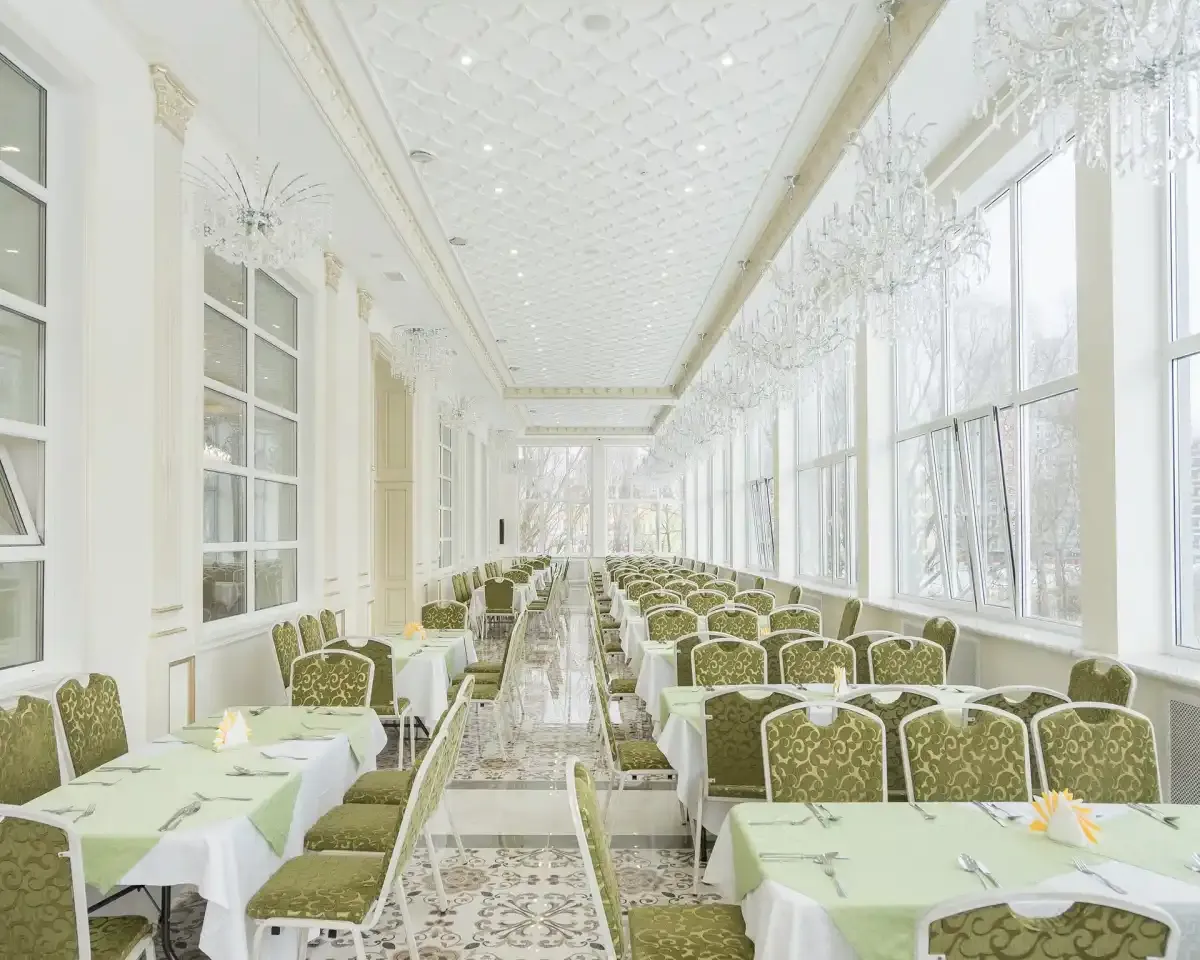
The windows had to cope with deep sub-zero winters and a large difference between indoor and outdoor temperatures. We supplied multi-chamber thermal-break aluminum profiles with triple-glazed Low-E tempered safety glass and warm-edge spacers, which keep the long glazed walls free of condensation and cold drafts.
On the upper level, a floor-to-ceiling glass facade opens the banquet floor to the gardens and forest around the estate.
Indoor and outdoor dining
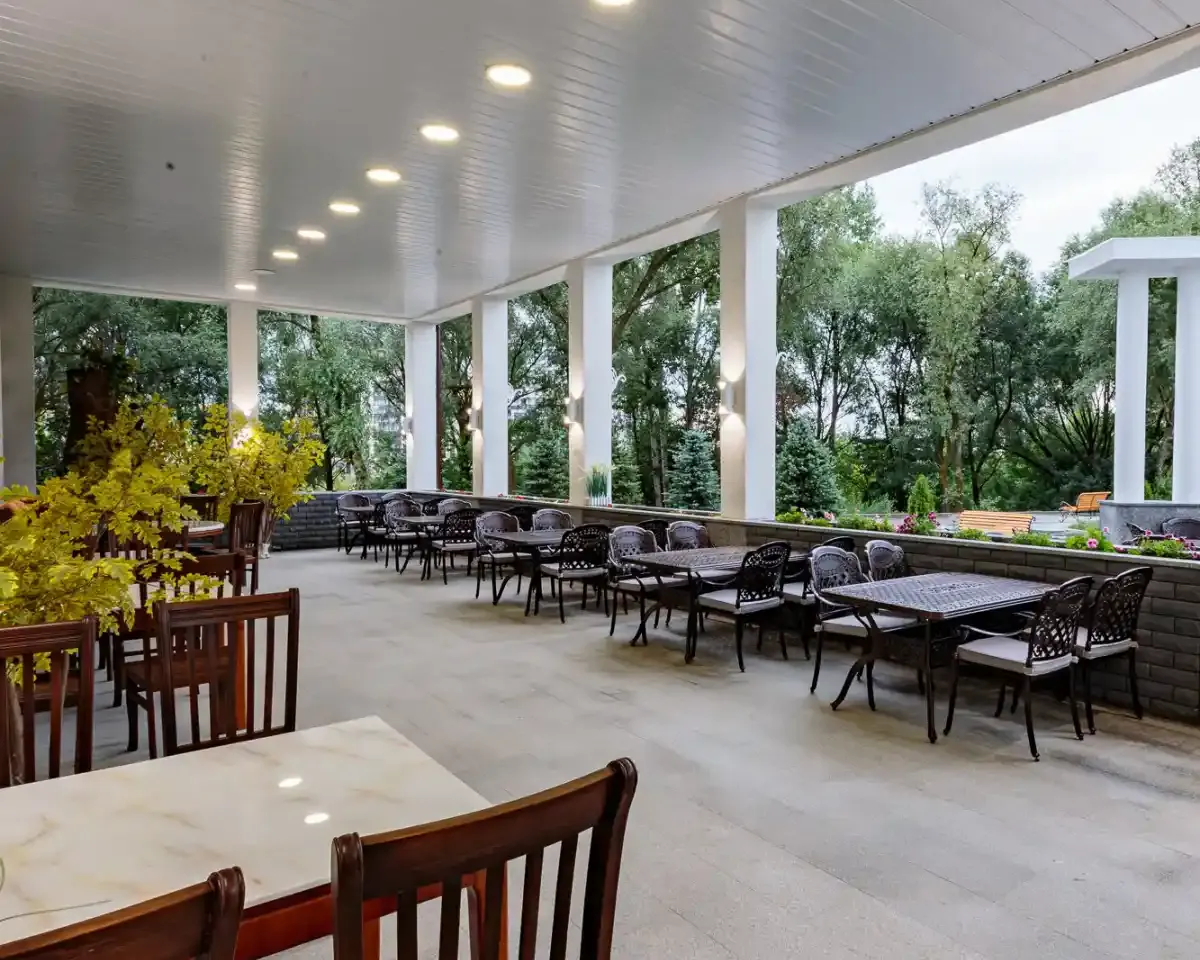
Covered terraces and landscaped outdoor areas extend the venue beyond the formal rooms. The terrace furniture is in a darker metal finish, distinct from the indoor furniture but just as considered, and the covered areas can be used in a wider range of weather for casual dining, pre-event gatherings and smaller occasions.
Before dispatch, the oversized chandeliers, long banquet tables and window assemblies were pre-assembled and tested at the factory, then packed in solid timber crates with foam cushioning for direct container shipment to Russia.