
Simple lines, warm materials, lots of daylight
The owners of this single-storey home in the United States wanted a modern house that still feels comfortable and natural to live in. The design relies on simple lines, open space, soft colours and practical materials instead of heavy decoration.
Living, dining and kitchen share one open-plan space, and floor-to-ceiling windows connect it to the garden and pool. White walls and cabinetry keep the rooms fresh, natural wood adds warmth, and light stone and large-format floor tiles give a calm, continuous base. Black window frames, taps and metal details add contrast.
Our team provided the interior design and the materials together: windows and doors, kitchen cabinets, wardrobes, furniture, lighting, sanitary ware, soft furnishings and appliances, coordinated as one system.
What we designed and supplied
| Product group | What we supplied | Why it was specified this way |
|---|---|---|
| Windows and doors | Floor-to-ceiling black-framed aluminum windows and sliding doors, with insulated Low-E glass recommended for the climate. | Large glazing without overheating or leaks. |
| Kitchen | White and natural-wood cabinets with a large waterfall-stone island, glass-fronted wall units and built-in appliances. | The island is the centre of daily life; built-in storage keeps it clear. |
| Wardrobes and closets | Walk-in closets with wood-tone shelving, drawers and glass-fronted wardrobes. | Open and closed storage in one system for each bedroom. |
| Bathrooms | Wood vanities with black stone worktops, a freestanding tub, frameless glass showers, stone-look surfaces and matte black fittings. | The same palette as the kitchen, adapted for wet rooms. |
| Lighting, furniture and appliances | Track and pendant lighting, living and dining furniture, soft furnishings and kitchen appliances. | One design language across every room. |
Three problems we solved before production
Avoiding delays and pieces that do not fit
Wrong dimensions are the main cause of installation delays. We reviewed the floor plan and confirmed the key sizes before production: island size, walkway widths, the dining area, furniture scale and door clearances.
3D layouts were used to test circulation, so the open plan feels balanced and easy to move through.
One style without managing many suppliers
The owners were worried that buying from several suppliers would bring colour differences and mismatched styles.
We coordinated the cabinets, stone, tiles, doors, windows, sanitary ware, lighting and furniture under one design, so the owners dealt with one team.
Big windows without overheating
The owners wanted the openness of large glazing but were concerned about heat, energy use and maintenance.
We recommended insulated Low-E glass in well-sealed aluminum systems, and looked at orientation, sun exposure and shading before the design was final. Glass thickness, drainage details, hardware and sealing were chosen to limit heat gain and water ingress.

A kitchen built around the island
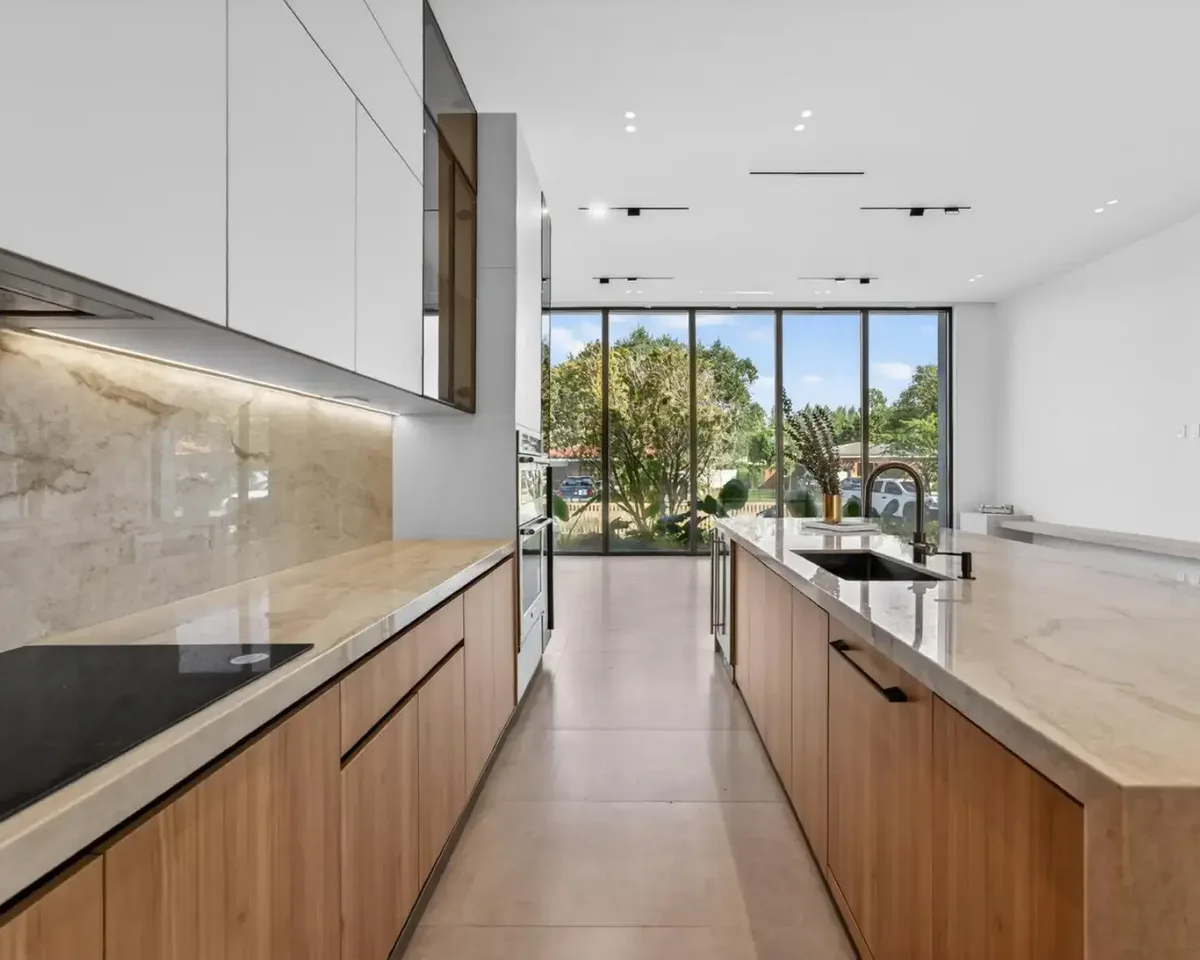
The kitchen is the centre of daily life. A long island with a natural-wood base and a light stone waterfall top faces the living space, with white handleless wall cabinets and black glass-fronted units behind.
Along the cooking wall, the stone continues up the backsplash and the wood-fronted base cabinets run to the windows, so the kitchen is bright and calm from either end.
Built-in storage that keeps the surfaces clear
Built-in storage and appliances keep the worktops free. White upper cabinets sit flush with the ceiling, and integrated handles keep the wood fronts clean-lined.
The full-height window at the end of the galley brings garden light deep into the kitchen.
Bathrooms and closets in the same language
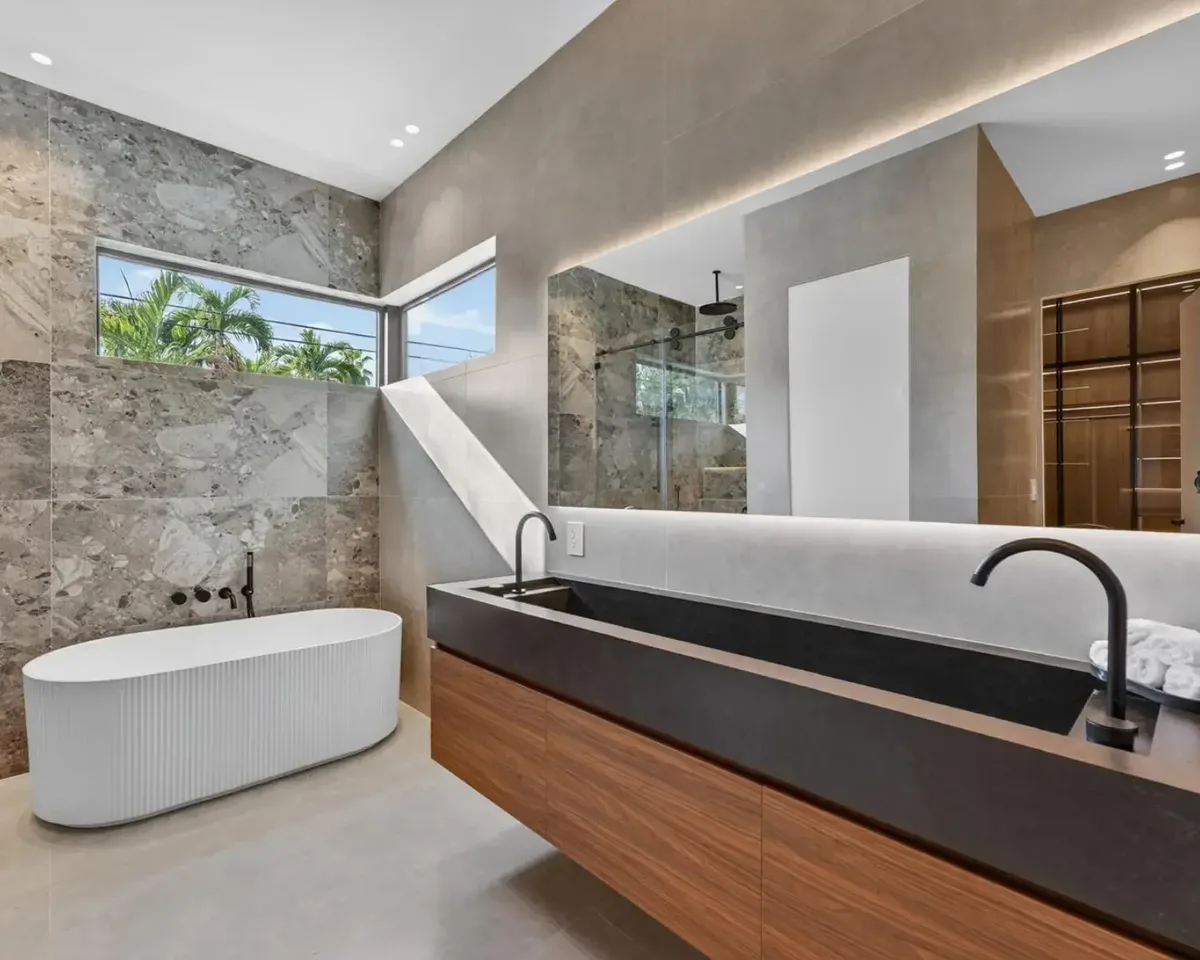
The bathrooms carry the kitchen palette into the wet rooms: wood vanities with black stone tops, stone-look walls, a freestanding tub, frameless glass showers and matte black fittings.
In the walk-in closets, wood-tone shelving and drawers combine with glass-fronted wardrobes and integrated lighting, giving each bedroom open and closed storage in one system.

Glazing that brings the garden in
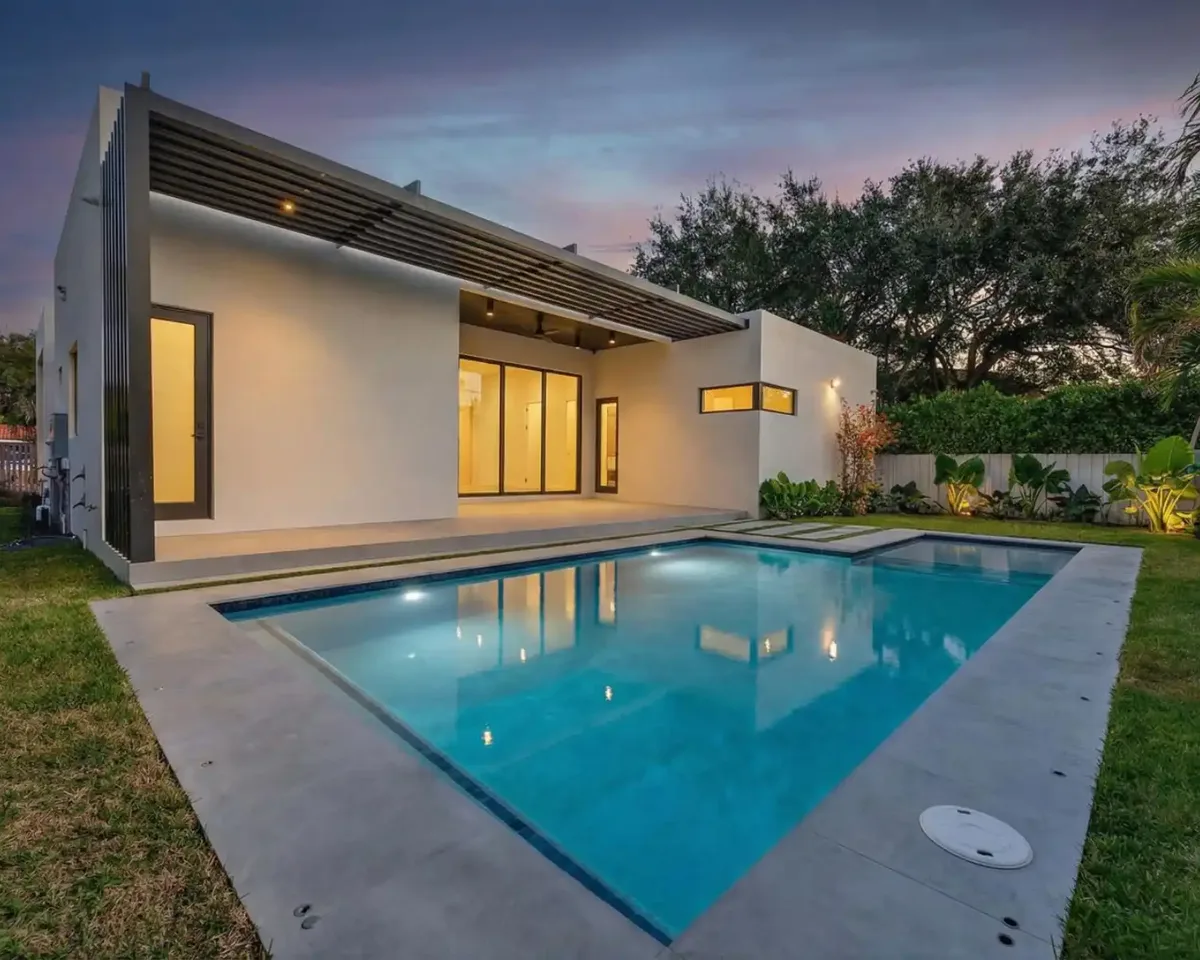
In the living room, floor-to-ceiling black-framed glazing on two sides opens the room to the garden. At the back of the house, sliding doors lead out to the pool terrace.
Insulated Low-E glass and well-sealed frames let the owners enjoy this openness while keeping heat gain and energy use under control.

Planning a design-and-supply home package
The steps that kept this house on schedule.
- Confirm the key dimensions firstIsland size, walkway widths, dining area, furniture scale and door clearances should be fixed on the floor plan before production.
- Test circulation in 3DA 3D layout shows whether the open plan works before anything is made.
- Choose glazing for the climateInsulated Low-E glass, well-sealed frames, the right glass thickness and good drainage details reduce heat gain and leaks.
- Keep one design across categoriesCabinets, stone, tiles, doors, windows, sanitary ware, lighting and furniture chosen together avoid colour and style clashes.
Questions about a whole-house package
Based on how this home was designed and supplied.
Can you design the interior as well as supply the materials?
Yes. For this home we provided interior design in one unified style and supplied the windows and doors, cabinetry, wardrobes, furniture, lighting, sanitary ware, soft furnishings and appliances.
How do you prevent wrong sizes and delays?
We review the floor plan and confirm the key dimensions before production, then test the layout in 3D. This reduces measurement errors, mismatched materials and installation conflicts.
Will large windows make the house too hot?
Not if the glazing is chosen for the climate. We recommend insulated Low-E glass in well-sealed aluminum frames, and consider orientation, sun exposure and shading before the design is final.
About this record
The facts and photographs on this page come from the GEORGE Decoration project record for this home (2026). The owners and the address are not given.