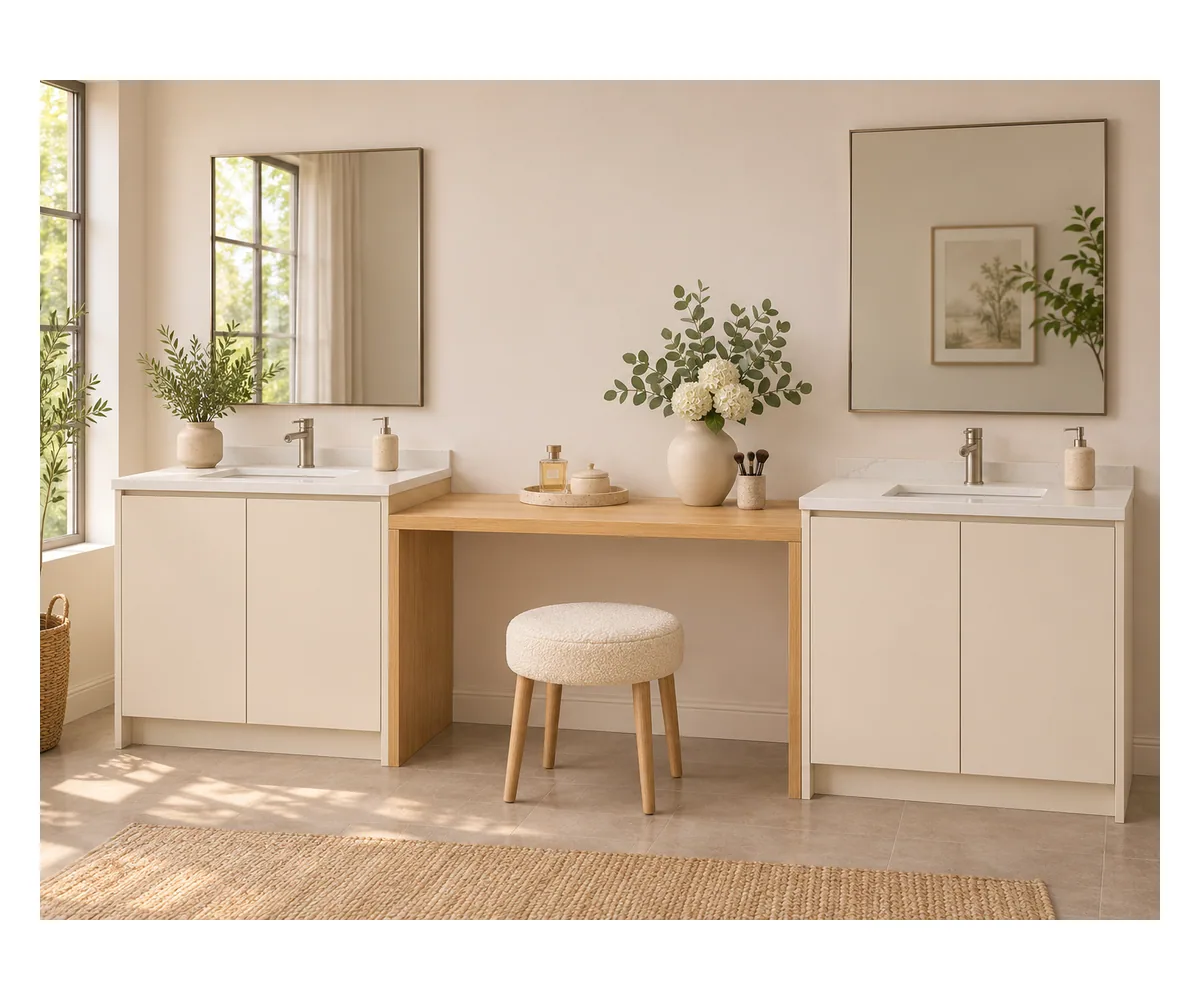
Double Vanity Cabinet with a Lower Seated Makeup Counter

Two basin cabinets frame a lower dry-use makeup counter with a clear seated opening. Review the split counter heights, plumbing bays, plywood build and separate sink, mirror and lighting items.

Basin / dressing height
850 / 750 mm
Front and dressing finish
Warm-white lacquer cabinet fronts with an oak-veneer dry dressing top; quartz basin tops itemized as extras
Seated opening
1164 W × 730 H mm
Front and dressing finish Warm white & oak

Double Basin Cabinets & a Lower Makeup Counter

Two Separate Basin Cabinets

A 900 mm basin cabinet sits at each end of the run. Paired hinged doors provide access to the water connections and trap below each sink. The plumbing stays in those end cabinets, leaving the lower middle position available for seated dressing.

A Lower Dry-Use Makeup Counter

The middle surface is 750 mm high, below the 850 mm basin counters. Its 1200 mm width includes two 18 mm supporting side panels, leaving 1164 mm clear between them. The 20 mm finished top leaves 730 mm below it, with no drawer or pipe crossing the knee opening.

Floor-Bearing Cases & Plain Cabinet Hardware

The cases use 18 mm plywood sides, bottoms and shelves with supported 6 mm backs, and the center panels carry the dressing top independently of the sink cabinets. Standard concealed hinges serve the basin doors, and internal organizers are added around the plumbing as extra fittings.

Two warm-white basin cabinets flank a lower oak-veneer makeup counter with an open knee bay and movable stool

Oak Dressing Surface, Lacquer Fronts & Basin Tops

Warm-white lacquer cabinet components, oak-veneer dressing top and 20 mm quartz basin tops

Warm-White Lacquer Basin Fronts

Matte warm-white lacquer covers the basin doors and scheduled exposed panels, with plinths and returns in the same finish reference. The center support panels are included so the lower desk sits neatly between the two vanity banks.

Oak-Veneer Seated Dressing Surface

The dry dressing surface uses an oak-veneer finish with a nominal finished thickness of 20 mm. Its edge and exposed underside are included in the surface schedule. Cosmetics and small dressing accessories stay on this lower surface, away from the sink cutouts.

Separate Quartz Tops & Basin Selections

The bathroom arrangement pairs the cabinets with 20 mm white quartz basin tops. Tops, basins and faucets are priced apart from the cabinets, and each sink model sets its own cutout, support and tap positions, which are drawn once the model is chosen.

Double Vanity & Seated Counter Dimensions

Cabinet layout900 mm basin cabinet + 1200 mm lower dressing bay + 900 mm basin cabinet; selected made-to-order configuration.
Cabinet and dressing finishWarm-white lacquer cabinet fronts with an oak-veneer dry dressing top; quartz basin tops itemized as extras
Nominal overall run3000 W × 550 D mm before additional site fillers. Basin counter height: 850 mm; lower dressing counter: 750 mm.
Selected cabinet build18 mm plywood cases and shelves; supported 6 mm backs. Two 18 mm center panels bear the dry dressing top.
Seated counter opening1200 mm bay; 20 mm finished dry-use top. Clear knee opening: 1164 W × 730 H mm, without a center drawer or plumbing.
Basin tops and cutouts20 mm white quartz tops, sink bowls and faucets itemized as extras. The basin models set cutouts, support and plumbing.
Mirror, stool and site workMirrors, movable stool, lighting, electrical work, wall preparation and plumbing connections are separate items.
Minimum orderMade to your project quantities. Small item counts are accepted when they ship with the rest of your project list; the quotation confirms the quantity for each item.
Standards & certificatesMatched to the ordered model: tell us the standards or certificates your market or project requires, and we confirm in writing which documents are available for this configuration before you order.
Selected 3000 mm vanity front and plan with two 900 mm basin bays and a 1200 mm lower counter;1164 by 730 mm clear knee opening Open product drawing ↗

Basin Plumbing, Knee Room & Bathroom Clearances

Keep Traps & Valves in the Basin Bays

The two end cabinets carry the plumbing zones. Trap depth, valve reach and wall connection positions affect usable storage behind their doors. The lower center remains a dry seated position; it does not route either basin waste across the knee space.

Fit the Stool to the Lower Counter

The selected knee opening is 1164 mm wide and 730 mm high. A movable stool needs an appropriate seat height below the 750 mm surface and space to pull back into the room. These are cabinet dimensions, without an accessibility-compliance designation.

Door Paths, Mirrors & Electrical Positions

The basin doors open toward the room on each side of the seated position. Nearby bath fixtures and the stool must clear their paths. Mirrors, task lights and outlets are separate selections, coordinated with the counter heights and wall fixing before the cabinetry is installed.

Double Vanity Cabinet Cost & Package

Two Basin Banks & One Dressing Bay

The base package includes the two 900 mm cabinet banks, center support panels and lower dressing top. Door divisions, internal shelves and finishing panels follow that layout. Adding drawer banks changes both the storage arrangement and the plumbing space.

Lacquer, Veneer & Exposed Edges

The order separates the warm-white front finish from the oak dressing surface. Exposed ends, plinth returns, top edges and room-fit fillers are counted with their actual finish. A change to the top material or front color changes that allocation.

Basins, Tops & Bathroom Fittings

Two quartz tops, sink bowls and faucets are procurement items in their own right, sized and cut to match the cabinets. Mirrors, stool, lighting, electrical fittings and drawer organizers are further lines.

Packing, Plumbing & Local Installation

Our quotation identifies cabinet packing and destination-based freight. Local wall preparation, anchoring, top fitting, sealing and plumbing connections have separate responsibilities. Duties, unloading and final installation are outside the cabinet subtotal unless expressly added. Tell us the rooms and quantities and we will put this on one quote with everything else you are ordering, and show you what fits in a container.

Double Vanity Cabinets & Separate Bathroom Items

Cabinet package
Two basin cabinets with paired hinged doors, center support panels, lower oak-veneer dressing top and scheduled finishing pieces.
Hardware and finish
Concealed door hinges, pulls and selected internal shelves; warm-white lacquer fronts and oak-veneer dressing surface.
Separate tops and accessories
Quartz basin tops, sink bowls, faucets, mirrors, stool, organizers and lighting, each listed by selection.
Delivery and site installation
Packing and freight as quoted; duties, unloading, anchoring, top fitting, sealing, plumbing and electrical work assigned as site work.

Double Vanity with Makeup Counter FAQs

Is the middle makeup counter lower than the sinks?

Yes. This layout uses 850 mm-high basin counters and a 750 mm-high dry dressing surface between them. The change in height creates a seated position without lowering either basin cabinet.

How much knee space does the makeup counter provide?

The 1200 mm bay includes an 18 mm support panel at each side, leaving 1164 mm clear width and 730 mm clear height below the 20 mm top. Choose the stool to suit that opening and the room space.

Do the basin pipes pass through the seated opening?

No. Each end cabinet has its own plumbing bay behind hinged doors. The trap and valve positions are coordinated there, keeping the lower center clear for seated use.

Are the sinks and quartz tops part of the cabinet price?

They are itemized on their own. The arrangement uses two 20 mm white quartz basin tops, and the sink models set the cutouts, supports and tap positions used on both the cabinet drawings and the top fabrication.

Can the center counter have a drawer below it?

A drawer would cut into the clear height below the top, so this configuration keeps that space open. A shallow dressing drawer is possible as a layout change, drawn with its own knee-clearance dimensions.

What is supplied in addition to the vanity cabinets?

The sink tops and bowls, faucets, mirrors, stool, lights and electrical fittings are separate selections. Local anchoring, top fitting, sealing and plumbing connections are agreed as installation work.

Guides for specifying bathroom vanities

Request a Double Vanity & Makeup Counter Quote

Two warm-white basin cabinets flank a lower oak-veneer makeup counter with an open knee bay and movable stool
Double Vanity Cabinet with a Lower Seated Makeup CounterWarm white & oak
sales@novarmia.com
Double Vanity Cabinet with a Lower Seated Makeup CounterRequest a Quote