Freestanding Double-Sink Vanity with Three Center Drawers

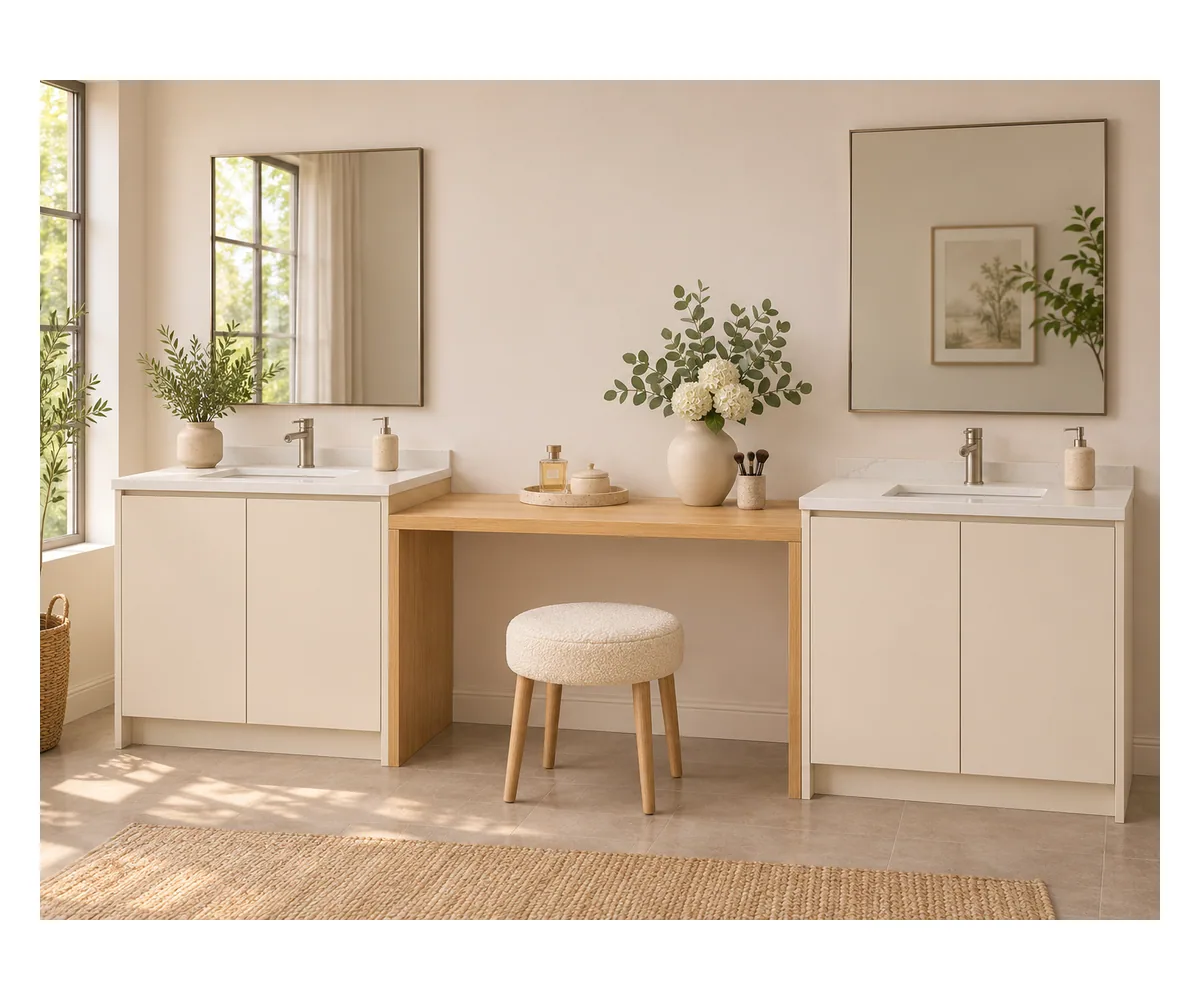
This 1500 mm-wide freestanding vanity combines two basin positions, three center drawers and side cupboards. Explore the dark cabinet and white-top arrangement, plumbing clearances and separate cabinet, surface and fixture packages.

Storage
Three center drawers
Two sinks · side cupboards · floor supports
1500 mm-wide floor-supported cabinet with three center drawers and two side doors; dark cabinet and gold-tone hardware appearance
Cabinet width
1500 mm
Cabinet layout Two sinks / three center drawers

Double-Sink Cabinet with Center Drawers & Side Cupboards

Three Drawers Between Two Washing Zones

Three stacked drawers occupy the middle of the cabinet, with a cupboard door on each side. This arrangement gives the two basin positions a shared drawer bank for smaller bathroom items while retaining enclosed storage beneath the washing areas. Interior drawer depths and dividers follow the selected cabinet construction.

Freestanding Vanity with Short Legs

Short metal legs carry the cabinet at the floor, leaving an open strip below the base. The cabinet stands against the bathroom wall, and floor levels, wall restraint and access around the supports are part of the installation layout.

Double Basins & a Continuous Vanity Top

Two basin positions share the same long top, with one faucet position for each user. The cabinet, top and basins are separate specifications in the package. Their material, cutouts, fixing and edge details are selected together so the basin bodies and waste fittings fit above the cupboard interiors.

Three central drawers divide the two side cupboards beneath a double-basin top

Dark Vanity Fronts, White Top & Gold-Tone Details

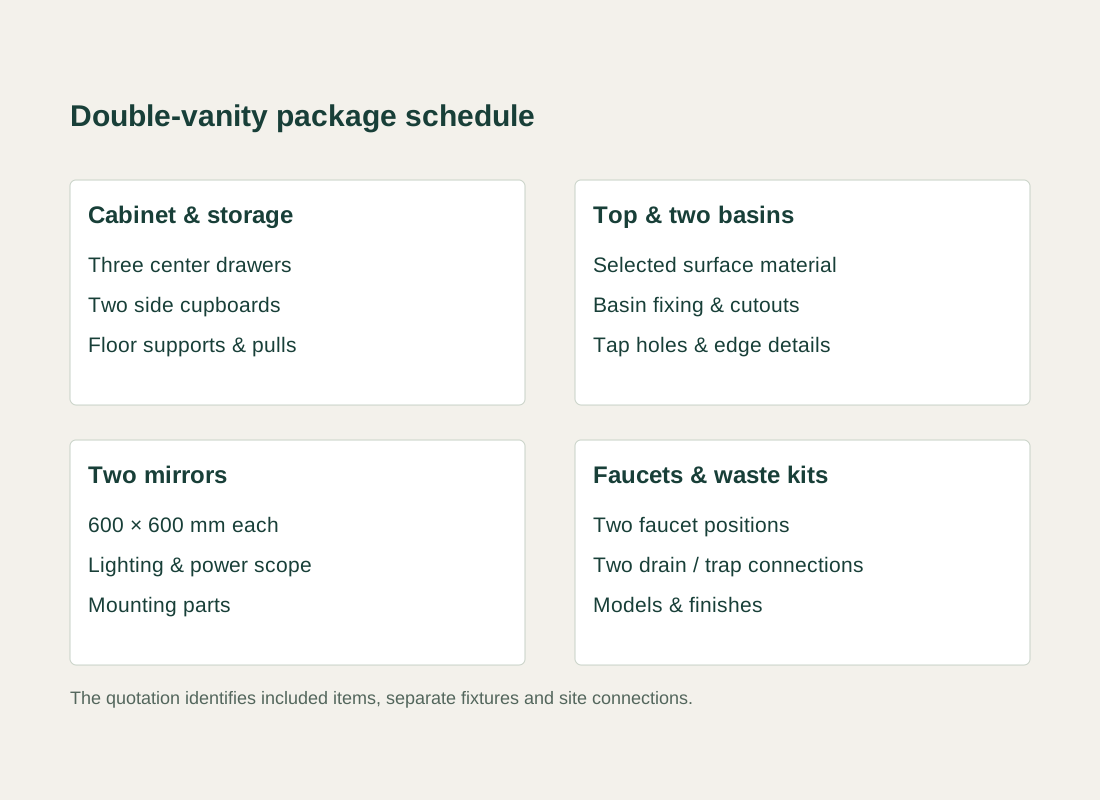
Cabinet and fixture schedule separating the cabinet, top, basins, mirrors, faucets and drains

Dark Cabinet Fronts & a White Top

The dark flat fronts contrast with the white top and two basin openings. The center drawer faces and side doors carry the same restrained appearance. Cabinet core, front construction, coating and top material are defined in the order.

Gold-Tone Pulls & Floor Supports

Horizontal pulls mark the three drawers, while vertical pulls identify the two cupboard doors. Gold-tone legs repeat that accent beneath the cabinet. The hardware and leg finish are matched as order items; a matching faucet finish is a separate fixture choice.

Twin Mirrors & Faucet Finishes

The layout uses two round mirrors above the washing positions, each listed at 600 × 600 mm. Mirror lighting, controls, electrical requirements and mounting parts are specified as extras, along with the two faucets and their finish references.

Double-Vanity Size, Storage & Fixture Schedule

Product & storage layoutGEORGE double-sink freestanding vanity configuration; three center drawers, two side doors and short metal floor supports
Selected cabinet arrangement1500 mm-wide floor-supported cabinet with three center drawers and two side doors; dark cabinet and gold-tone hardware appearance
Listed cabinet size1500 × 550 × 850 mm; width 1500 mm. The order drawing defines the remaining axes and installed reference levels.
Basin & faucet positionsTwo basin positions and two faucet positions; top, basin material, drilling, cutouts and waste arrangement specified for the order
Coordinated mirrorsTwo round mirrors listed at 600 × 600 mm each; mirror supply, lighting, power and mounting itemized line by line
Cabinet materials & appearanceDark cabinet, white top and gold-tone hardware appearance; carcass core, front construction, coating and top material selected in the order
Bathroom installation interfacesSide-door and drawer travel, two waste connections, valve access, floor supports, wall restraint and mirror/faucet positions
Minimum orderMade to your project quantities. Small item counts are accepted when they ship with the rest of your project list; the quotation confirms the quantity for each item.
Standards & certificatesMatched to the ordered model: tell us the standards or certificates your market or project requires, and we confirm in writing which documents are available for this configuration before you order.
Double-sink cabinet width of 1500 mm with center drawer and side cupboard zones; plumbing and fixture positions are order dimensions Open product drawing ↗

Two Basin Positions, Drawer Access & Bathroom Fit

1500 mm Cabinet Width & Door Clearance

The 1500 mm-wide cabinet needs space for both side doors to open and for the three center drawers to travel forward. Adjoining walls, towel fittings and door swings affect those movements. The final bathroom layout records the cabinet position, available access in front and any closing gaps at the walls.

Two Waste Connections & Center Drawers

Each basin needs a waste connection and accessible plumbing. The cupboard zones provide the starting locations for those connections; the center drawers keep their own travel path. Actual basin depth, traps, valves and drawer boxes are placed together on the cabinet drawing before openings or interior panels are cut.

Mirror Centers, Faucets & Finished Floor

The two mirror positions align with the basin and faucet locations. Their height is set with the top, lighting and wall outlets. Finished floor levels and the selected support arrangement establish the installed cabinet position.

Double-Sink Vanity Package & Pricing

Cabinet Body, Drawers & Hardware

The cabinet quotation identifies the three-drawer center section, two side cupboards and floor supports. Body and front construction, interior fittings, pull finish and any requested storage changes determine the cabinet specification and price.

Top, Two Basins & Cutouts

The top and two basin bodies are itemized with their material, edge treatment and drilling. Basin fixing, tap holes, waste openings and requested backsplash or side returns form part of that surface package. They are not priced from the white appearance alone.

Mirrors, Faucets & Waste Kits

Two mirrors, two faucets and the corresponding drains and traps are separate fixture lines. Their models, finishes, electrical parts and connection requirements are matched to the cabinet and bathroom layout. Our quotation identifies which of these items are included.

Packing, Delivery & Site Connections

Cabinet, top, basin and mirror packing is arranged around the agreed shipment contents. Freight and unloading depend on the destination and delivery terms. Floor preparation, wall restraint, plumbing and electrical connections stay installation items unless expressly included. Tell us the rooms and quantities and we will put this on one quote with everything else you are ordering, and show you what fits in a container.

Double-Sink Vanity Supply Schedule

Cabinet
Three center drawers, two side cupboards, pulls, internal fittings and floor supports with the selected construction and finish
Top & basins
Top material, two basin bodies, edge details, cutouts, tap holes and any requested backsplash, each itemized
Bathroom fixtures
Two mirrors, faucets, drains, traps and lighting parts included only where named in the quotation
Delivery & installation
Packing and freight to the agreed destination; floor preparation, wall restraint, plumbing and electrical connections quoted as site work

Freestanding Double-Sink Vanity FAQs

How wide is the double-sink vanity?

The cabinet width is 1500 mm. Its listed size is 1500 × 550 × 850 mm; the order drawing defines the remaining axes and installed levels. Basin projections, faucet positions and mirror heights are separate dimensions.

How is the storage divided around the two sinks?

Three drawers form the center bank, with a cupboard door on either side. The final interior layout matches drawer travel and cupboard access to the two basin bodies, traps and supply valves. Interior dividers and drawer depths follow the ordered cabinet construction.

Is this cabinet freestanding or wall-hung?

It is a floor-supported vanity with short metal legs. The installation layout also identifies any wall restraint, finished floor level and fixing conditions. It should not be specified using a wall-hung vanity mounting detail.

What are the cabinet and countertop made from?

We confirm the exact materials with the order. Dark cabinet and white top describe the look; wood species, cabinet core and stone type are chosen with you. Front construction, body panels, top and basin materials are each recorded as a choice.

Are the two mirrors and faucets included?

Only the fixtures named in the quotation are included. The layout lists two 600 × 600 mm mirrors and two faucet positions, and mirror lighting, faucets, drains, traps and their installation parts are itemized on their own.

What information is needed for a vanity quotation?

Send the quantity, bathroom dimensions, delivery location and preferred cabinet and top materials. A wall elevation and plumbing layout fix the two basin positions, center drawer clearance, mirror locations and fixtures, and the quotation then lists the cabinet, surface package, fixtures and delivery as separate parts.

Guides for specifying bathroom vanities

Request a Double-Sink Vanity Quote

Floor-supported double-sink cabinet with center drawers and two side doors
Freestanding Double-Sink Vanity with Three Center DrawersTwo sinks / three center drawers
sales@novarmia.com
Freestanding Double-Sink Vanity with Three Center DrawersFreestanding Double-Sink Vanity with Three Center Drawers