Oak-Veneer Doors, Drawers & Landing
Natural oak veneer finishes the upper doors, drawer faces and landing surface over the selected panel cores. Its edge and grain direction follow those different components.
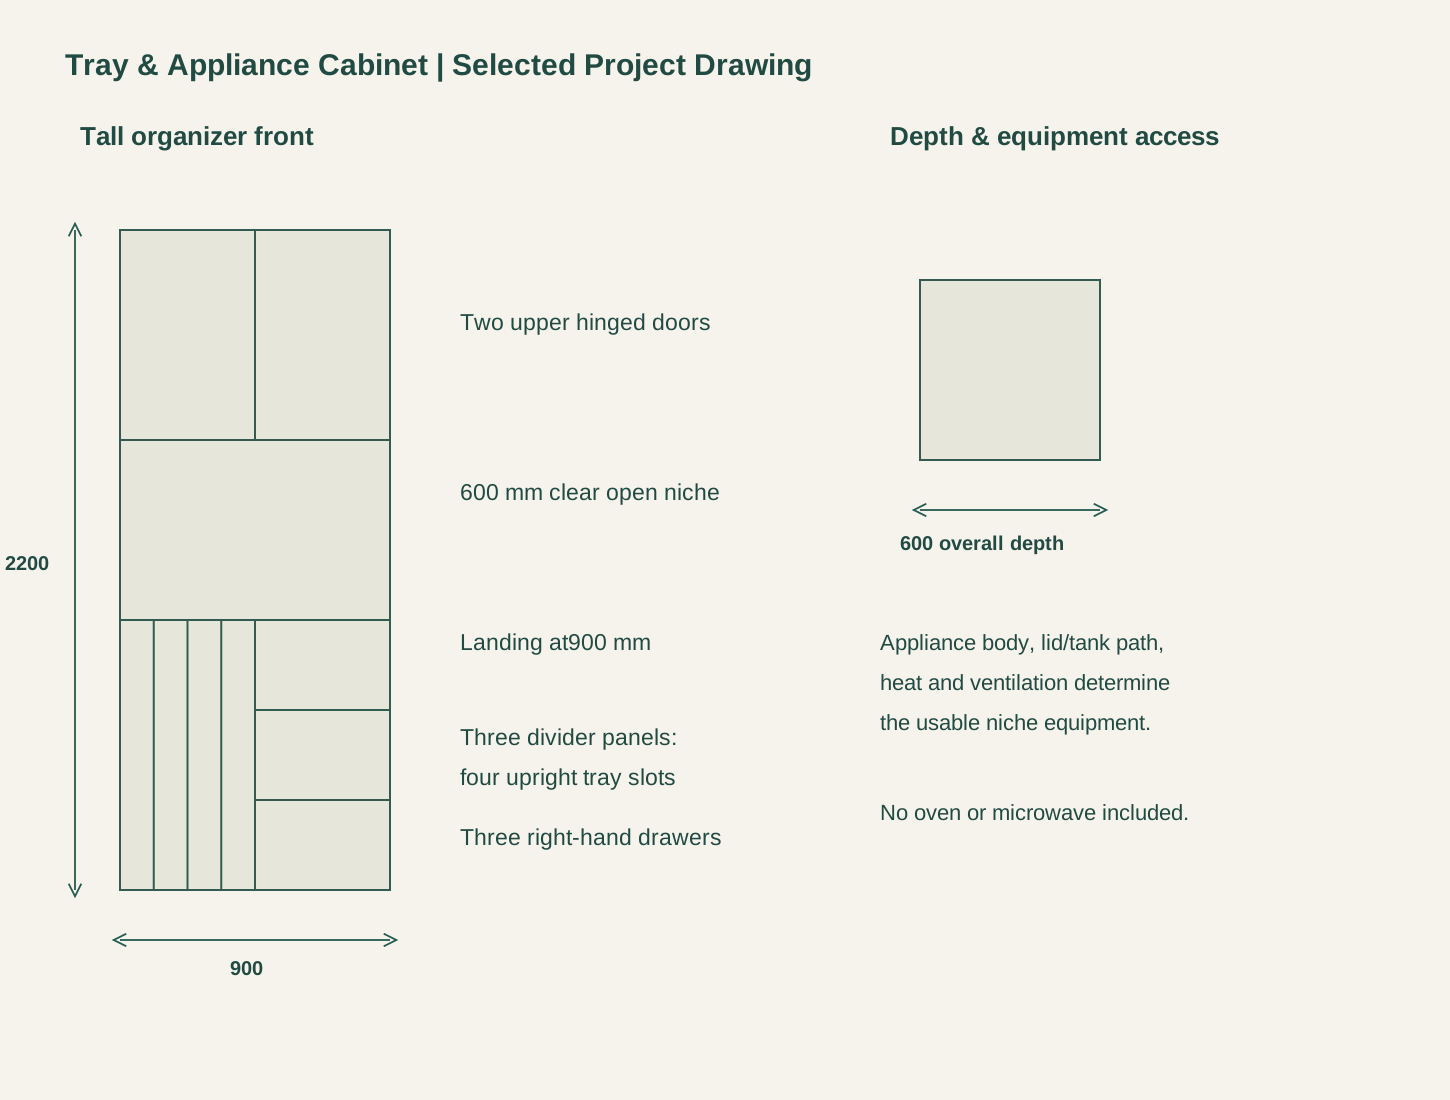
Complete cabinet configuration
Three vertical 18 mm divider panels create four open slots in the lower-left bay, so trays stand on edge. Tray height, edge profile and the grip needed to lift them out set each usable slot, and the dividers are fixed plywood panels.
Three drawers occupy the lower-right bay for smaller baking and kitchen items. Two hinged doors close the upper cupboard above the niche. The drawer and cupboard zones are separate from the open tray slots and can be priced by their actual hardware quantities.
The full-width landing sits 900 mm above the floor, with 600 mm clear height to the upper cupboard. It remains open to the kitchen. The selected unit has no fitted oven, microwave housing or closing appliance-garage doors across that niche.
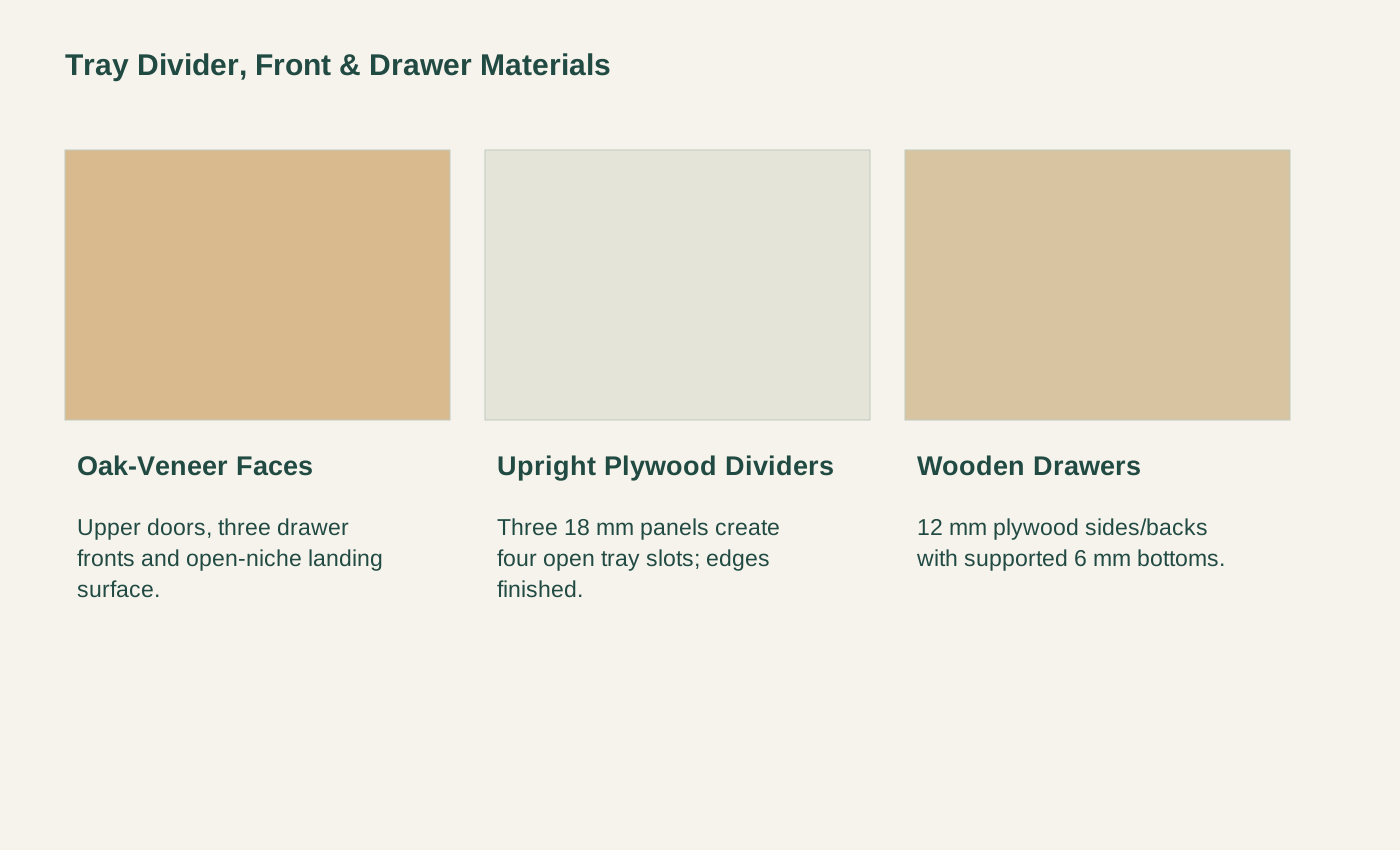
Natural oak veneer finishes the upper doors, drawer faces and landing surface over the selected panel cores. Its edge and grain direction follow those different components.
The case and tray dividers are 18 mm plywood with warm-white faces. Supported 6 mm backs finish the rear zones, with planned service access where needed, and the exposed tray-divider edges are finished smooth.
The selected drawer boxes use 12 mm plywood sides and backs with supported 6 mm bottoms. Runners and upper-door hinges are matched to those assemblies. No powered, folding or proprietary pullout fitting is included.
| Storage arrangement | Four lower-left upright tray slots, three lower-right drawers, one open niche and two upper hinged doors |
|---|---|
| Selected configuration | 900 W ×600 D ×2,200 H mm; four lower-left tray slots, three lower-right drawers, landing at 900 mm, 600 mm clear open niche and two upper doors. |
| Project envelope | 900 W ×600 D ×2,200 H mm |
| Landing & niche | 900 mm selected finished landing height;600 mm clear niche height above |
| Case & dividers | 18 mm plywood cases/shelves and three 18 mm vertical tray dividers; supported 6 mm backs |
| Drawer & front materials | 12 mm plywood drawer sides/backs; supported 6 mm bottoms; oak-veneer fronts/landing and warm-white case |
| Equipment & installation | Appliances/electrical work separate. Actual tray openings, equipment clearances, restraint and receiving route coordinated for the order |
| Minimum order | Made to your project quantities. Small item counts are accepted when they ship with the rest of your project list; the quotation confirms the quantity for each item. |
| Standards & certificates | Matched to the ordered model: tell us the standards or certificates your market or project requires, and we confirm in writing which documents are available for this configuration before you order. |
Open product drawing ↗
A baking sheet needs room for its longest edge, rim and the hand lifting it out. The 900 mm lower zone and 600 mm outside cabinet depth are starting dimensions; the case panels, plinth and divider positions reduce them to the usable openings.
The intended appliance determines its position inside the open niche. Filling a tank, raising a mixer head or opening a lid can require more space than the body dimensions. Heat, ventilation and cable access follow that model’s instructions; an open niche is not universal equipment approval.
The 2,200 mm cabinet height is fitted to the actual room, ceiling and receiving route. Wall restraint, floor leveling and neighboring front swings are developed with the cabinet modules. The niche remains reachable without opening the upper doors.
The schedule separates vertical tray dividers, three drawer assemblies and the upper cupboard. A change in tray slot quantity affects clear widths; a drawer change affects runners and the lower storage layout.
The oak landing, drawer faces, upper doors and exposed ends are listed independently from the warm-white case. A different landing material has its own thickness, edge and support requirements.
The cabinet quote does not include a small appliance, socket or electrical installation. Actual equipment information is used to coordinate the open niche and cable route. A built-in oven or microwave is a different cabinet and ventilation arrangement.
Tall-body joints, protective packing and site access are coordinated before delivery. Freight, unloading, restraints and local fitting are separate items, including any wall preparation needed for the tall unit.
Three upright divider panels create four lower-left slots. The clear widths follow the panel and side construction, and tray dimensions and rims are checked against those openings; the 450 mm nominal bay is the outside size.
The open niche suits a small countertop appliance whose instructions allow that location. A built-in oven or microwave needs a different support, ventilation and installation arrangement.
The selected landing surface is 900 mm above the floor. The niche provides 600 mm clear height above it. Equipment lids, tanks and operating movements can require additional clearance beyond the body size.
No. Three fixed vertical divider panels form four upright slots. Trays are removed by hand through the open front. There is no sliding wire fitting or removable-divider option in this selected configuration.
The fronts have natural oak veneer over engineered cores. The case uses 18 mm plywood, and wooden drawers use 12 mm sides and backs with 6 mm supported bottoms, each listed in the material schedule.
Yes, with the actual front swings, appliance ventilation and fitting margins included in the kitchen layout. The tall unit also needs its own leveling and restraint.
 Tall Pantry Cabinet with Open End Shelves
 UV Lacquer Kitchen Cabinets
 Flat-Panel Oak Kitchen Cabinets
 Diagonal-Front Kitchen Wall Cabinet with Corner Shelves
