Natural Oak-Veneer Diagonal Door
The diagonal door and scheduled exposed ends have natural oak veneer over engineered cores, with grain direction and matching edges following the single front.
Complete cabinet configuration
The footprint runs 650 mm along each perpendicular wall and is 350 mm deep at the two square ends, with a diagonal front joining those ends across the inside corner. The result is a true five-sided corner cabinet.
One ordinary hinged door closes the diagonal face. Its handing, hinges and pull are selected for the neighboring upper cabinets. The diagonal face is approximately 424 mm across before door overlays and edge details; that line is not the same as a guaranteed clear access width.
Two 18 mm fixed shelves divide the 900 mm body into three storage levels. Their polygonal shape follows the corner case. No rotating shelf, lazy-Susan bearing or pullout basket is included; items are reached manually through the front opening.


The diagonal door and scheduled exposed ends have natural oak veneer over engineered cores, with grain direction and matching edges following the single front.
The 18 mm plywood shelves and case have warm-white faces with finished edges, and shelf openings and corner reach are recorded with the panel construction.
Supported 6 mm backs finish the wall-side areas. Hanging rails, fixing members and suitable substrate anchors form a separate structural detail. The thin back is not presented as the sole member carrying the wall cabinet.
| Upper-corner arrangement | Five-sided wall cabinet with one diagonal hinged door and two fixed shelves |
|---|---|
| Selected configuration | 650 mm along each wall;350 mm end depth;900 mm high; one diagonal hinged door and two 18 mm fixed corner shelves. |
| Project footprint | 650 mm along each wall;350 mm depth at square ends; diagonal face approximately 424 mm before overlay/edge details |
| Overall body height | 900 mm; two fixed 18 mm shelves form three vertical storage levels |
| Case & shelves | 18 mm plywood selected case/shelf panels and supported 6 mm backs; warm-white interior surfaces |
| Front & hardware | Oak-veneer engineered-board diagonal front; ordinary concealed hinges/pull; no rotating or pullout corner fitting |
| Wall & opening interfaces | Hanging members/anchors, substrate backing, door handing and actual clear opening developed for the project |
| Minimum order | Made to your project quantities. Small item counts are accepted when they ship with the rest of your project list; the quotation confirms the quantity for each item. |
| Standards & certificates | Matched to the ordered model: tell us the standards or certificates your market or project requires, and we confirm in writing which documents are available for this configuration before you order. |
Open product drawing ↗
The body is 900 mm high, hung at a height above the worktop that suits the kitchen layout and the users' reach. The diagonal front opens toward the room, and the back corner takes a longer reach than the front shelf edge.
The door swing is checked with both adjoining upper-cabinet fronts, projecting handles and wall returns. Door thickness and hinge geometry reduce the usable opening. Handing is shown on the order elevation instead of being inferred from a generic corner name.
The wall substrate, backing and fixing positions are identified before hanging the cabinet. Services concealed in the corner remain part of that survey. Required storage weight and any verification are agreed with the supports.
The body, two shaped fixed shelves and one diagonal door are individually scheduled. A rotating corner fitting or a different diagonal opening is a changed structure and hardware package.
The quotation lists the oak door, exposed ends and warm-white shelf surfaces, with corner junctions and edge finishing priced for the five-sided case.
Door hardware and the hanging arrangement have their own lines, and wall anchors and substrate preparation follow the site and local fitting.
The cabinet shape and receiving route determine the packing format. Freight, unloading, wall preparation and installation are itemized, including the sequence beside the adjoining upper units.
No. The five-sided body follows both walls and has a diagonal face across the inside corner. The two fixed shelves follow that same corner footprint.
The selected footprint uses 650 mm along each perpendicular wall, with 350 mm deep square ends. The diagonal front joins the two ends. Fillers and adjoining cabinet interfaces are separate fitting details.
No. Two fixed 18 mm corner shelves create three storage levels inside the 900 mm body. A rotating shelf or pullout basket would need a different fitting and internal layout.
No. It is the approximate diagonal front line of the selected footprint. Door overlay, case panels, hinge position and the open leaf determine the actual access width. The door cutting and clear opening are shown in the order detail.
It is not the sole hanging structure. Suitable fixing members, anchors and wall backing carry the selected assembly. Their requirements follow the actual wall, stored load and installation detail.
Yes, as an order-specific handing choice. The selected side must keep the door and pull clear of both adjoining upper fronts. Reversing it is recorded with the hinge positions and opening path.
 L-Shaped Walk-In Pantry Shelving with a Counter-Height Landing
 UV Lacquer Kitchen Cabinets
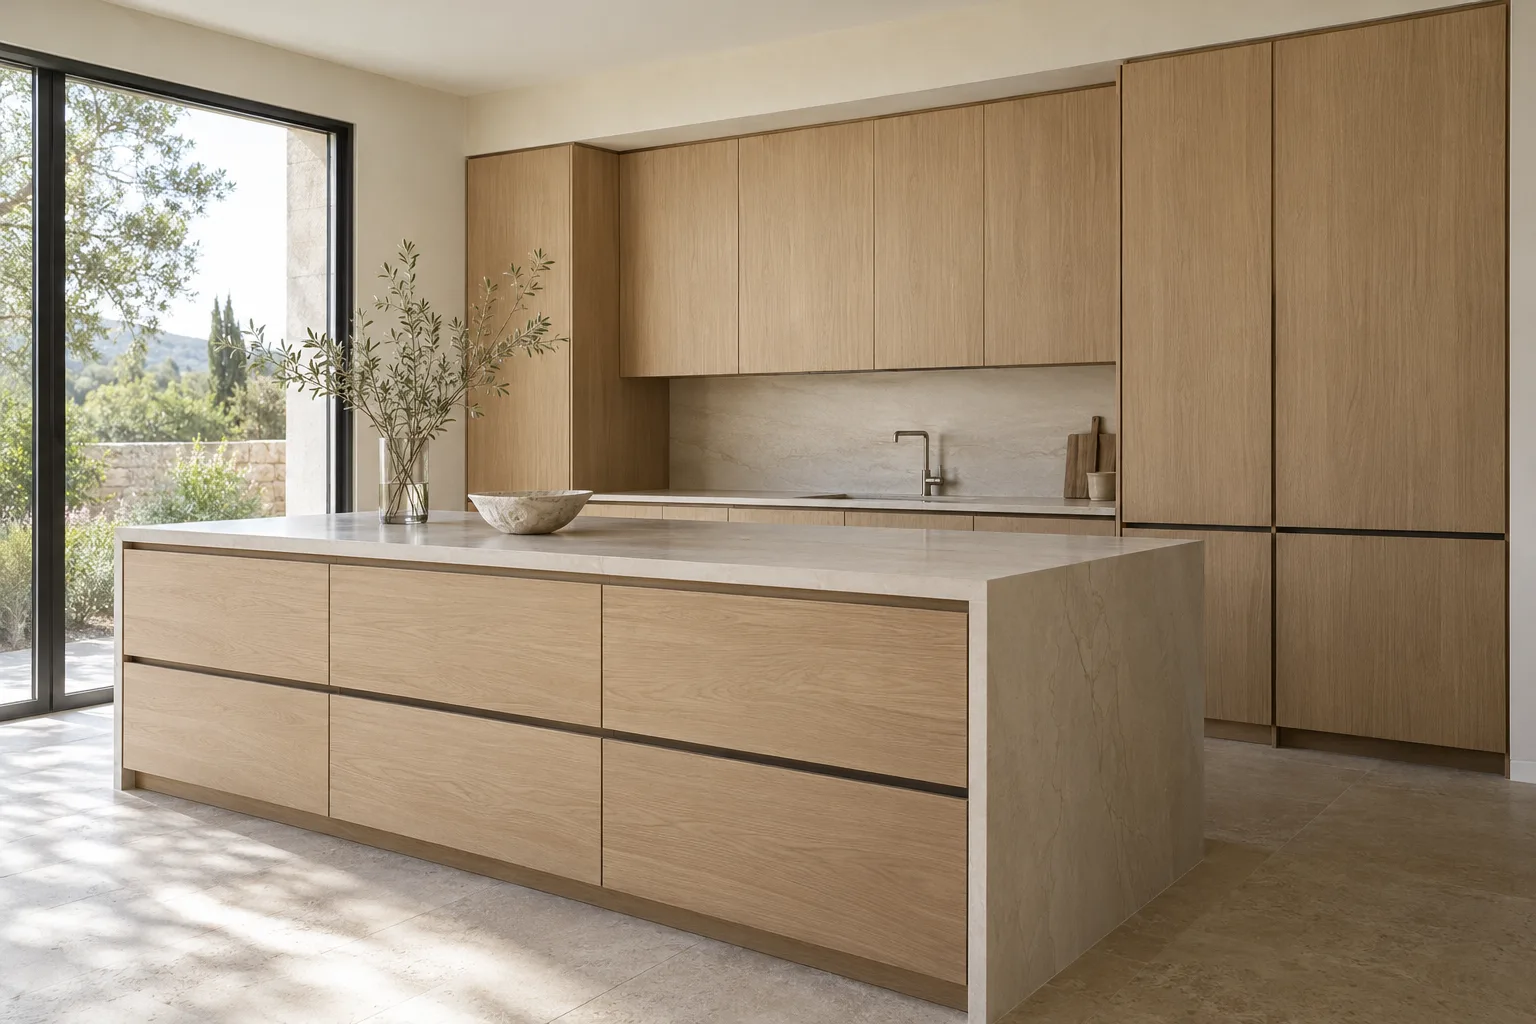 Flat-Panel Oak Kitchen Cabinets
 Tall Pantry Cabinet with Open End Shelves
