Taupe Linear Textile Face
Fine parallel lines create the surface direction. The selected visual direction is taupe; adjoining tiles can read as a continuous field or a more pronounced grid depending on how the stripes are turned.
500 × 500 mm Linear Carpet Tiles with PVC Backing
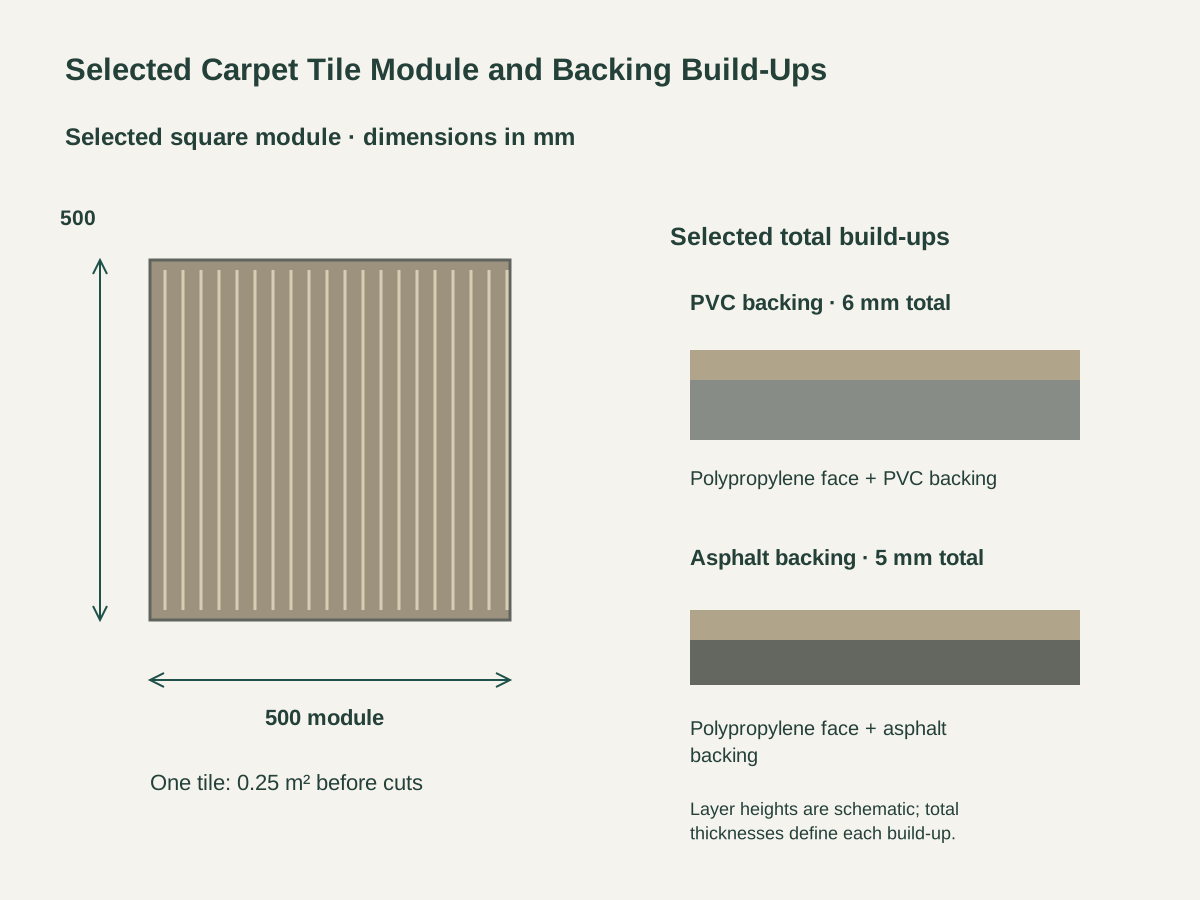
The selected square module is 500 × 500 mm, covering 0.25 m² before cuts. The linear textile face gives each tile a clear direction, allowing the floor pattern to change without changing the module size.
The default selected build-up combines a polypropylene face with PVC backing at 6 mm total thickness. Keep the textile surface reference and backing construction together on the approved sample and order schedule.
A 5 mm total-thickness build-up with asphalt backing is the same-page alternative. It retains the 500 × 500 mm module and polypropylene face, while changing the backing and finished floor level.

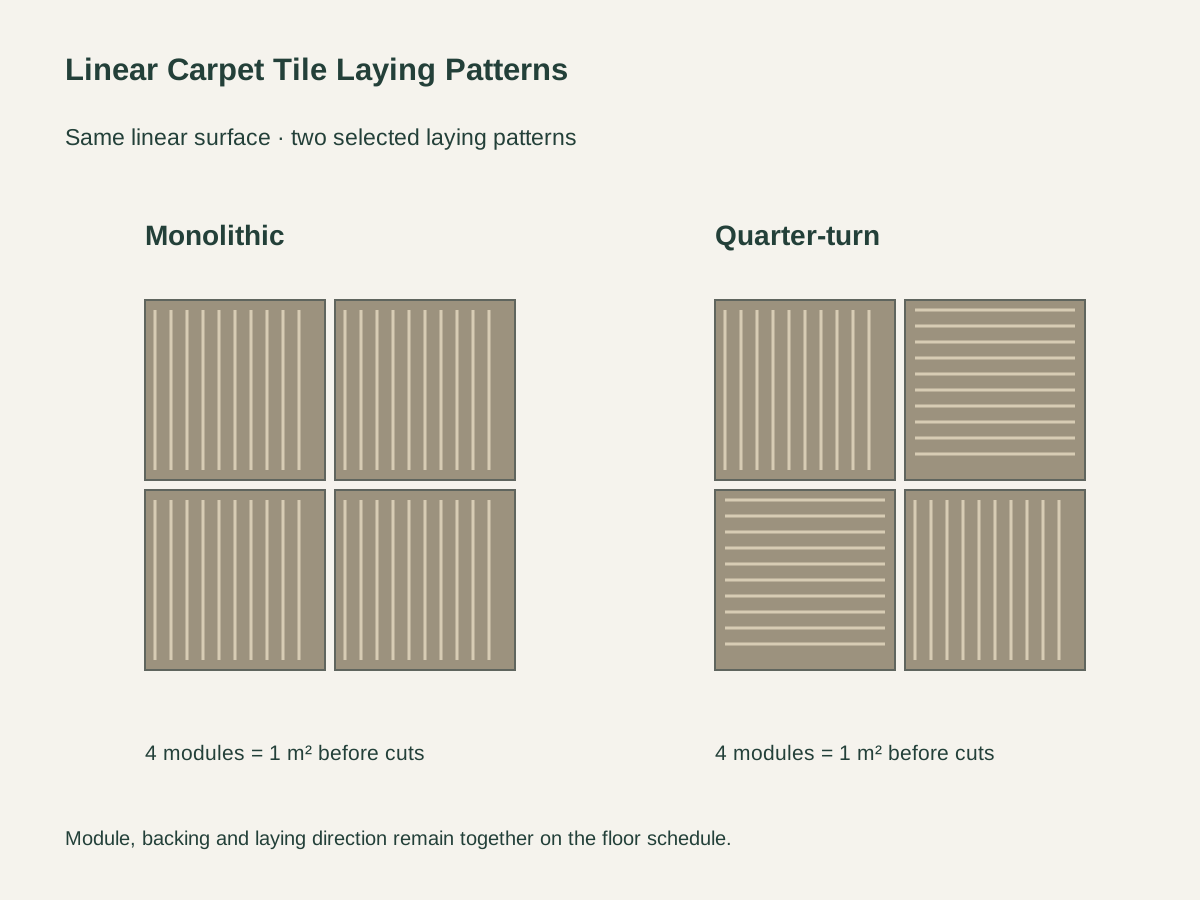
Fine parallel lines create the surface direction. The selected visual direction is taupe; adjoining tiles can read as a continuous field or a more pronounced grid depending on how the stripes are turned.
A monolithic layout keeps every tile’s lines in the same direction. A quarter-turn layout alternates neighboring tiles through 90 degrees, creating a directional checkerboard with the same linear surface.
Compare the 6 mm PVC-backed build-up with the 5 mm asphalt-backed alternative before detailing thresholds. Adhesive, underlay if required, and the substrate level remain separate from the stated carpet tile thickness.
| Selected module | 500 × 500 mm; 0.25 m² before cuts |
|---|---|
| Selected backing | PVC backing · 6 mm total · 500 × 500 mm PP face |
| Selected textile face | Polypropylene; taupe linear visual direction |
| Build-up alternatives | PVC backing: 6 mm total / asphalt backing: 5 mm total |
| Laying directions | Monolithic same direction or alternating quarter-turn |
| Area calculation | 4 full tiles per m² before cuts and spares |
| Separate installation items | Adhesive/tackifier, underlay, transitions and installation only when listed |
| Specified application | Indoor modular textile flooring; project performance requirements stated for each project |
| Standards & certificates | Matched to the ordered model: tell us the standards or certificates your market or project requires, and we confirm in writing which documents are available for this configuration before you order. |
 Open product drawing ↗
Set the 500 mm grid from the room dimensions and doorways, then check the perimeter cuts. Four full modules cover 1 m² geometrically; a project order also includes its actual cut layout and retained spare tiles.
Show the selected tile build-up at doors, thresholds and changes of floor finish. A 5 mm alternative and a 6 mm default do not produce the same finished level once the complete flooring assembly is included.
Pack and label tiles by the approved surface, backing and project reference. Retain the laying direction and batch information with the floor schedule so replacement tiles can be traced to the intended room and pattern.
Quote both the net room area and the scheduled tile count. The module calculation is a starting point; perimeter cuts, complex rooms and the agreed spare quantity are separate lines in the order calculation.
Identify 6 mm PVC or 5 mm asphalt backing in the request. Adhesive, tackifier, underlay, transitions and installation are separate items unless the quotation specifically lists them with the selected floor system.
Use one approved sample reference for the textile face and backing together. Packing quantity, total cartons, destination, freight and schedule belong to the project quotation.
Separate usable perimeter offcuts from spare full tiles. Keep the approved face, backing thickness and batch reference with the replacement stock, and list spare packs independently from the room installation quantity.
The default selected build-up is a 500 × 500 mm tile with a polypropylene face, PVC backing and 6 mm total thickness. The taupe linear visual direction and backing need to remain on the same approved sample and order reference.
The alternative keeps the 500 × 500 mm module and polypropylene face but uses asphalt backing at 5 mm total thickness. The backing choice changes the floor build-up and the transition to adjoining finishes.
Four full 500 × 500 mm tiles cover 1 m² before cuts. The order count depends on the room grid, edge cuts, obstacles and agreed spare quantity; four tiles per square meter is not a complete waste allowance.
Monolithic keeps the lines parallel across neighboring tiles; quarter-turn alternates them by 90 degrees. Choose the layout before calculating cuts and record it on the floor schedule.
They are separate from the carpet tile supply unless listed in the quotation. Their selection depends on the substrate, backing, finished floor level and local installation requirements, so they should be reviewed as a complete flooring assembly.
List the project’s required fire, acoustic, antistatic or emissions criteria with the order request. The relevant product-specific reports need to identify the final textile face, backing and installation assembly, including any adhesive or underlay covered by the test.
 Flat-Woven Polypropylene Straw Outdoor Rug
 Reversible Flat-Woven Wool Dining Rug
 Round Sculpted-Pile Dining Room Rug
 Hand-Braided Jute Area Rugs with Coiled Construction