On this page
Choose porcelain when low water absorption is a project requirement; choose non-porcelain ceramic when an approved product gives you the wall finish or indoor floor specification you need. For kitchen backsplashes and decorative walls, glazed ceramic is a sensible starting point. For kitchen, bathroom and laundry floors, shortlist products approved for the expected wet conditions, with porcelain a useful first option. Shower floors need a separate product and drainage decision. Neither material name establishes suitability on its own.
Porcelain is part of the ceramic tile family. In this comparison, “ceramic” means non-porcelain ceramic tile. The guide covers ordinary indoor residential rooms; pools, exterior areas, steam rooms and commercial kitchens need their own specifications.
What changes when you choose porcelain instead of ceramic?
The defining difference is the tile body’s water absorption. TCNA defines porcelain tile as having water absorption of 0.5% or less when measured by ASTM C373. Non-porcelain tile exceeds that boundary. This is useful classification information, but it does not tell you whether a particular tile is approved for a floor, a shower or a heavily used entrance.
Compare the surface as carefully as the body
Porcelain can be glazed or unglazed; non-porcelain ceramic also includes different surfaces and performance levels. Compare candidates with the same intended use, similar finish and comparable format. A polished porcelain tile and a textured ceramic floor tile are a poor basis for declaring one whole category easier to clean or safer underfoot.
For either candidate, request the exact product’s floor or wall suitability, applicable wear information and slip-related use declaration. Where abrasion or breaking strength is relevant to the specification, compare the same test method and reporting basis. Do not turn a low absorption result into a claim about every other property.
Compare the installation that will actually be bought
Porcelain generally makes cutting and bonding more demanding than non-porcelain ceramic. That matters when a layout has many outlet cuts, exposed corners or small return pieces. It does not establish a fixed labor premium: format, thickness, substrate condition and the installer’s equipment also affect the work.
Ask both candidates to be priced against the same room drawings, substrate preparation, adhesive system, grout, edge treatment and installation scope. A lower tile-only quotation can lose its advantage if it omits trims or preparation included in the other offer. This guide makes no market price claim.
Compare care instructions for the selected finish
For both materials, include the grout and cleaning method in the decision. Textured surfaces and polished surfaces can have different care requirements. Some polished porcelain products have specific sealing or grout-release instructions, so “porcelain never needs sealing” is not a safe buying rule. Obtain the actual product’s instructions before approving the maintenance plan.
Separate floor and backsplash applications. Specify each location individually.
Which tile should you shortlist for each room?
These are selection starting points, not product approvals. “Approved” below means the exact tile code, finish and size are documented for the intended use and accepted for the project conditions. A collection name or showroom label is insufficient.
On a phone, scroll the table sideways to read the alternative and release check.
| Room / surface | Starting choice | When the alternative fits | Evidence needed before ordering |
|---|---|---|---|
| Living room or bedroom floor | Consider approved ceramic floor tile where the space is normally dry and its appearance and installed quotation meet the brief. | Choose approved porcelain when the selected design, low absorption requirement or continuity with adjoining floors favors it. | Floor-use approval, expected traffic, finish, actual dimensions and installation requirements. |
| Entrance or hallway floor | Choose by tracked-in moisture, dirt and traffic. Start with a suitable porcelain floor option if one finish must continue into wetter rooms. | An approved ceramic floor product can qualify; do not reject it solely because its absorption is higher. | Use conditions including wet footwear; suitable surface evidence and cleaning arrangements. |
| Kitchen floor | Shortlist porcelain with the relevant floor-use and wet-condition documentation. | Use ceramic when the exact floor product meets the same project requirements and offers the preferred design or installed cost. | Expected spills, traffic and cleaning; floor suitability of this finish and size. |
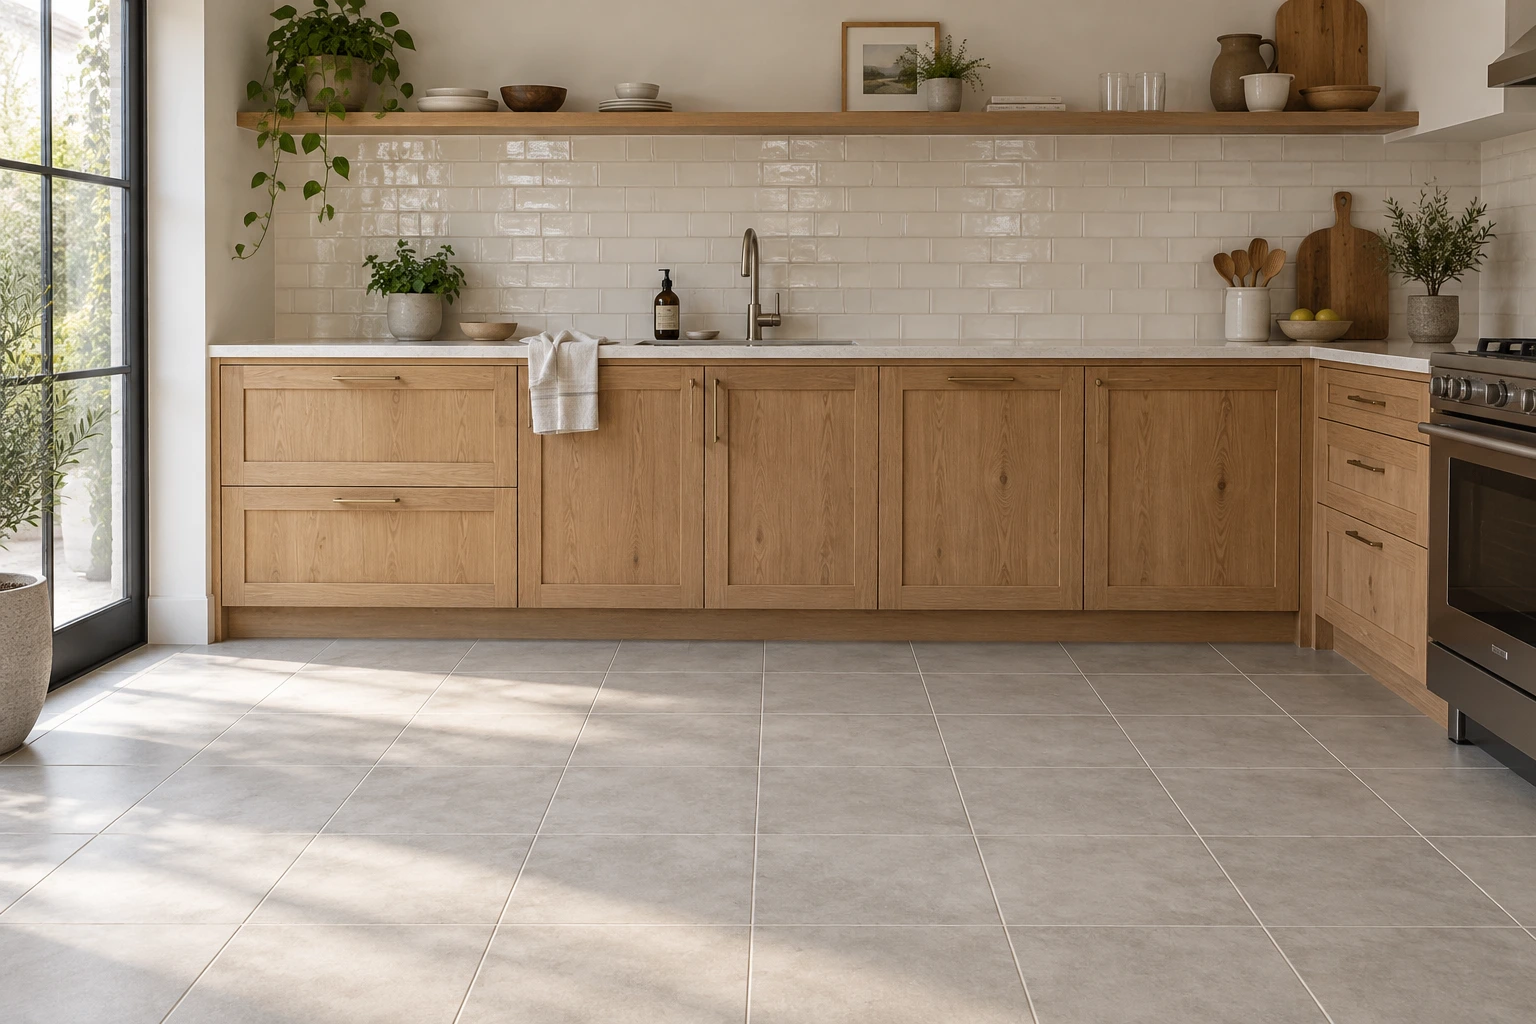
| Kitchen backsplash | Start with glazed ceramic approved for the wall application, particularly when its decorative shape or trim suits the layout. | Use porcelain for a selected matching finish or format when cutting, edge details and support are coordinated. | Wall-use approval, cleaning instructions, outlet/edge layout and any appliance clearances. |
| Bathroom floor outside the shower | Shortlist porcelain intended for the expected wet floor use. | Ceramic is an option only where its exact product documentation supports these conditions. | Wet-use suitability and project installation design; a wall-only tile is excluded. |
| Bathroom or shower wall | Glazed ceramic approved for the specific wall exposure is a practical starting point. | Choose porcelain when the desired format or coordinated appearance justifies it and the wall assembly supports the installation. | Shower-wall approval where applicable; substrate, bonding and waterproofing details. |
| Shower floor | Choose the exact product approved for this location. A suitable porcelain mosaic can be a candidate, not an automatic winner. | A ceramic mosaic can qualify if its manufacturer supports shower-floor use and the complete design is accepted. | Shower-floor suitability, wet barefoot conditions, tile/joint layout, drain and slope coordination. |
| Laundry floor | Start with an approved porcelain option where low absorption is part of the brief. | An approved ceramic floor product can meet the brief if its surface and installation suit the expected exposure. | Floor use, expected water exposure, appliance support and the project’s leak-management details. |
The useful distinction is often wall tile versus floor tile, or general floor use versus shower-floor use. Manufacturers may treat those as separate approvals. Do not carry a “suitable for floors” statement into a shower without checking its scope.
For wet rooms, make two separate decisions
First, select the walking surface. Ask for the manufacturer’s declared use and the relevant test information for the exact finish. In North American documentation, ANSI A326.3 provides product-use categories as well as a dynamic coefficient of friction test. It does not provide a single DCOF limit for all shower floors. Drainage, tile size, grout joints, surface characteristics and barefoot use affect the assessment.
A number copied from a brochure therefore needs context: which method, which surface, which intended use? For an overseas project, have the project specifier identify the applicable local method and acceptance criteria. Do not translate a rating from one test system into another by assumption. A matte appearance is not a substitute for this evidence.
Second, select the water-management assembly. Low-absorption porcelain does not waterproof a shower. The substrate, waterproofing approach, transitions, penetrations and drain connection must work as an assembly. Keep these responsibilities in the specification even when the tile itself absorbs very little water.
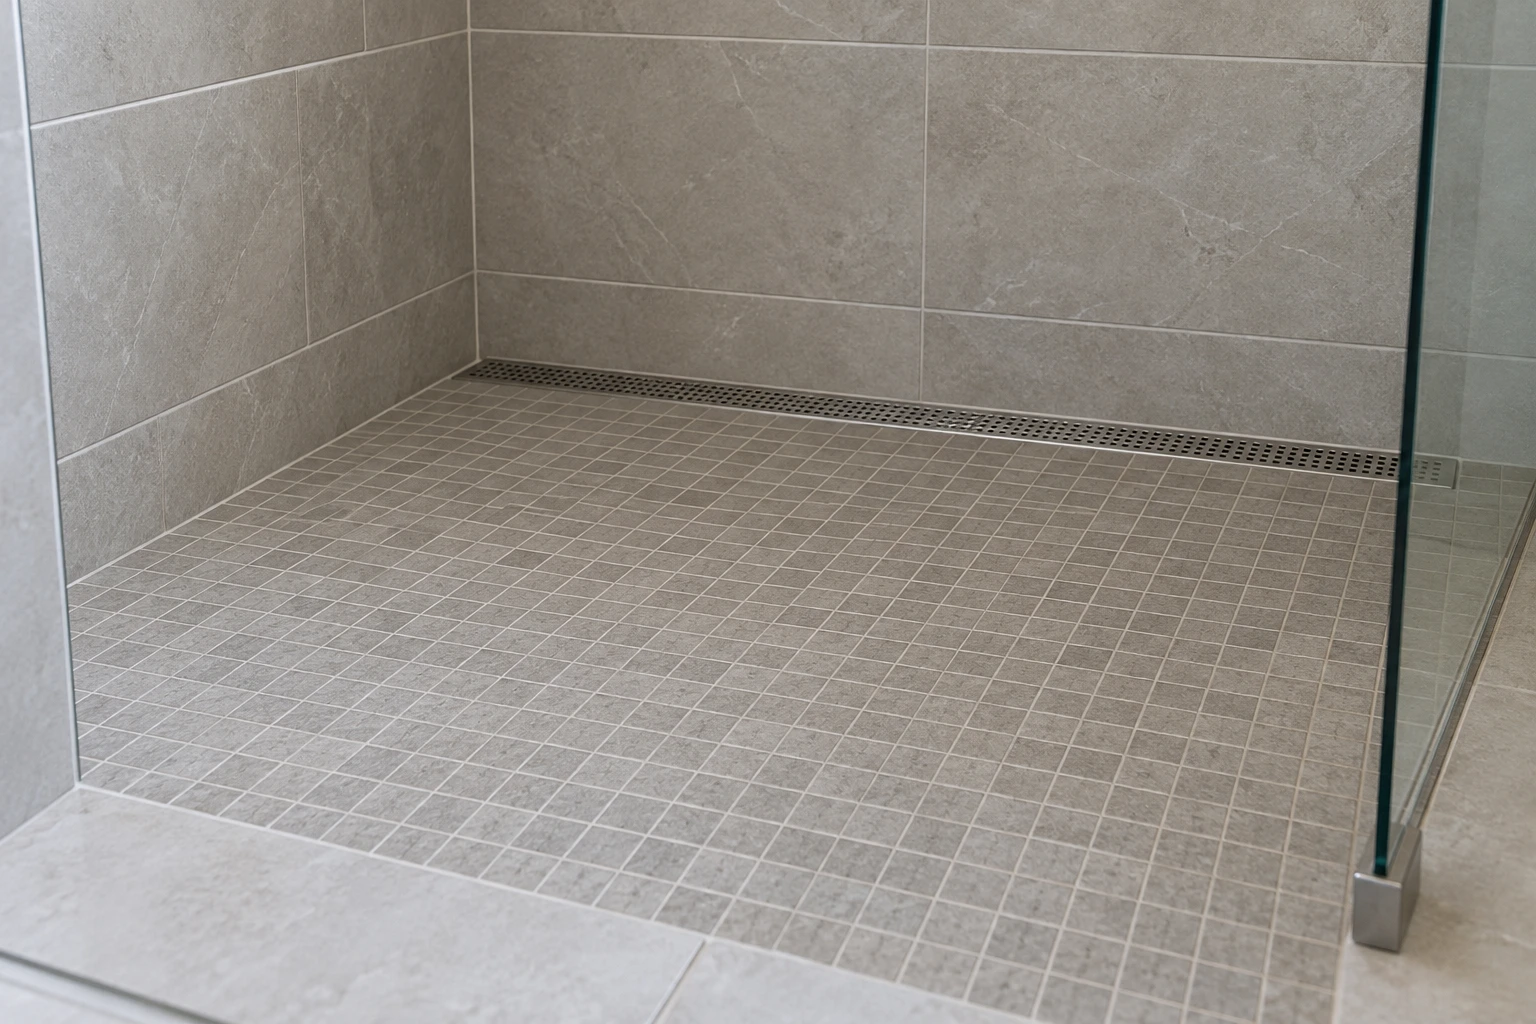
Review the proposed tile layout, falls and drain position with the installer before buying. Smaller pieces may help accommodate the slope geometry, while a larger format may need planned cuts. This is a layout decision, not proof of slip resistance. A clean-looking rendering cannot verify either the falls or the concealed waterproofing.
A filled apartment selection record
The following is a procurement example, not a NOVARMIA project or tested product recommendation. The buyer wants a quiet neutral floor, a white kitchen backsplash and a tiled shower. The codes below are design references. Document availability is assumed solely to show how a decision changes as evidence arrives.
- L01 — living room: ceramic floor candidate C01, 300 × 600 mm. Assume its technical sheet permits the planned dry residential floor use and the installed quotation is acceptable. Keep C01 for quotation. Before ordering, approve the actual sample, joint/layout proposal and delivered-size information. There is no project reason to require porcelain here merely for the label.
- K01 — kitchen floor: porcelain candidate P01, 600 × 600 mm. Assume absorption evidence supports the porcelain classification, but only a general floor-use statement has arrived. Keep the design selection and request the missing wet-use information. Status: quotation only; ordering on hold. Switch candidates if the exact finish cannot be supported for the anticipated conditions.
- K02 — backsplash: glazed ceramic candidate C02, 100 × 300 mm. Assume wall-use and care instructions are available. Select C02 for quotation because the format and matching edge pieces suit the outlet layout. Request an elevation showing cuts and termination at the open end; no floor-use approval is needed for this wall-only assignment.
- B01 — shower wall: glazed ceramic candidate C03, 300 × 600 mm. Assume the maker confirms shower-wall use. Retain C03, but keep the installation package on hold until the designer and installer coordinate the wall substrate, waterproofing and junction details. The tile approval does not release the assembly.
- B02 — shower floor: porcelain mosaic candidate P02, nominal 50 × 50 mm pieces. The supplied page says only “porcelain mosaic.” Status: not approved for ordering. Request shower-floor suitability, the exact finish and mounting details, and a layout coordinated with the drain and selected base. If these cannot be supplied, choose another product even if P02 matches the wall perfectly.
The outcome is a mixed package: ceramic for selected dry floors and walls, porcelain provisionally shortlisted for the kitchen and shower floors. The unresolved items are specific, so a supplier can respond with the missing documents instead of repeating “porcelain is better.” Dimensions in this example are design inputs, not minimum sizes or installation rules.

Turn the selection into an orderable line item
Use one line per room surface. Avoid a single entry such as “bathroom tiles,” which hides the different wall, general-floor and shower-floor decisions. Transfer the schedule into your building materials RFQ with these fields:
- Location and exposure: room code, wall or floor, expected wet use and traffic.
- Exact tile: manufacturer, collection, product code, finish, nominal and actual dimensions, thickness and edge type.
- Supporting documents: absorption classification where specified, applicable use approval, relevant test data and care instructions.
- Installation interfaces: substrate, setting system, grout and movement-joint design, trims, transitions and wet-area details.
- Supply approval: accepted sample, shade and size identifiers, quantity and agreed spare allowance, packaging and delivery inspection requirements.
Keep substitutions visible. A change in finish, size or mosaic mounting can require another suitability and installation review even within the same collection. Before installation, compare actual supplied tiles and trims with the accepted appearance and layout; a small showroom sample does not show the full range of variation.
For a NOVARMIA sourcing discussion, send the room-and-surface schedule, destination, marked plans, candidate finishes and available technical sheets. This gives the discussion a clear basis: which products can be compared, which documents are missing, and which installation interfaces need the project team’s confirmation.
Questions buyers ask before choosing tiles
Can the same collection have different approvals for different sizes?
Do not assume a collection-wide approval covers every format or finish. Ask the supplier to identify the exact code covered by each use declaration. Treat a wall tile, floor tile and matching mosaic as separate schedule entries until the documentation establishes their respective uses.
Can I identify porcelain from the color of its back?
Color is not the defining test. Request the stated classification and supporting water-absorption information where it is required by the specification. A white, red or patterned body alone does not establish that a tile meets the porcelain absorption boundary.
Does “rectified” mean a tile can be installed without grout joints?
Do not accept a zero-joint layout from that label. Obtain the selected tile manufacturer’s joint recommendations and the project’s installation details. The edge description does not resolve dimensional variation, movement accommodation or the setting layout.
Should I order one spare allowance for every tile in the apartment?
Set allowances by item and layout rather than applying an unexplained total to the whole package. Record cutting needs, pattern direction, replaceable trims and the buyer’s maintenance stock requirement. Keep the approved shade and size identifiers with the spare stock so future replacements can be checked.