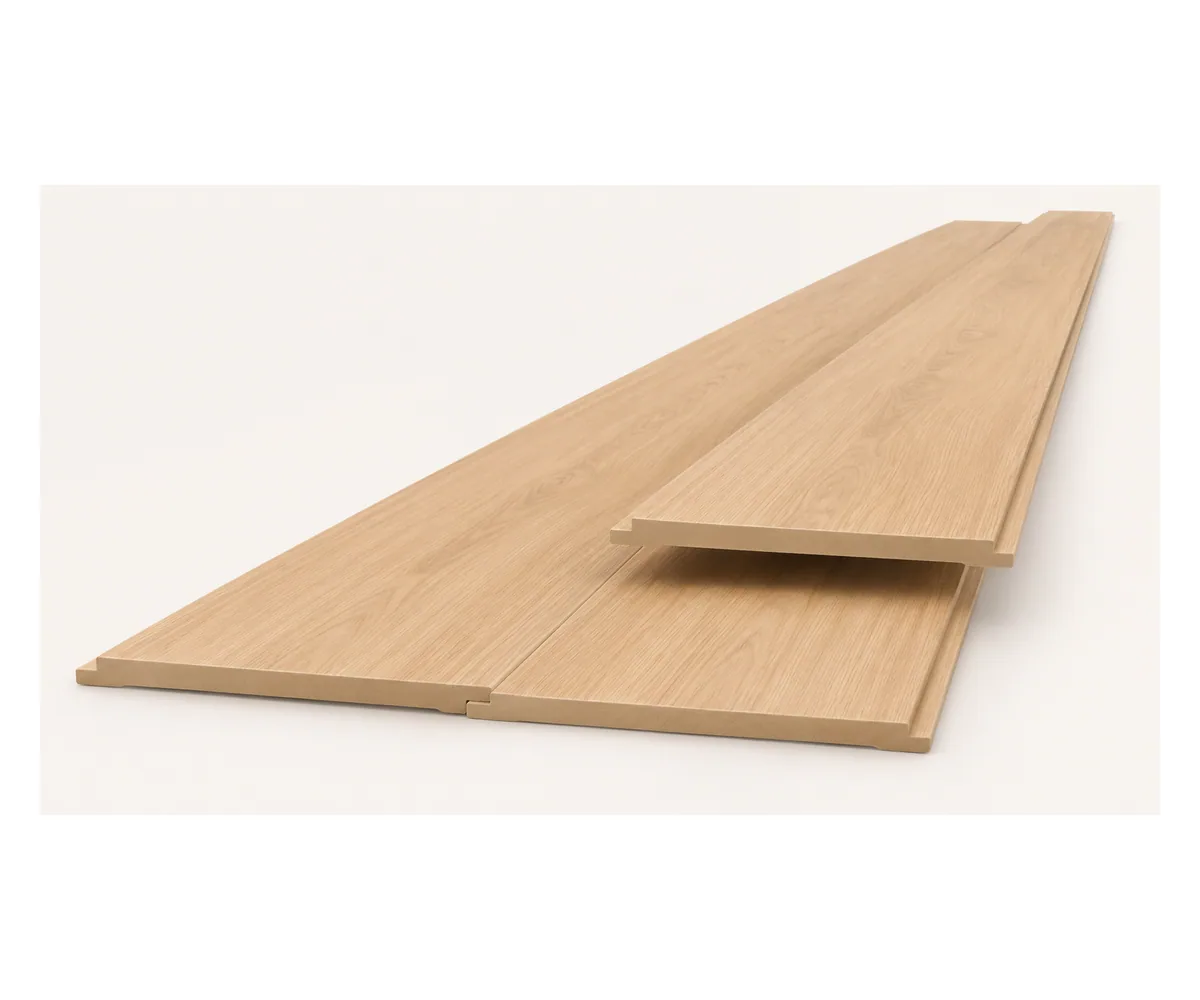
40 × 45 mm WPC Ceiling Strips with an Open Channel

These 40 mm-wide, 45 mm-high WPC ceiling strips have an open-channel form and laminated decorative surfaces. Review the profile dimensions, finish selection, ceiling gaps, run lengths and supporting components for an indoor linear ceiling.

Profile material
Wood-plastic composite
Laminated decorative surface
40 × 45 mm open-channel wood-plastic composite profile with a laminated decorative surface; the order identifies the selected color, texture and sheen
Section
40 mm wide × 45 mm high
Selected profile configuration 40 × 45 mm / laminated surface

40 × 45 mm Open Channels & WPC Ceiling Profiles

40 mm Width & 45 mm Section Height

The profile is listed at 40 mm wide and 45 mm high. Those dimensions describe its outer section. The ceiling layout also records the finished run length, orientation and clear gap between neighboring strips.

Open-Channel Ceiling Strip Form

The cut ends show a broad face joined to two side walls, leaving one side open. Small lips sit at the wall edges. Internal clearances and lip dimensions belong to the selected profile detail used to coordinate the supporting components.

Composite Body & Laminated Surface

The strip uses a wood-plastic composite body with a laminated decorative surface. The composite forms the channel, while the surface supplies the color and texture. Cut ends expose the profile and receive the agreed end treatment wherever they stay exposed.

Near ends of open-channel WPC strips with a broad face, two side walls and small edge lips

Laminated Wood-Grain & Plain-Color Ceiling Surfaces

Wood-grain, light and gold-tone appearances on the laminated 40 × 45 mm WPC profile surfaces

Wood-Grain Ceiling Surfaces

Wood-grain surfaces carry their grain along the long profile faces. Strip direction therefore also establishes the direction of the grain across the ceiling. The order selects one finish reference with its own color, texture and sheen, keeping that reference consistent through the scheduled ceiling runs.

Plain-Color & Gold-Tone Appearances

Plain-color and gold-tone surface references give the profile a finish distinct from wood grain. The laminated surface is a layer over the WPC body. The selected finish reference and any matching end components are confirmed together for the order.

Laminated Faces, Side Walls & Ends

Faces and side walls are considered together when the ceiling strips are spaced apart. Cuts and exposed ends need an agreed finish or closing detail. Any end components retain their own dimensions and finish references in the supply schedule.

WPC Ceiling Strip Section, Material & Finish Schedule

Product & application40 × 45 mm open-channel WPC profile for indoor ceiling decoration
Profile & surface selection40 × 45 mm open-channel wood-plastic composite profile with a laminated decorative surface; the order identifies the selected color, texture and sheen
Listed section dimensions40 mm overall width × 45 mm overall height
Material & surface processWood-plastic composite; laminated surface, with hot and cold pressing listed as the process
Open channel & edge detailsBroad face and two side walls with an open side; internal clearance, wall thickness and lip dimensions specified for the selected profile
Run & support scheduleSupplied length, cuts, end joints, clear gaps, support system, attachment detail and finished ceiling level
Order contentsFinish reference, strip quantity, exposed-end treatment, supporting components, packing and delivery
Minimum orderSupplied in full packing units from one production batch, rounded up from your area. Small lots can ship with the rest of your project list in one container.
Standards & certificatesMatched to the ordered model: tell us the standards or certificates your market or project requires, and we confirm in writing which documents are available for this configuration before you order.
40 mm overall section width and 45 mm overall height; internal clearance, edge lips, supplied length and support layout remain separate details Open product drawing ↗

Ceiling Strip Runs, Clear Gaps & Supports

Strip Direction, Clear Gaps & Ceiling Edges

The reflected ceiling plan sets the strip direction, clear gaps and perimeter positions. These choices determine the repetition and where full or shortened runs meet the room edges. The 40 mm section width and the repeat spacing across the ceiling are recorded as two figures.

Open Channels & Supporting Components

The attachment detail coordinates the open channel with the selected carrier or supporting components. Support spacing, attachment positions and permitted spans are established for that assembly. The 45 mm profile height is combined with the support depth and suspension drop to set the finished ceiling level.

Run Lengths, Lighting & Service Access

The run schedule identifies supplied lengths, end joints and cuts around lighting, diffusers and access openings. Lighting and other equipment receive their own coordinated supports. Access positions and any removable sections are defined with the selected ceiling assembly.

Open-Channel Ceiling Strips, Supports & Delivery

Strip Quantities & Cut-Length Schedule

The quote names the 40 × 45 mm open-channel profile, finish reference and quantities. The ceiling plan and cutting schedule establish each run and any end-to-end joints. Supplied stock lengths, factory cuts and agreed spare pieces are stated in the order.

Laminated Finish & Exposed End Details

The selected surface is priced against its finish reference. End treatments, closing components and perimeter details are listed as their own items where required. A change in finish retains its own reference and price within the ceiling package.

Carriers, Suspension & Other Components

The supply schedule identifies any requested carriers, suspension parts, fixings and perimeter components. Their selection follows the actual profile and supporting structure. Site preparation and installation labor are distinct items.

Packing, Freight & Site Handling

Packing protects the long laminated faces, open-channel edges and cut ends. Package dimensions and shipment weight follow the agreed strip lengths and component quantities. Freight, unloading, site storage and local installation are stated with the delivery requirements. Tell us the rooms and quantities and we will put this on one quote with everything else you are ordering, and show you what fits in a container.

40 × 45 mm WPC Ceiling Supply Schedule

Decorative strips
40 × 45 mm open-channel WPC profiles, selected laminated finish, lengths and quantities
Exposed ends & perimeter
Cut-end treatment, any closing components and agreed perimeter details
Supporting components
Requested carriers, suspension parts, fixings and interface components, each itemized
Delivery & site work
Packing and freight; factory cutting, site preparation and installation each stated

40 × 45 mm WPC Ceiling Strip FAQs

What are the 40 × 45 mm ceiling strips made from?

They use wood-plastic composite with a laminated decorative surface. The channel body and selected surface reference are recorded as two entries. The final order identifies its agreed wood-grain or plain-color surface reference, including color, texture and sheen.

What do the 40 mm and 45 mm dimensions describe?

They describe the overall section width and height. The profile has an open-channel form that shows at its cut end. Internal clearances, wall thickness, edge-lip dimensions and the full ceiling drop are further details on the profile drawing.

What lengths can be ordered for the ceiling strips?

Supplied lengths are confirmed in the quotation and cutting schedule. Each ceiling run identifies its finished length, any end joints and the agreed factory or site cuts.

How are the gaps between ceiling strips set?

The reflected ceiling plan sets the clear gap, repeat spacing and perimeter positions for the selected orientation. Lighting, diffusers and access openings are included in that layout. The 40 mm profile width remains a separate section measurement.

Which supports fit the open-channel profile?

The support and attachment detail is selected against the actual channel and edge dimensions. The assembly schedule identifies carriers, suspension, fixings, support spacing and permitted spans. Lighting and other services have their own coordinated supports.

What is included in a WPC ceiling strip quotation?

Our quote identifies the 40 × 45 mm profile, selected laminated finish, supplied lengths and quantities. End treatments and supporting components are itemized when requested. Packing, freight, cutting and installation are stated as agreed.

Request a 40 × 45 mm WPC Ceiling Strip Quote

Open-channel WPC ceiling profiles with several laminated surface appearances
40 × 45 mm WPC Ceiling Strips with an Open Channel40 × 45 mm / laminated surface
sales@novarmia.com
40 × 45 mm WPC Ceiling Strips with an Open Channel40 × 45 mm WPC Ceiling Strips with an Open Channel