Dark Paneled Cabinet Fronts
The dark door surfaces and paneled profile define the pictured front. Panel construction, cabinet core, coating and finish reference are selected for the order.
Angled corner vanity
The door front runs diagonally across the corner instead of following a straight vanity wall. Cabinet sides meet the adjoining walls, while the angled face provides the approach to the basin and storage. The actual wall angle and side lengths set this footprint.
Dark paneled doors give the front its framed appearance and provide access beneath the basin. Shelf positions, interior clearances and fittings are selected with the basin and plumbing layout. The interior storage layout is selected within the corner footprint.
The light top follows the corner cabinet and carries the basin at the washing position. The top, basin and faucet are separate specifications. Their material, edge detail, cutouts and fixing arrangement are coordinated with the cabinet and access to the waste connection.


The dark door surfaces and paneled profile define the pictured front. Panel construction, cabinet core, coating and finish reference are selected for the order.
A light-colored top and basin contrast with the dark cabinet. Their materials and surface treatments are listed apart from the cabinet finish and pulls, and the faucet, waste fitting, mirror and any matching wall surfaces are individual items in a coordinated bathroom package.
| Vanity configuration | Corner bathroom cabinet with an angled paneled door front and a light top and basin arrangement |
|---|---|
| Selected appearance | Corner cabinet with an angled paneled front, dark doors and a light top and basin appearance |
| Cabinet construction | Dark paneled fronts; body core, front material, finish and interior storage selected for the order |
| Top & basin | Corner-shaped light top and basin; materials, edge, cutouts, faucet and waste details given on the specification |
| Order measurements | Both wall runs, actual corner angle, angled front span, depth/projection and installed height, with units |
| Mounting & plumbing | Ordered support method, wall fixing, basin body, trap, supply valves and access coordinated on the cabinet drawing |
| Package contents | Cabinet, top, basin, hardware and supports, each named; faucet, drain, mirror, lighting and site work quoted as extras |
| Minimum order | Made to your project quantities. Small item counts are accepted when they ship with the rest of your project list; the quotation confirms the quantity for each item. |
| Standards & certificates | Matched to the ordered model: tell us the standards or certificates your market or project requires, and we confirm in writing which documents are available for this configuration before you order. |
 Open product drawing ↗
A corner cabinet needs measurements along both adjoining walls, the actual corner angle and the intended front position. Wall finishes and any uneven or out-of-square areas affect the fit. The order drawing defines those dimensions with units, together with the top overhang and cabinet projection.
The angled doors open toward the usable bathroom floor area. Basin approach, nearby fixtures and the bathroom door are placed around that movement.
The selected basin body, trap and supply valves share the corner interior with storage. Their positions are coordinated before cabinet openings are made. The pictured cabinet has a wall-mounted appearance; the order identifies the actual support method, wall construction, fixing design and any floor supports.
The two wall runs, front span, cabinet projection and door layout determine the corner cabinet build. Our quotation identifies body and front materials, panel details, storage fittings and the chosen dimensions.
Top shape, material, edge finishing and basin cutouts affect the surface package. The basin, faucet holes, waste parts and any backsplash or side returns are individually identified instead of priced from the light appearance alone.
Door hardware, pulls, shelves and any requested organizers are matched to the cabinet interior. Mounting parts and support responsibilities follow the selected installation arrangement.
Faucet, drain, mirror and lighting are optional selections unless named in the quote. Cabinet and surface packing follows the shipment contents and destination. Site measurement, wall preparation, plumbing and installation labor are agreed as site work. Tell us the rooms and quantities and we will put this on one quote with everything else you are ordering, and show you what fits in a container.
The cabinet sides follow two adjoining walls, while the paneled door runs at an angle across the corner, and the top and basin follow that footprint. It is built for the corner from the start.
The drawing uses both wall runs, the actual corner angle, front span, cabinet projection and installed height. Top overhangs, wall finishes and door movement are included in the same layout.
The pictured vanity is wall-mounted. We confirm the mounting arrangement for your bathroom, including wall construction, fixing design and any floor supports, because fixing details vary from wall to wall.
Our quotation lists front construction, cabinet panels, finish and hardware one by one, and the paneled door profile can stay the same while you settle those material choices.
The basin body, waste trap and supply valves are laid out within the corner footprint alongside storage and door access. Their locations follow the selected fixtures and bathroom connections. Cabinet cutouts and internal clearances are confirmed before fabrication.
The quotation lists the cabinet, top, basin, hardware and support components individually. Faucet, drain, mirror, lighting, packing, delivery and site installation are included only where named. This makes the complete bathroom package clear without treating every pictured item as standard supply.
 Black Freestanding Bathroom Vanity with a Flip-Down Tray
 Floating Bathroom Vanity Cabinets
 Freestanding Double-Sink Vanity with Three Center Drawers
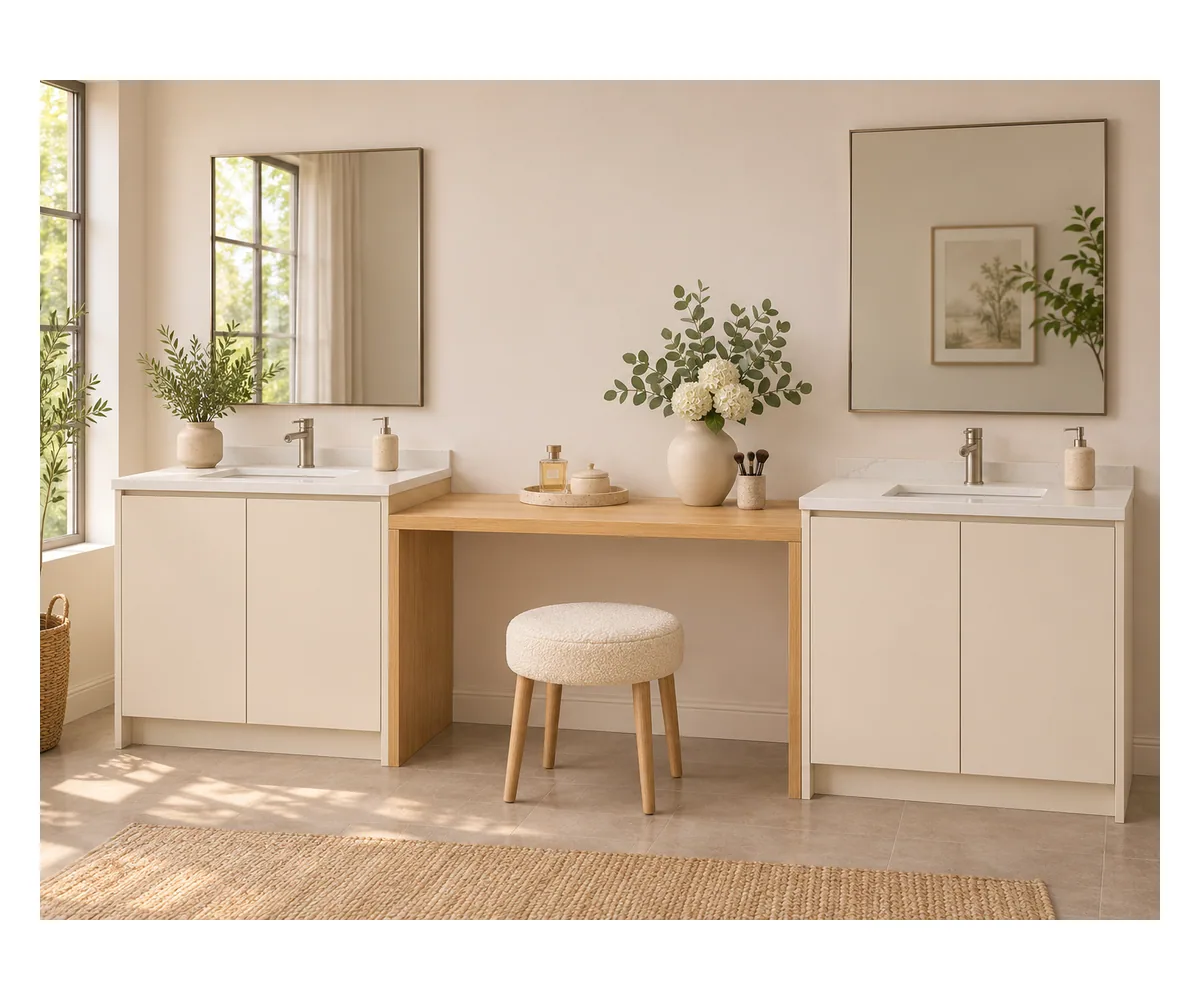 Double Vanity Cabinet with a Lower Seated Makeup Counter