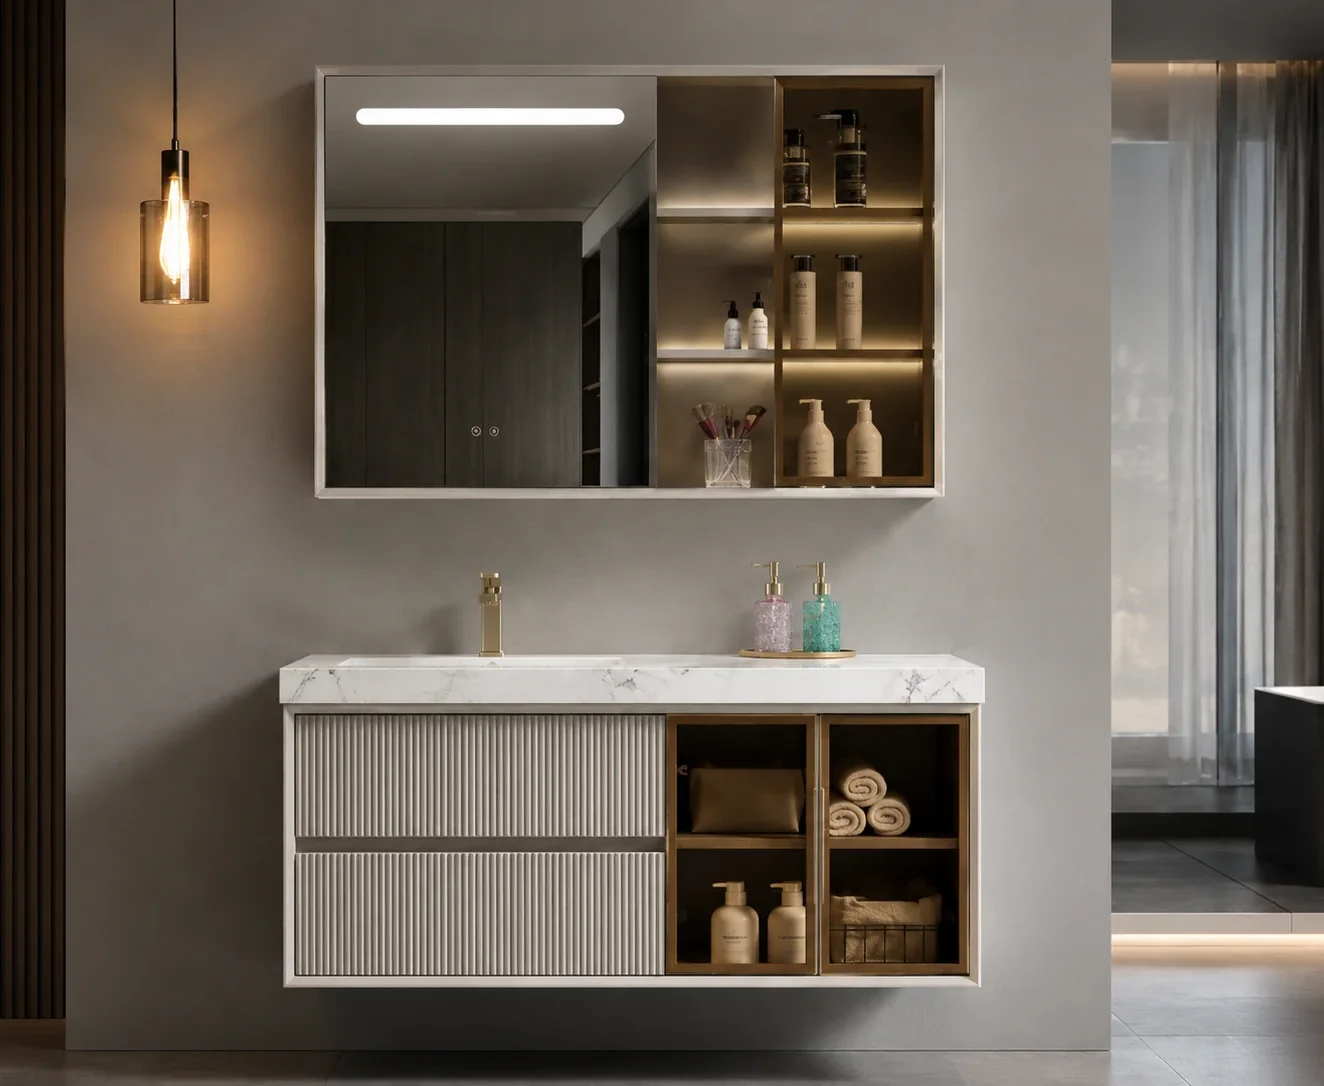
Black Freestanding Bathroom Vanity with a Flip-Down Tray

A black freestanding bathroom vanity with three sliding drawers, a flip-down tray and a right-hand cupboard. Explore its plywood and oak-veneer cabinet, white sintered-stone top, undermount ceramic basin and the fittings included in the vanity package.

Installation
Freestanding / tapered feet
Vanity material combination
Plywood cabinet with black oak veneer, a white sintered-stone top and a single undermount ceramic basin
Storage layout
3 drawers + tray + cupboard
Vanity material combination Black oak veneer / white top

Flip-Down Tray, Three Drawers & a Basin Cupboard

A Flip-Down Tray below the Basin Top

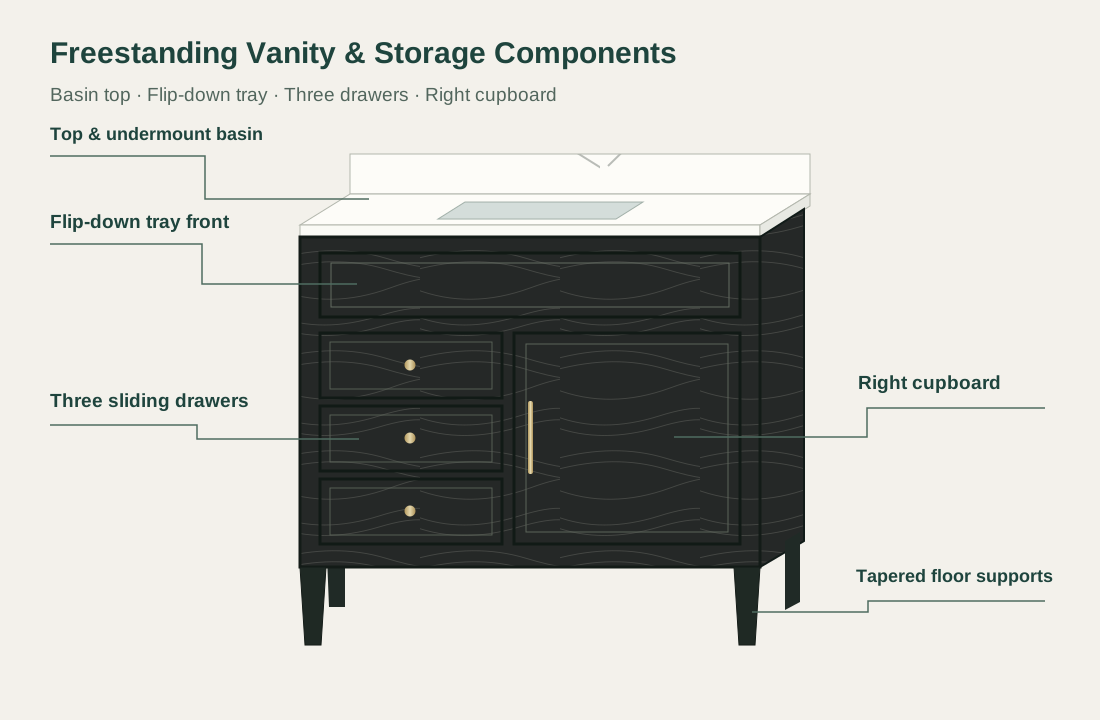
The broad upper front tilts forward to reveal a shallow storage tray beneath the basin area. Its front closes into the same framed pattern as the cabinet below. This tray provides a different type of access from the three sliding drawers beside the cupboard.

Three Left Drawers & One Right Cupboard

Three drawers stack vertically on the left, each with a small round gold-tone knob. A taller cupboard occupies the right side and opens with a vertical bar pull. The two storage areas give smaller toiletries and taller bathroom items separate positions within the cabinet.

Framed Fronts & Tapered Floor Supports

Narrow borders outline the black drawer and door fronts. The corner posts continue down to tapered feet, leaving an open gap beneath the cabinet. Standing on the floor sets it apart from a wall-hung vanity, and the installation specification gives any restraint and leveling details.

Storage detail showing the flip-down tray, three open left drawers and the open right-hand cupboard beneath the basin

Black Oak Veneer, White Sintered Stone & Ceramic

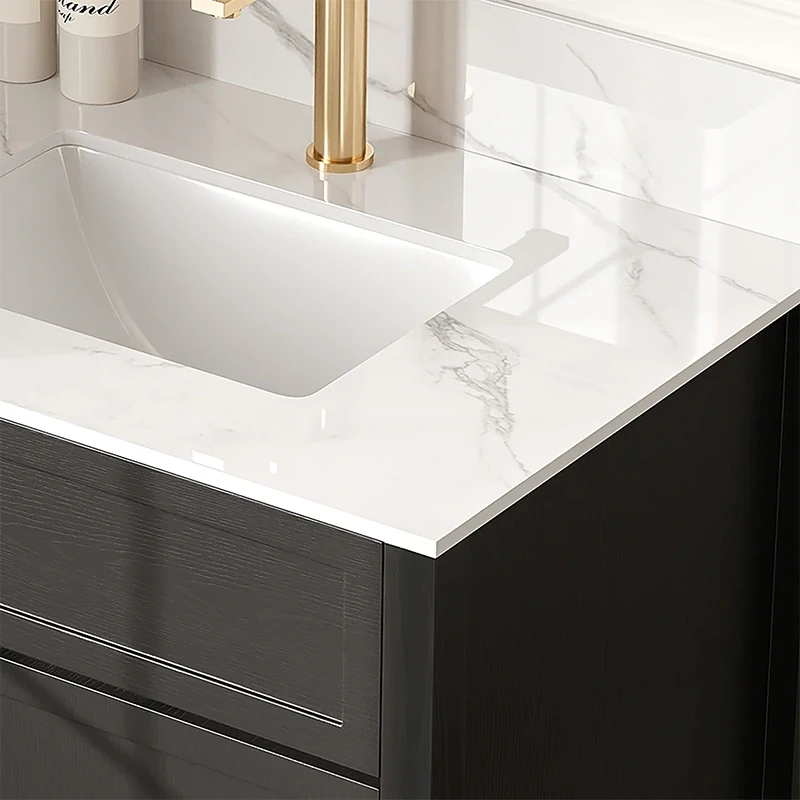
White veined sintered-stone countertop and backsplash around the undermount ceramic basin, above the black wood-grain front

Plywood Cabinet with Black Oak Veneer

The cabinet pairs a plywood base construction with black oak veneer, and the wood grain still shows through the dark finish on the drawer fronts, door and exposed side. Veneer shade, sheen and edge treatment match across those panels.
White Sintered-Stone Top & Backsplash

A white sintered-stone countertop carries gray veining around the basin opening. A matching upstand finishes the rear edge against the wall. The top, basin cutout and backsplash are specified together so their edges and wall junction form one coordinated surface package.

An Undermount Ceramic Basin

The single white ceramic basin sits below the countertop opening, with its rim against the underside of the top so the veined surface frames the bowl. Basin mounting, the sealed rim joint and the waste connection are detailed with the countertop and plumbing.

Freestanding Vanity Materials & Package Contents

Model & installationHW0003; single-basin freestanding bathroom vanity with tapered floor supports
Cabinet, top & basinPlywood cabinet with black oak veneer, a white sintered-stone top and a single undermount ceramic basin
Storage arrangementThree left sliding drawers, one upper flip-down tray and one right cupboard; soft-close storage fittings
Cabinet materialPlywood base construction with black oak veneer; panel allocation, thicknesses and edge treatment recorded for the order
Surface & basin packageWhite sintered-stone top, matching backsplash and single undermount ceramic basin
Included & separate itemsMatching mirror and drain assembly included in the vanity package; faucet and lighting as extra lines
Dimensions & plumbing interfacesOverall width/depth, basin-rim height, backsplash height, basin cutout, faucet drilling and waste/valve locations confirmed in the order drawing
Minimum orderMade to your project quantities. Small item counts are accepted when they ship with the rest of your project list; the quotation confirms the quantity for each item.
Standards & certificatesMatched to the ordered model: tell us the standards or certificates your market or project requires, and we confirm in writing which documents are available for this configuration before you order.
Freestanding vanity components: three drawers, flip-down tray and cupboard Open product drawing ↗

Vanity Placement, Basin Connections & Storage Access

Cabinet Footprint & Finished Basin Height

The room layout records the complete vanity width and depth, including the countertop overhang. Finished basin-rim height and the separate backsplash height are identified on the bathroom elevation. The tapered feet meet the finished floor, with space beneath the lower cabinet rail.

Basin Waste, Trap & Water Connections

The basin body occupies the upper cabinet zone, above the tray and cupboard arrangement. Waste, trap and valve positions are coordinated with those storage components. The specification identifies service openings and access to connections without assigning a universal pipe position to the cabinet.

Drawer, Tray & Cupboard Opening Space

The flip-down tray, sliding drawers and hinged cupboard door use different opening paths. The bathroom layout leaves space in front of each, including beside adjacent walls or fixtures. The selected faucet and mirror are positioned with the basin and backsplash so their use and maintenance remain accessible.

Freestanding Vanity Pricing & Supply

Cabinet, Floor Supports & Storage Fittings

The cabinet price includes the plywood and veneer construction, framed fronts, tapered floor supports, three sliding drawers, flip-down tray and right cupboard, with soft-close storage fittings. Individual hinges, runners and tray fittings are recorded in the final hardware schedule.

Sintered-Stone Top & Ceramic Basin

The surface package identifies the white sintered stone, basin cutout, finished edges and matching backsplash. The ceramic basin and its mounting arrangement are listed with that top. The chosen size and faucet-hole layout establish the fabrication requirements.

Mirror, Drain & Separate Faucet Selection

The HW0003 package includes a matching mirror and drain assembly. Their dimensions, finish and connection details are recorded with the vanity. Faucets and lighting are separate items; a selected faucet is matched to the basin, top drilling and backsplash clearance.

Packing, Delivery & Bathroom Installation

The cabinet, stone top, basin and mirror each need protection in transport. Packing, freight, unloading and agreed installation work are set out for your destination, while plumbing connections, wall preparation, restraint fixings and site sealing are installation items of their own. Tell us the rooms and quantities and we will put this on one quote with everything else you are ordering, and show you what fits in a container.

Vanity Package & Separate Bathroom Fittings

Freestanding cabinet
Plywood cabinet, black oak veneer, feet, drawer/tray/cupboard components and specified storage fittings
Countertop & basin
White sintered-stone top and backsplash, ceramic basin and specified basin mounting details
Mirror & drain assembly
Matching mirror and basin drain, with their dimensions and connection references
Separate quoted work & items
Faucet, lighting, packing, freight, plumbing connections, restraint fixings and agreed site installation

Black Freestanding Bathroom Vanity FAQs

Is this vanity supported by the floor?

Yes. The cabinet stands on tapered feet with a gap below its lower rail. The installation specification still covers the finished floor, leveling and any restraint fixings, and the plumbing connections and rear wall junction are planned with your installer.

How is the storage arranged?

The vanity has three sliding drawers on the left, a cupboard on the right and a shallow flip-down tray below the basin top. The tray tilts forward, while the lower drawers pull out. Soft-close storage fittings are specified, with the individual hardware recorded in the order.

What are the cabinet, countertop and basin made from?

The cabinet uses plywood with black oak veneer. The white veined top and matching backsplash are sintered stone, while the undermount basin is ceramic. These remain separate material components in the vanity specification.

Which dimensions belong on the vanity order drawing?

The order drawing records overall width and depth, finished basin-rim height and the separate backsplash height. It also identifies the basin opening, faucet-hole layout and service locations. Drawer and door opening space is coordinated with nearby walls, toilets and shower fittings.

Are the mirror, drain, faucet and lighting included?

The HW0003 package includes a matching mirror and drain assembly alongside the cabinet, top, backsplash and ceramic basin. The faucet and lighting are separate selections. Their model, finish and installation requirements are itemized when requested.

How are the basin pipes coordinated with the storage?

The basin body, waste trap and water connections share the cabinet space with the tray and cupboard. Their actual positions are recorded in the order drawing before service openings are defined. The arrangement retains access to the drain and valves while keeping the selected storage components usable.

Guides for specifying bathroom vanities

Request a Freestanding Bathroom Vanity Quote

Complete freestanding black vanity cabinet with its white basin top and tapered floor supports
Black Freestanding Bathroom Vanity with a Flip-Down TrayBlack oak veneer / white top
sales@novarmia.com
Black Freestanding Bathroom Vanity with a Flip-Down TrayRequest a Quote