On this page
The installation amounts below are in currency units.
Choose a floating vanity when the wall support and service layout are verified and the clear floor underneath is worth the installation work. Choose a freestanding vanity when its legs or base suit the room, floor and storage plan, and its required wall attachment can be provided. Neither choice is automatically cheaper to install. Compare the complete site scope, including support preparation, plumbing and finish repairs.
Pros and cons on the same basis
A floating, or wall-hung, vanity transfers its support through its specified wall-mounting system. A freestanding vanity has legs or a base in contact with the floor, but that name does not mean it can stand loose. Some products still require substantial wall attachment even with legs. Read the instructions for the exact cabinet, top and installation mode.
Fixing and site preparation
Floating advantage: it leaves the floor clear of legs and allows the planned mounting position to be coordinated with the basin and users. Trade-off: the cabinet, brackets or rail, fixings and supporting wall must form an approved arrangement. A finished tiled wall does not reveal what is behind it. If support must be added after tiling, opening and reinstating the wall become part of the cost.
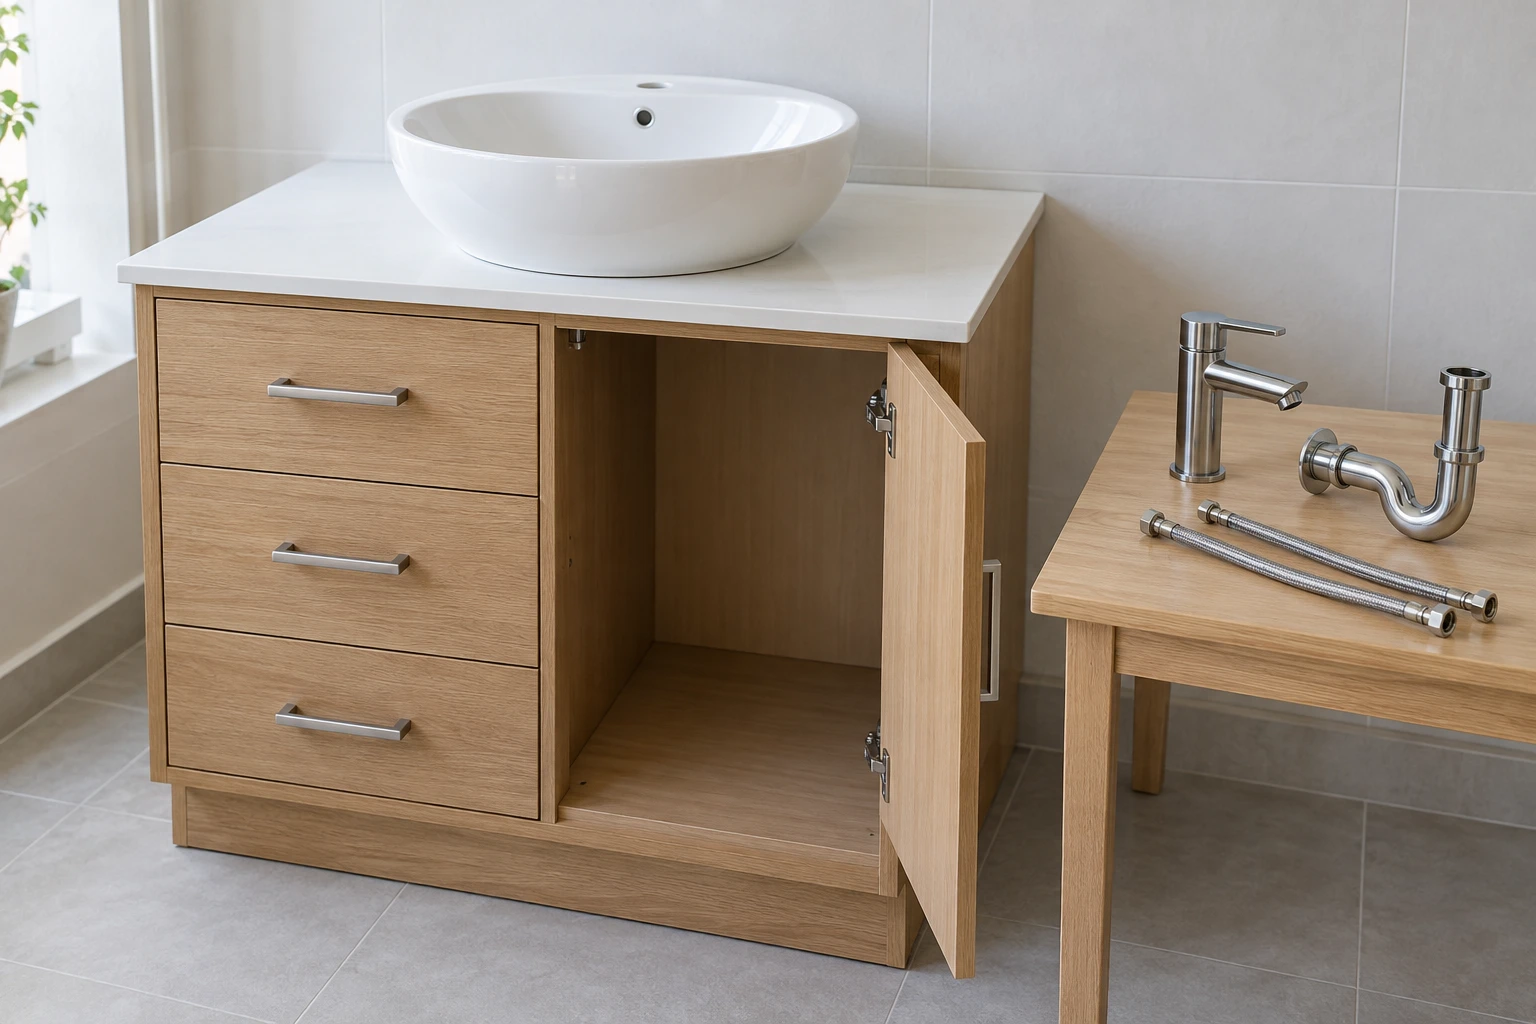
Freestanding advantage: a model designed to bear on legs or a base can suit a site where that support arrangement is easier to provide. Trade-off: the floor, levelers, rear attachment and clearance from moldings still need checking. Do not treat legs as permission to skip the fixing instructions or place a cabinet on an unsuitable floor.
Cleaning and storage
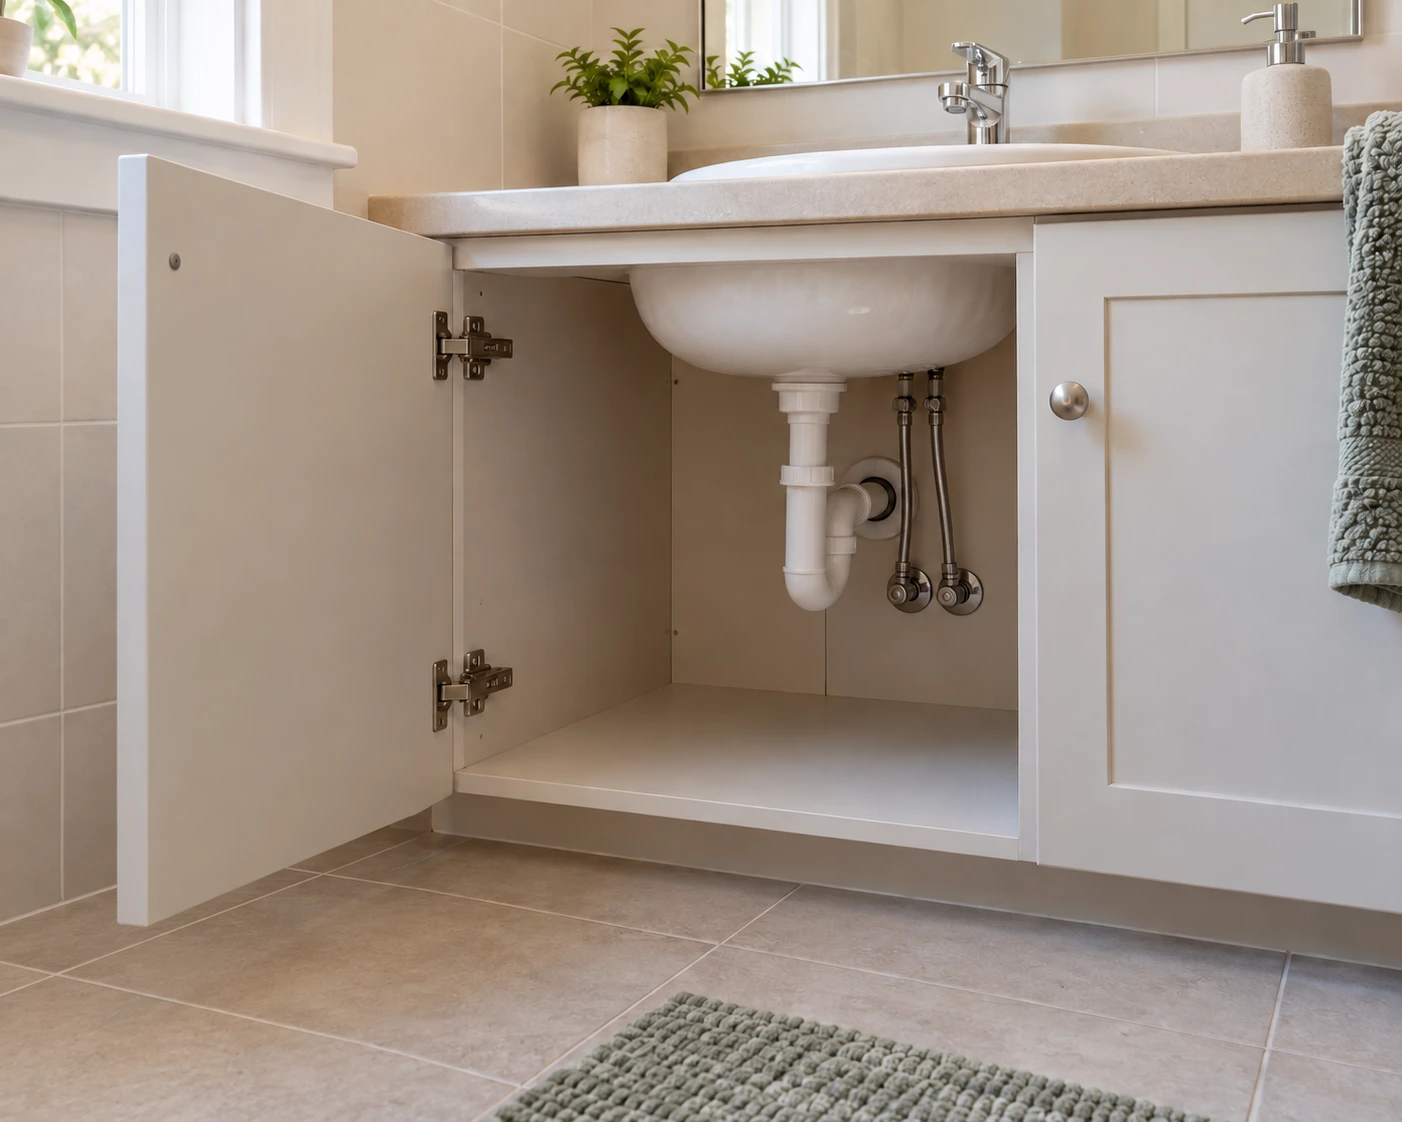
Floating advantage: the exposed floor can be reached without working around cabinet legs. Check the actual clearance with the cleaning equipment to be used. Trade-off: the visible floor and wall beneath the cabinet must be finished acceptably; replacing a plinth cabinet may reveal missing or mismatched finishes.
Freestanding advantage: a selected deeper cabinet or plinth design may provide the desired concealed storage and visual coverage. Trade-off: legs, low rails or a small gap can complicate cleaning access. Storage is a model-level comparison: a legged version of the same cabinet body does not gain extra drawer capacity simply because it is freestanding.
Open floor space beneath a wall-hung vanity.
Pipe concealment and service access
Either style can work well when the sink outlet, trap, supply valves and drawers are coordinated. Either can become awkward when the pipework is considered after ordering. A floating cabinet may expose low pipework beneath it; a freestanding cabinet may conceal more of the same area, but concealed does not mean accessible.
Ask the designer or installer to mark the pipe zone on the cabinet section. Confirm that doors open, drawers travel fully and the trap and valves can be reached for service. If a drawer must be removed, identify the manufacturer’s removal method and the space needed to use it. Do not plan to cut structural rails or modify drawers on site to solve an unreviewed clash.

Installation costs: a same-size comparison
They show how to compare scope; they are not suggested rates or typical installation times. Replace every input with quotations for the destination and the surveyed site.
The example uses a 900 mm-wide, single-basin cabinet family designed for either installation mode. Cabinet body, finished counter height, top, basin, faucet, drain specification and room location are held constant. The cabinets arrive assembled. This is not a quotation for any named product.
Assumed installation labor is 50 CU per labor-hour; plumbing labor is 60 CU per labor-hour. CU means currency units. Labor-hours count all workers: two people working for one hour use two labor-hours. They do not represent elapsed time on site.
Condition A: the site is ready for either system
Assume the appropriate support and attachment points have already been verified for each system, the wall and floor are suitable, and the existing plumbing fits both cabinet layouts. No wall opening, pipe relocation or floor repair is needed.
Scroll the cost tables sideways on a phone. Every amount is in CU.
| Work item | Floating | Freestanding | Responsibility in this example |
|---|---|---|---|
| Site check and setting out | 1 hour × 50 = 50 | 1 hour × 50 = 50 | Installer confirms the surveyed position and interfaces. |
| Position, level and secure cabinet | 3 hours × 50 = 150 | 2 hours × 50 = 100 | Installer follows the approved support and fixing method. |
| Fit common top, basin and faucet components | 1 hour × 50 = 50 | 1 hour × 50 = 50 | Assigned installer fits the specified compatible components. |
| Connect plumbing and check for leaks | 2 hours × 60 = 120 | 2 hours × 60 = 120 | Plumber completes the agreed connections and checks. |
| Fixings and installation consumables | Assumed allowance: 60 | Assumed allowance: 40 | Installer supplies the items listed in the approved scope. |
| Condition A total | 430 CU | 360 CU | Labor plus listed installation materials |
The floating option is 70 CU higher in this example: 430 − 360. That difference comes from the assumed extra labor-hour and 20 CU of consumables. It is not an industry premium or evidence that every floating vanity takes longer.
Condition B: wall preparation and local finish repair are required
Keep the same fixtures, cabinet dimensions and plumbing arrangement. Now assume the site review identifies additional support work for the floating system and different attachment preparation for the freestanding system. The following are agreed work allowances, not a design for reinforcing a wall. Both options receive wall-work costs.
| Additional work | Floating | Freestanding | Responsibility / scope |
|---|---|---|---|
| Approved support or attachment preparation | 4 hours × 50 + 80 materials = 280 | 1 hour × 50 + 20 materials = 70 | Builder completes the specifically agreed wall work before cabinet installation. |
| Local wall finish reinstatement | 2 hours × 50 + 40 materials = 140 | 1 hour × 50 + 20 materials = 70 | Finishing trade restores the affected area to the agreed finish. |
| Additional cost | 420 | 140 | Added labor and materials only |
| Condition B total | 430 + 420 = 850 CU | 360 + 140 = 500 CU | Condition A total + additions |
The difference is now 350 CU: 850 − 500. Changing the assumed site work changed the comparison more than the cabinet-positioning task did. On another site, floor repair or pipe relocation could add more to the freestanding proposal. Price those actual conditions; do not copy this example’s winner.
Formula: installation subtotal = each trade’s labor-hours × its quoted rate + the included materials and separately agreed charges. One additional installation labor-hour at the example rate adds 50 CU. If a contractor quotes a crew rate, establish how many people it covers before comparing it with labor-hour pricing.
Excluded from both examples: purchase of the cabinet, legs or mounting rail, top, basin, faucet and drain; old-unit removal and disposal; plumbing relocation; unrelated floor or wall repairs; electrical work; design or engineering fees where needed; permits, travel or mobilization, tax and freight. These are installation subtotals for the stated scope, not complete bathroom budgets. Add applicable exclusions before deciding between actual quotations.
Agree who closes each installation dependency
The cost comparison becomes usable when every allowance has an owner and a deliverable. For a prepared site, verify the existing information. For a site needing work, obtain the additional proposal before releasing the vanity:
- Designer or responsible technical adviser: confirm the support concept against the exact cabinet and top, the wall construction, finished height and service layout. Resolve unsupported or conflicting fixing information with the manufacturer.
- Builder: identify and price the required support or attachment preparation, access to concealed work and finish reinstatement. Record what must be complete before the cabinet arrives.
- Cabinet supplier: provide the model-specific installation manual, mounting hardware scope, cabinet section, pipe zone, top compatibility and drawer-removal instructions.
- Installer and plumber: confirm the fixing and connection work each quotation includes, access for maintenance, and the final checks. Assign any gap between trades before the work starts.
- Buyer: record product substitutions and scope changes. A heavier top, changed basin or different drawer arrangement may require a fresh interface review.

Which proposal should you choose?
Choose floating when the required support can be verified or economically provided, the plumbing fits the cabinet, and the visible floor and cleaning access are important to the room. Hold the order if the mounting method or support remains unresolved.
Choose freestanding when the approved leg or base arrangement fits the floor and the selected storage layout, and the required rear attachment and plumbing can be coordinated with less site disruption. Hold the order if legs, moldings or pipework prevent the cabinet from sitting and fixing as intended.
Keep both in competition when the wall or service conditions are still unknown. Request separate prices for the cabinet package and the identified site work. A headline installation allowance without those assumptions cannot settle the choice.
Use the building materials RFQ to attach the same room section and scope to both inquiries. For a NOVARMIA sourcing discussion, send the vanity dimensions, basin and top selection, wall information, plumbing positions and destination. These inputs help define comparable cabinet packages and the installation information your local team still needs.
Questions to resolve before ordering
Can I turn a freestanding vanity into a floating vanity by removing its legs?
Only if the manufacturer supports that configuration and supplies the corresponding mounting requirements. Some ranges are designed for both modes; others are not. A similar-looking cabinet may lack the required structural arrangement. Confirm the conversion for the exact model rather than approving it from appearance.
What if the old vanity covered unfinished flooring?
Inspect that area before finalizing a floating replacement. Include the exposed floor and lower wall in the finish schedule, then obtain a repair or replacement scope. A tile allowance should state the affected area and matching expectation; it should not be hidden inside an unexplained installation total.
Does a cabinet with a power outlet use the same installation allowance?
Not automatically. The examples exclude electrical work. Add the selected accessory, connection arrangement and any required electrical work as separate scope for the qualified local team. Keep the outlet accessible as required by its design, and confirm its relationship to drawers and plumbing before ordering.
What records should stay with the completed vanity?
Keep the approved product codes, installation instructions, relevant support or concealed-work records, plumbing layout and handover checks. Retain the drawer or door removal instructions with the maintenance information. This helps a future service visit begin with the installed arrangement instead of another survey.